3 Beds
3 Baths
1,300 sqft
C$858,333
15 28TH Street N Unit# 10, Wasaga Beach Ontario, L9Z2E3
Price per sqftC$660.26
Built in1994
Property size1,300 sqft
Property typeResidential
Courtesy of Sophie Alegra Giterman with Easy List Realty Ltd.
Overview
Active
Listed Feb 28, 2026
Updated Sep 2
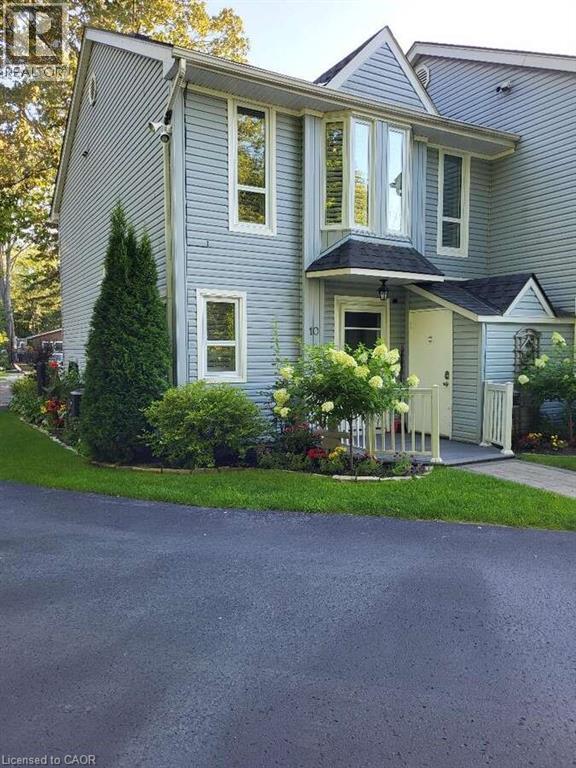
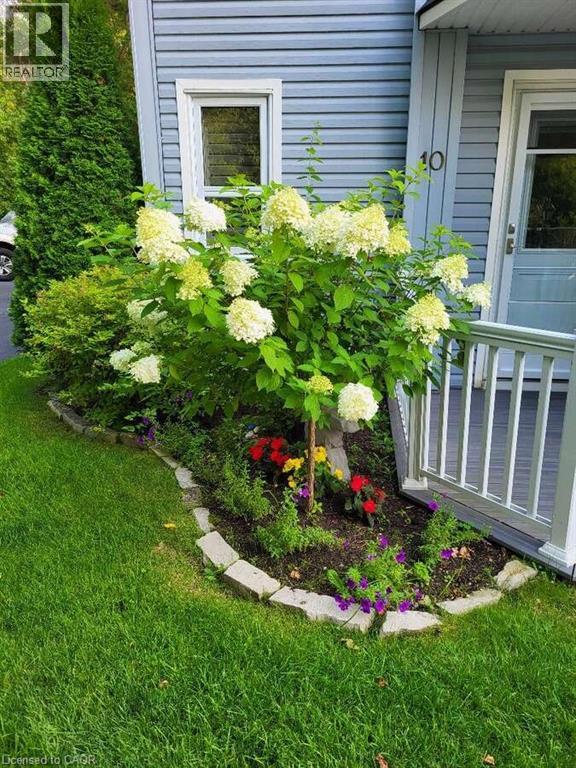
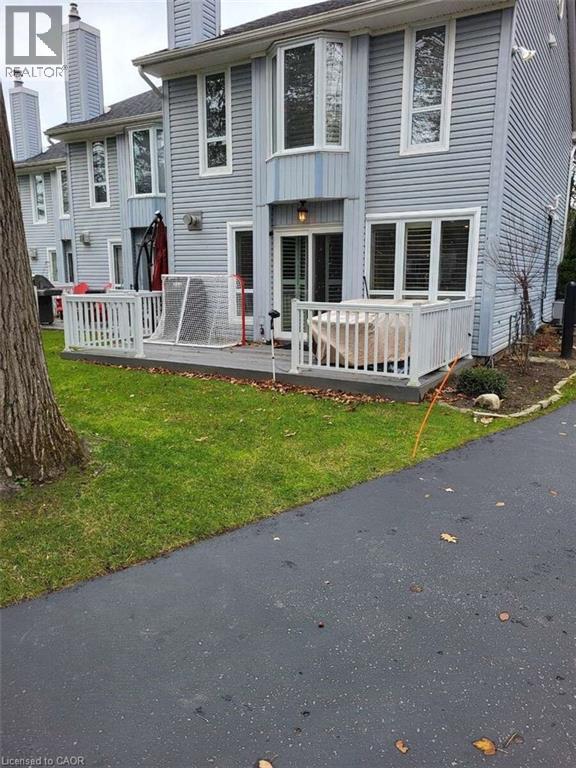
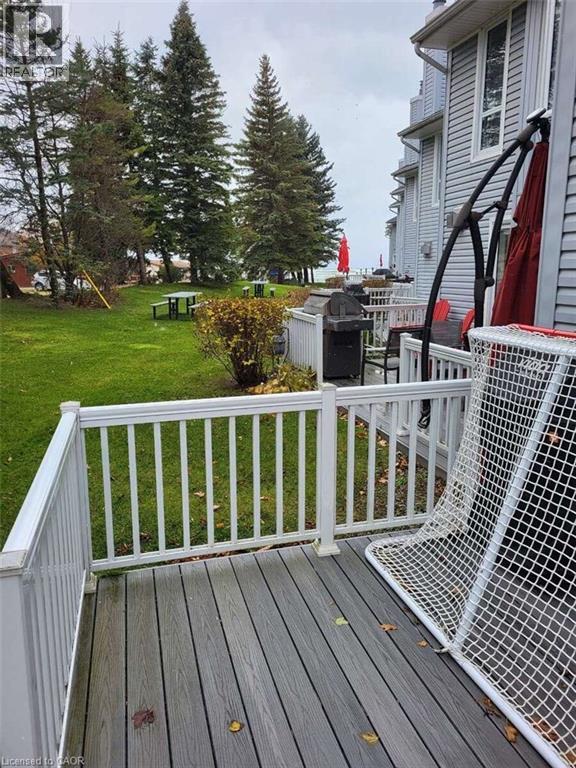
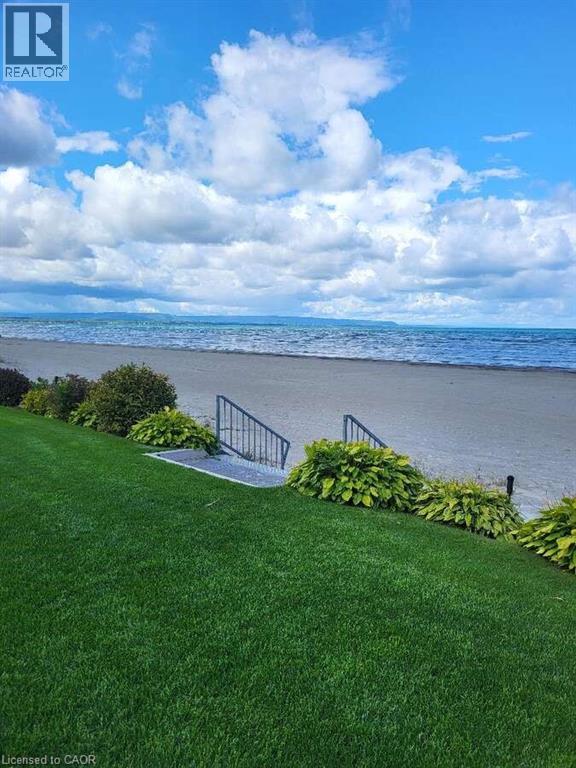
For more info on this property, please click the Brochure button. Welcome to a rare opportunity to own a beautifully renovated beachfront end-unit townhouse on Sandy Wasaga Beach 4, offering the perfect blend of luxury, privacy, and low-maintenance coastal living. This exclusive property consists of only 10 units, spread across approximately 100 feet of pristine beachfront frontage and an impressive 360-foot depth, providing direct private access to the beach right from your doorstep. Wake up to the sound of waves and enjoy breathtaking sunrises and sunsets from both the front and back composite decks with aluminum railings—ideal for morning coffee, evening relaxation, or entertaining family and friends. As an end unit, this home offers enhanced privacy, additional natural light, and a true “beach house” feel. Stylish Renovations & Thoughtful Upgrades Extensively renovated between 2019–2020, this home showcases quality finishes and modern upgrades throughout, including: Luxury vinyl plank flooring, Stacked Stone gas fireplace as a stunning focal point, Open-concept living and dining area, Skylight for added natural light, New pine staircase with elegant glass railings, New sliding deck doors, California shutters, Updated appliances, Subway tile back splash. The home offers approximately 1,300 sq. ft. of well-designed living space, featuring 3 spacious bedrooms and 2.5 bathrooms, making it ideal as a full-time residence, weekend getaway, or investment property. Additional highlights include: Gas furnace & central A/C, Owned tankless hot water system, New water softener system, 200 AMP electrical service, Private storage shed. Parking & Low Maintenance Living Each unit includes 2 dedicated parking spaces, plus visitor parking. (id:41202)
Additional information
- MLS® ID
- 40808443
Interior Features
- Bedrooms
- 3
- Bathrooms
- 3
- Fireplace
- Yes
- Cooling
- Yes
- Heating
- Yes
- Basement
- No
Other Property Details
- Association Fee Frequency
- Monthly
- View
- Yes
- Waterfront
- Yes
Courtesy of Sophie Alegra Giterman with Easy List Realty Ltd.
The trademarks MLS®, REALTOR®, and the associated logos are owned or controlled by The Canadian Real Estate Association. Used under license. This listing content provided by REALTOR.ca has been licensed by REALTOR® members of The Canadian Real Estate Association
©2026 Canadian Real Estate Association. All rights reserved.
