3 Beds
3 Baths
1,200 sqft
C$479,000
3251 Gould BAY E, Regina Saskatchewan, S4N6Z8
Price per sqftC$399.17
Built in1985
Property size1,200 sqft
Property typeResidential
Courtesy of Jeffery Harmel with Realty Executives Diversified Realty
Overview
Active
Listed Oct 3, 2026
Updated 22h ago
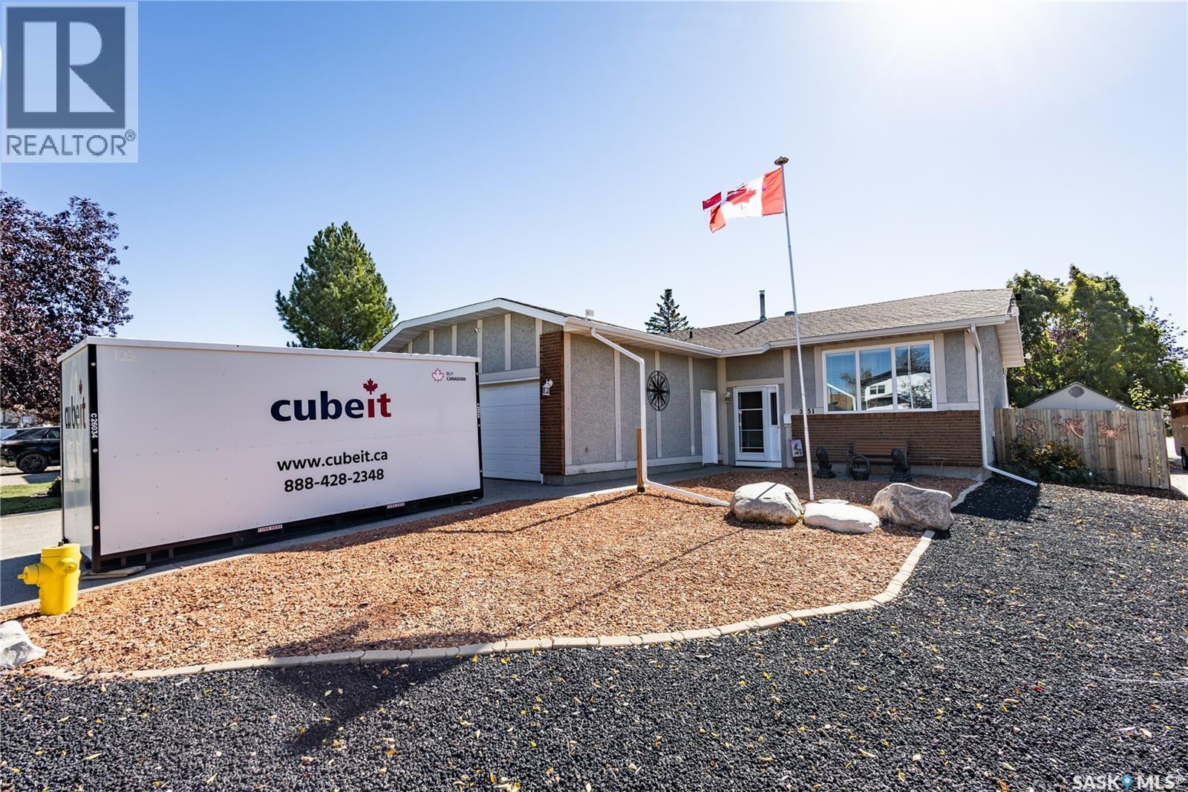
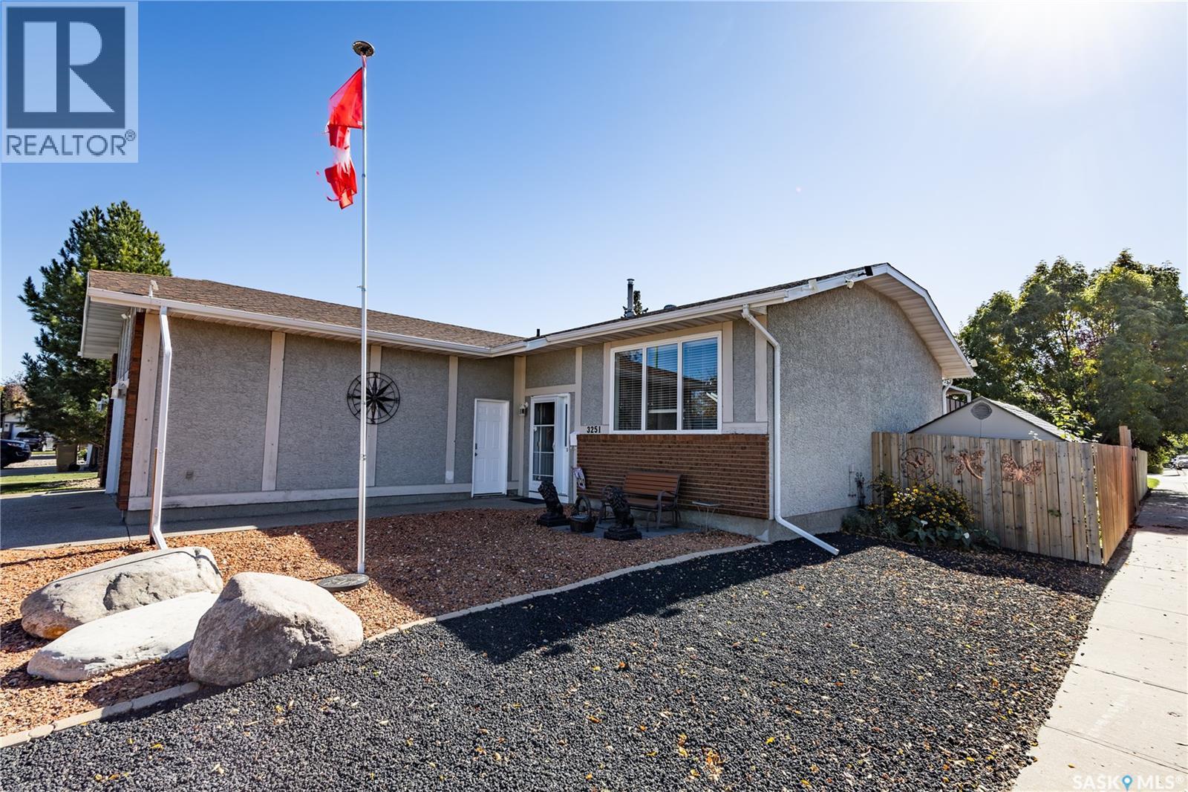
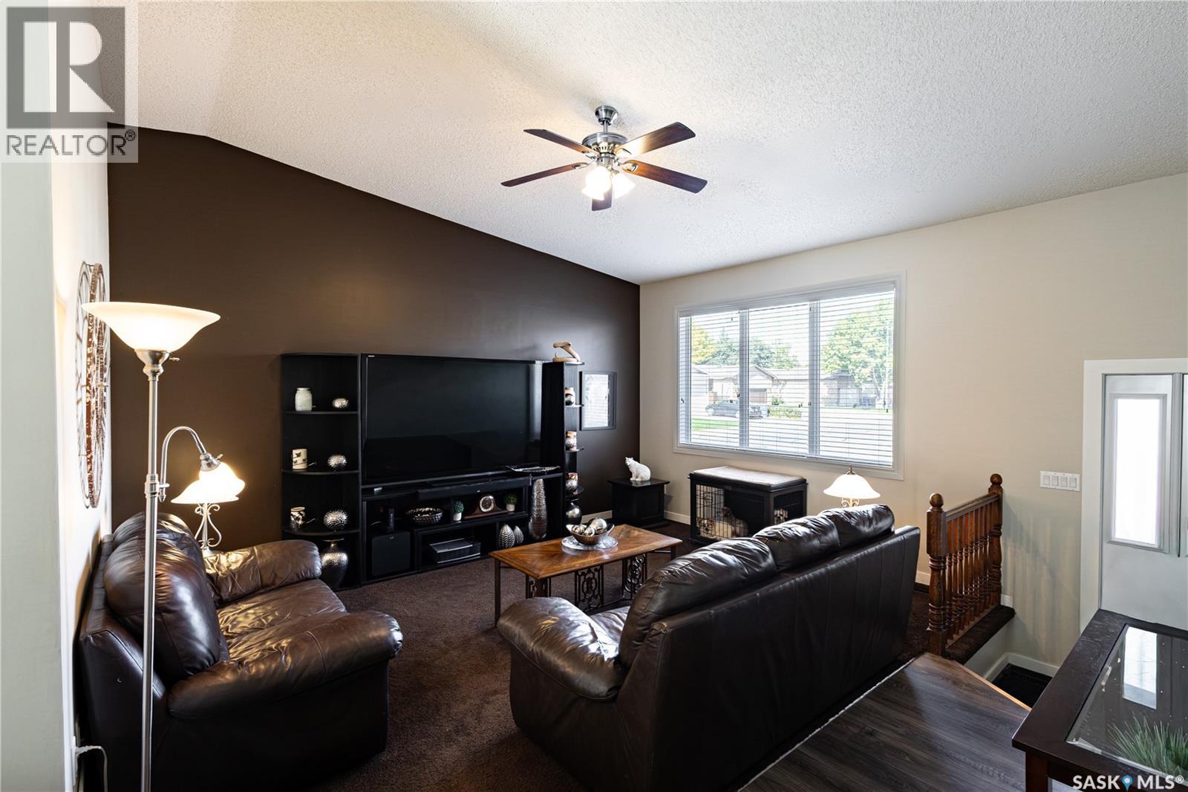
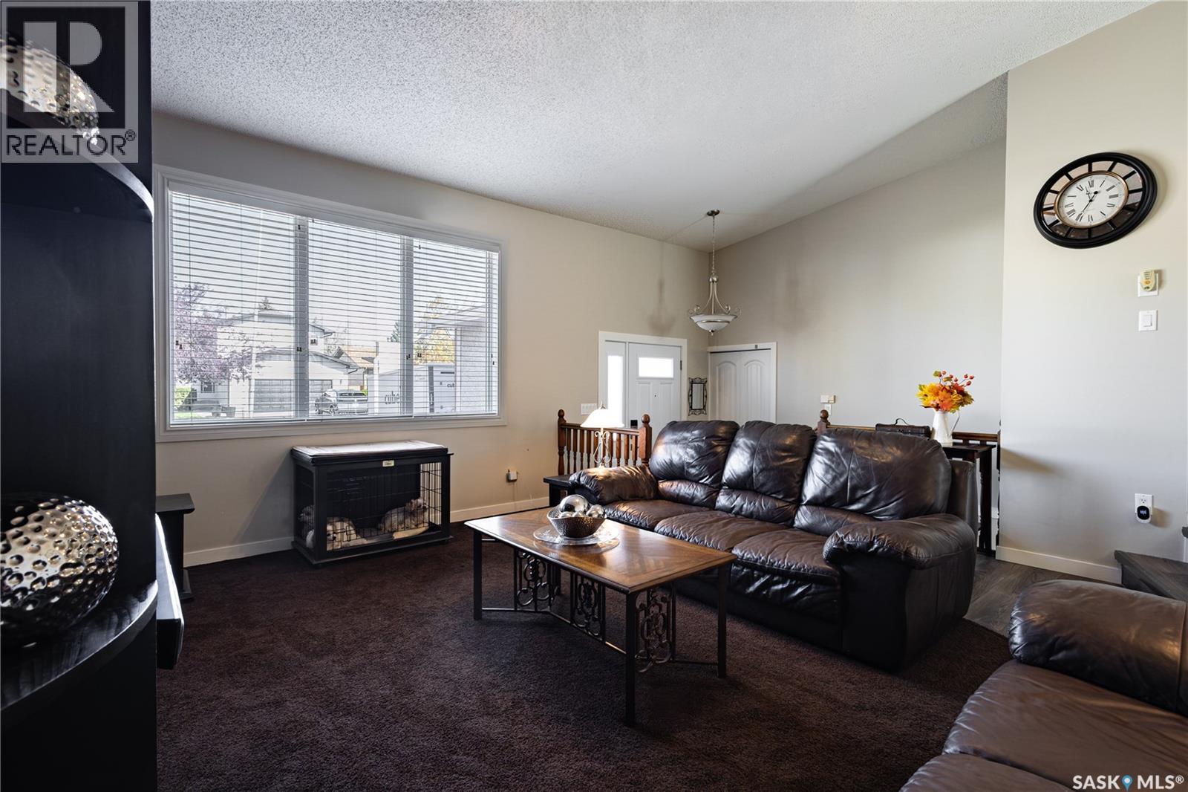
Welcome to this well-maintained 1,200 sq. ft. home tucked away on a quiet bay in Parkridge, just steps from Parkridge Park and conveniently located near elementary schools, churches, shopping, restaurants, and all the amenities of Regina’s east end. Inside, an abundance of natural light creates a bright and welcoming atmosphere, complemented by an updated kitchen, upgraded windows, high-grade vinyl flooring, professional painting upstairs, a new front door, and a newer furnace and air conditioning system. The spacious basement family room features a wood-burning fireplace, perfect for cozy evenings. Outside, enjoy the beautifully developed, fully fenced backyard with desirable southern exposure, offering plenty of sunshine for relaxing and entertaining on the 12' x 24' deck or patio, with pergolas, attractive rock landscaping, and a large storage shed completing the space. The painted exterior, exposed aggregate driveway with parking for three vehicles, additional side-street parking, and insulated, heated garage add to the home’s appeal. Numerous improvements to the driveway, landscaping, fencing, deck, patio, and shed have been completed within the past 10 years. For added convenience, the thermostat and door locks can be controlled right from your phone. Offering a great combination of updates, outdoor living, and a convenient location, this move-in-ready home is waiting for its next owners to make it their own! (id:41202)
Additional information
- MLS® ID
- SK050295
Interior Features
- Bedrooms
- 3
- Bathrooms
- 3
- Cooling
- Yes
- Heating
- Yes
- Basement
- No
Exterior Features
- Lot Size
- 0.12 Acres
Other Property Details
- Garage
- Yes
Courtesy of Jeffery Harmel with Realty Executives Diversified Realty
The trademarks MLS®, REALTOR®, and the associated logos are owned or controlled by The Canadian Real Estate Association. Used under license. This listing content provided by REALTOR.ca has been licensed by REALTOR® members of The Canadian Real Estate Association
©2026 Canadian Real Estate Association. All rights reserved.
