0 Baths
C$499,900
317 HURON STREET, Stratford Ontario, N5A5T3
Property typeLand
Courtesy of JULIEN POLIDORO with Coldwell Banker Homefield Legacy Realty
Overview
Active
Listed Sep 25, 2026
Updated 12h ago
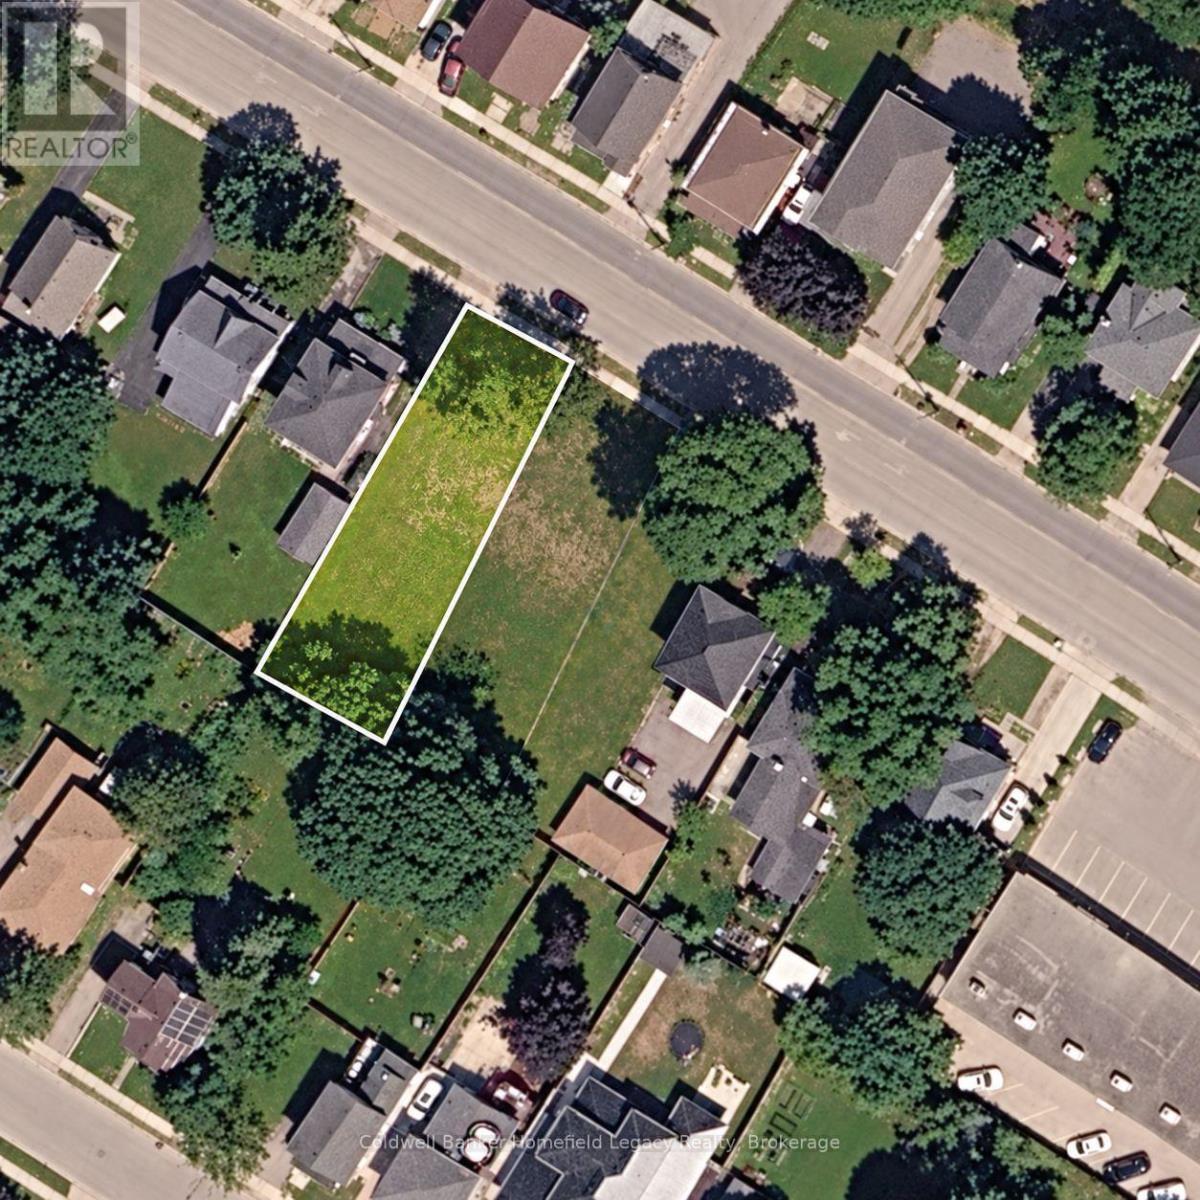
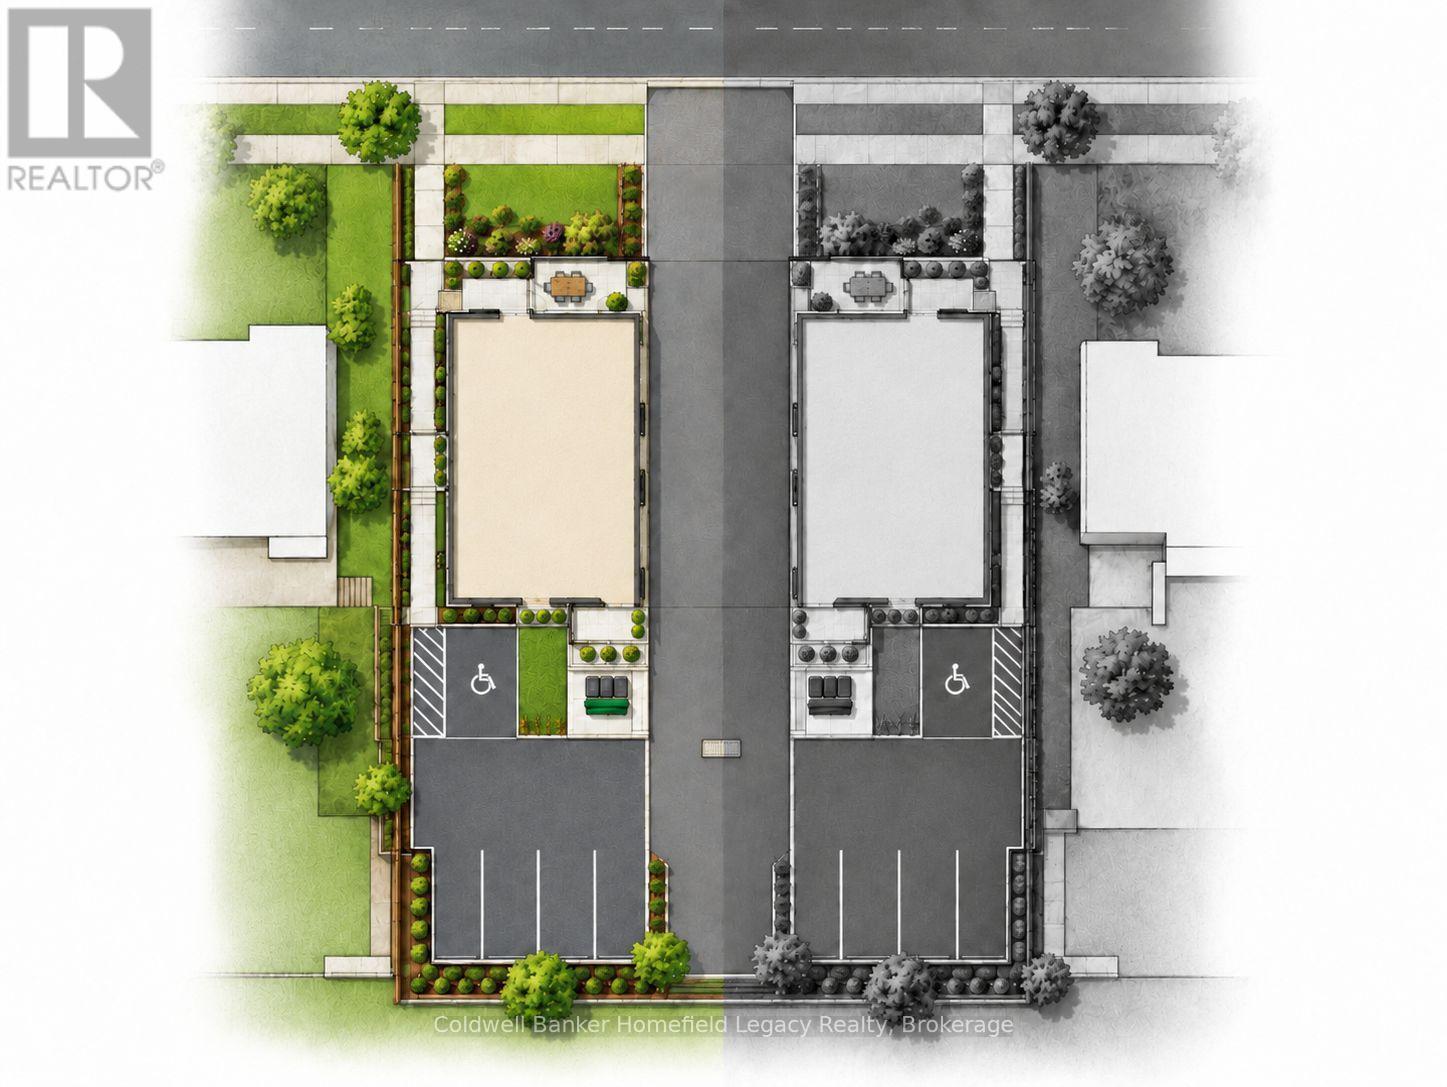
APPROVED 6-PLEX DEVELOPMENT SITE - PLANS, ENGINEERING AND MUNICIPAL APPROVAL WORK ALREADY COMPLETED. 317 Huron Street offers a purchaser the opportunity to step into an advanced residential development rather than take on the time, cost and uncertainty associated with beginning the planning process on a conventional vacant lot. Approved plans are in place for a purpose-built 6-unit residential building, the appeal period has passed with no appeals, and the City is currently preparing the development agreement. Once the development agreement is finalized, a purchaser can proceed with their building permit application and move toward construction. The approved 3-storey design provides six 2-bedroom, 1-bathroom apartments of approximately 764 sq. ft. each, together with patios/balconies, on-site parking, bicycle parking, garbage storage and landscaping. Architectural drawings, civil engineering, grading, servicing and stormwater plans have already been prepared and are available for review. The work completed to date represents a significant value-add for a builder or investor by substantially advancing the project toward construction. The proposed building is also expected to be well positioned to target CMHC MLI Select through energy efficiency. Under the current program, qualifying new construction achieving the 50-point threshold may be eligible for up to 95% loan-to-cost financing and up to a 40-year amortization, subject to lender and CMHC approval. 315 Huron Street is also available separately at $499,900, creating the opportunity to acquire both adjoining approved 6-plex sites for a potential 12-unit development. (id:41202)
Other Property Details
- Taxes
- $1,427
- Tax Frequency
- Annually
Courtesy of JULIEN POLIDORO with Coldwell Banker Homefield Legacy Realty
The trademarks MLS®, REALTOR®, and the associated logos are owned or controlled by The Canadian Real Estate Association. Used under license. This listing content provided by REALTOR.ca has been licensed by REALTOR® members of The Canadian Real Estate Association
©2026 Canadian Real Estate Association. All rights reserved.
