3 Beds
3 Baths
3,408 sqft
C$1,299,000
6341 Thompson River Drive W, Kamloops British Columbia, V0K2P0
Price per sqftC$381.16
Built in2011
Property size3,408 sqft
Property typeResidential
Courtesy of Goetz Kopf with Century 21 In Town Realty
Overview
Active
Listed Jul 10, 2026
Updated Aug 5
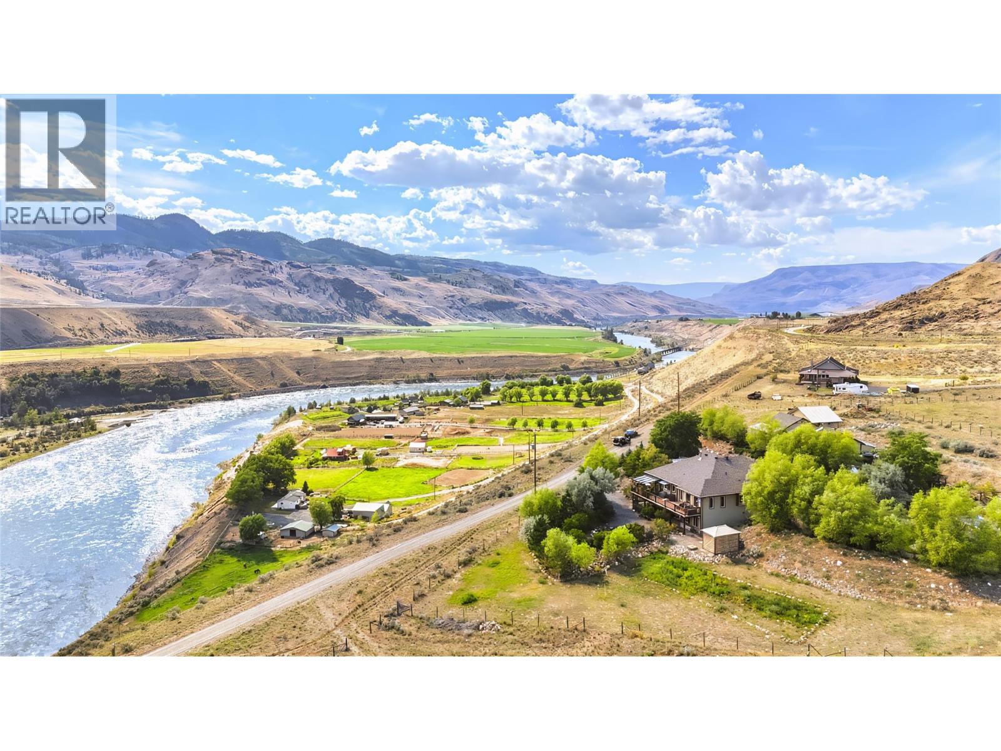
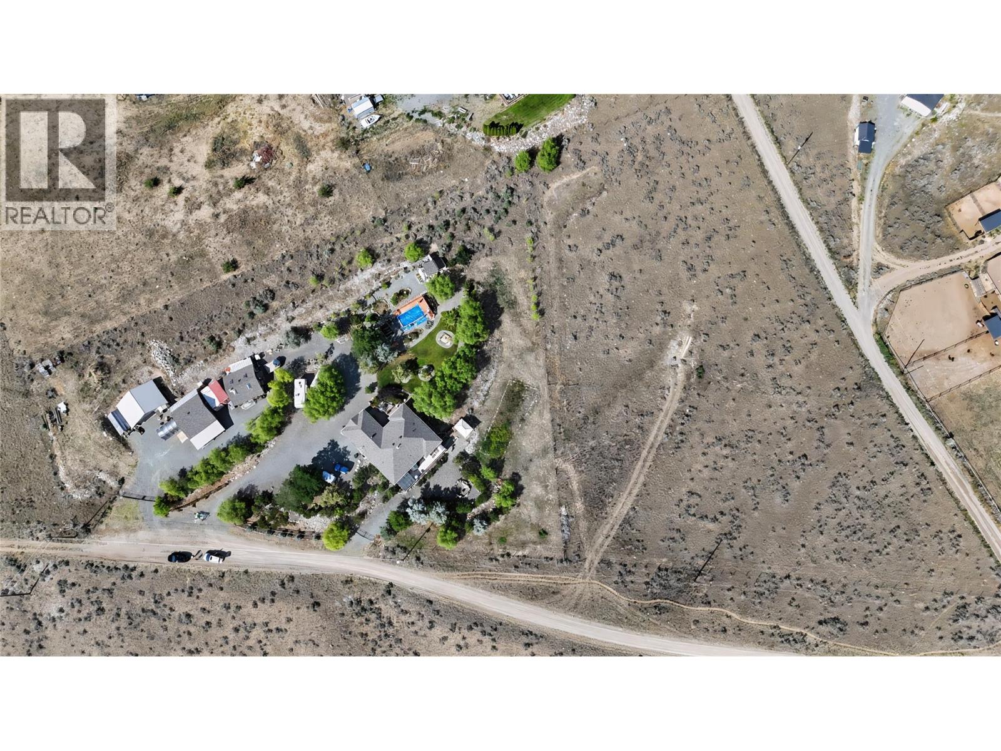
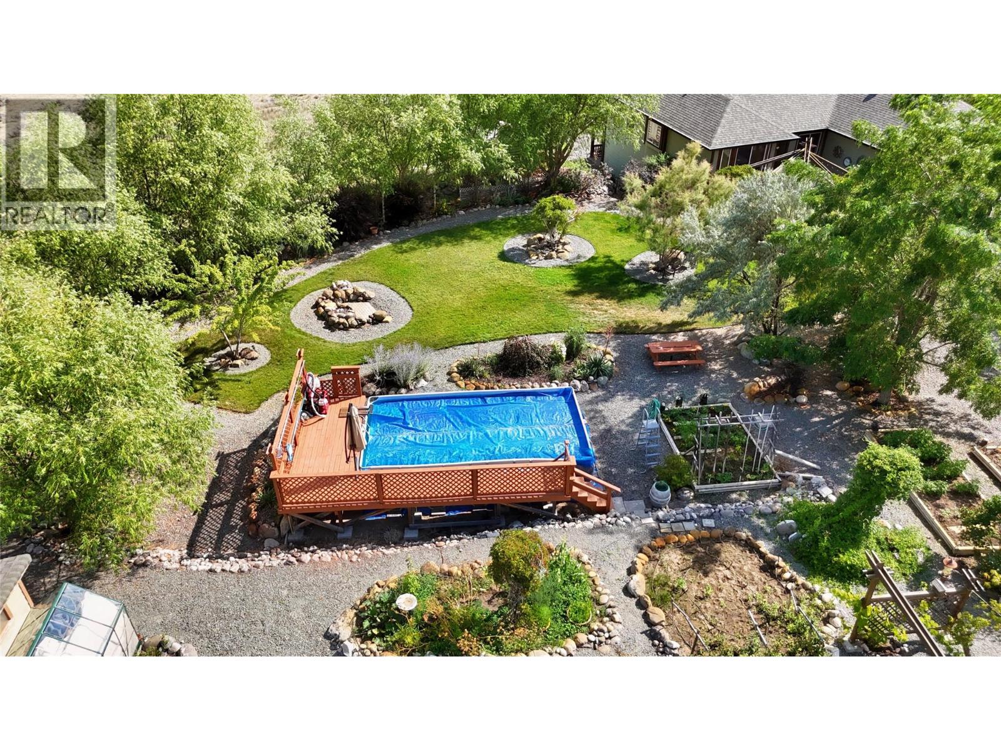
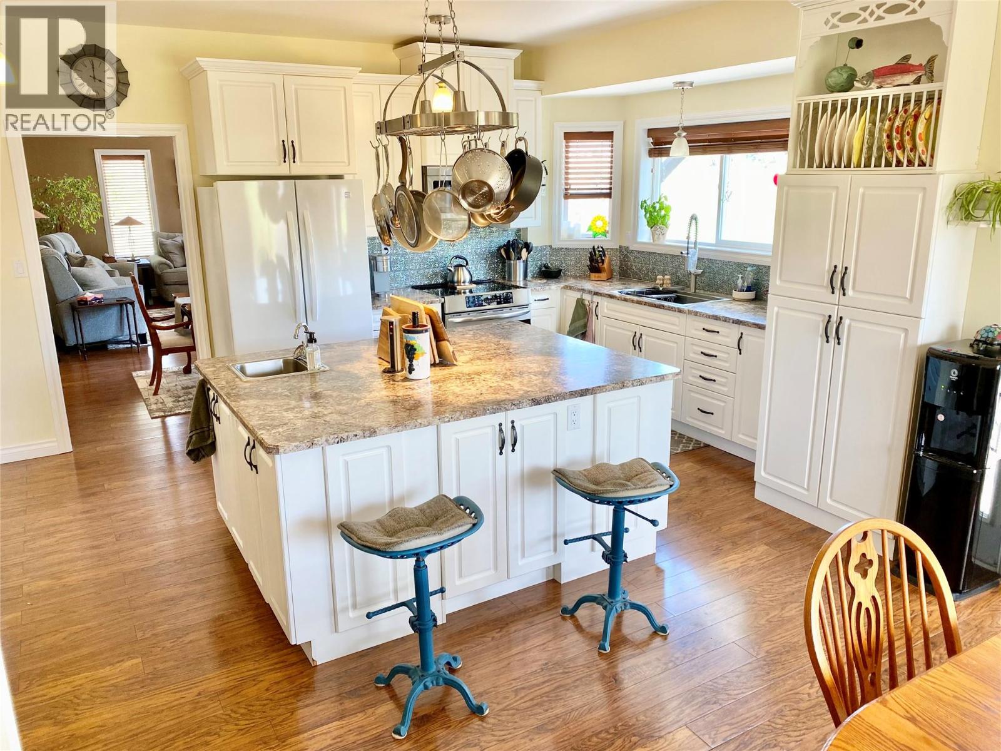
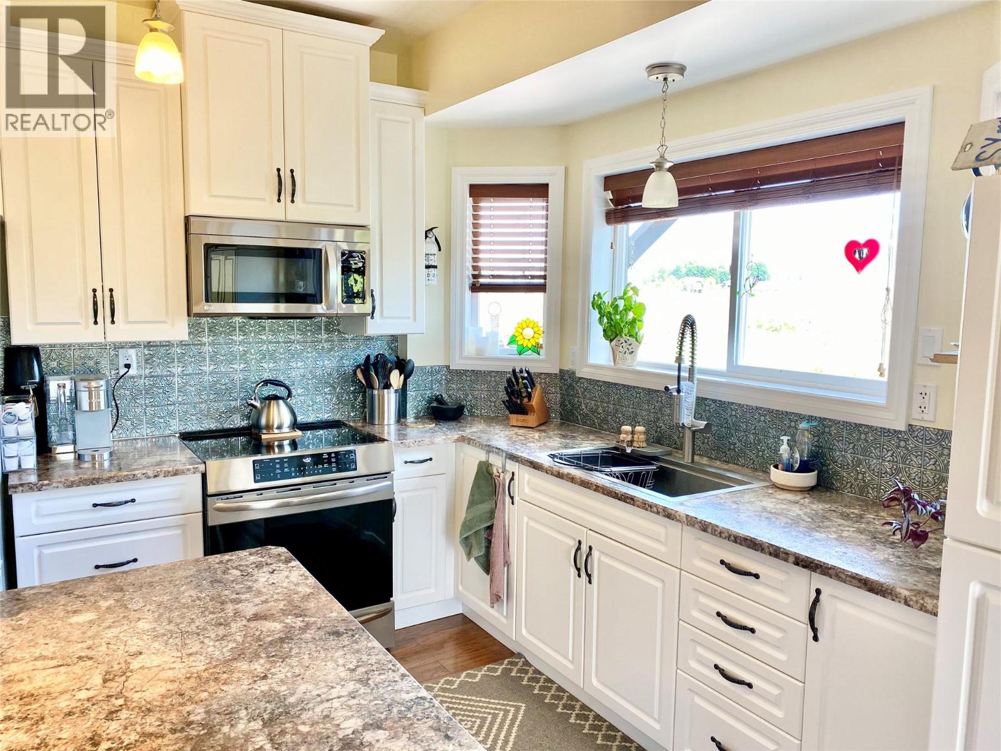
Casa De La Vista (Home with a View)! This exceptional 4.906-acre property offers privacy, functionality, and stunning mountain and river views, just 30 minutes from Kamloops. The well-built 3,408 sqft rancher with full basement features 9' ceilings, 200-amp service, and numerous updates to keep the home current and well maintained. A registered 80 GPM well provides abundant domestic and irrigation water, creating a true oasis with fully irrigated lawns, gardens, mature trees, fruit trees, grapes, hops, greenhouse, garden shed, and potting shed. The property is fully fenced and cross-fenced with gated access, and the lower field offers excellent potential for animals. The impressive outbuildings include two detached 24'x24' shops - one with a hoist, and mechanical space, and one wood-heated woodshop - plus a detached 20'x30' garage and attached 20'x22' garage. Additional features include a woodshed with six cords of firewood storage, two 20' sea cans (one powered), two RV power supplies with sani-dumps, electric front gate, hot tub, above-ground pool, and an 8'x46' deck and patio the same size. Recent updates include septic service (2025), new well pump (2025), water filtration and softener system (2019), and hot water tank (2022). A rare opportunity to enjoy a peaceful acreage lifestyle with exceptional water, amenities, and views close to Kamloops. (id:41202)
Additional information
- MLS® ID
- 10394853
Interior Features
- Bedrooms
- 3
- Bathrooms
- 3
- Cooling
- Yes
- Heating
- Yes
- Basement
- No
Exterior Features
- Lot Size
- 5 Acres
Other Property Details
- Garage
- Yes
- View
- Yes
- Pool
- Yes
Courtesy of Goetz Kopf with Century 21 In Town Realty
The trademarks MLS®, REALTOR®, and the associated logos are owned or controlled by The Canadian Real Estate Association. Used under license. This listing content provided by REALTOR.ca has been licensed by REALTOR® members of The Canadian Real Estate Association
©2026 Canadian Real Estate Association. All rights reserved.
