4 Beds
2 Baths
C$429,900
22 Riverdale Drive, Torbay Newfoundland & Labrador, A1K0E7
Built in2010
Property typeOther
Courtesy of Mark Kavanagh with PG Direct Realty LTD.
Overview
Active
Listed Oct 7, 2026
Updated 13h ago
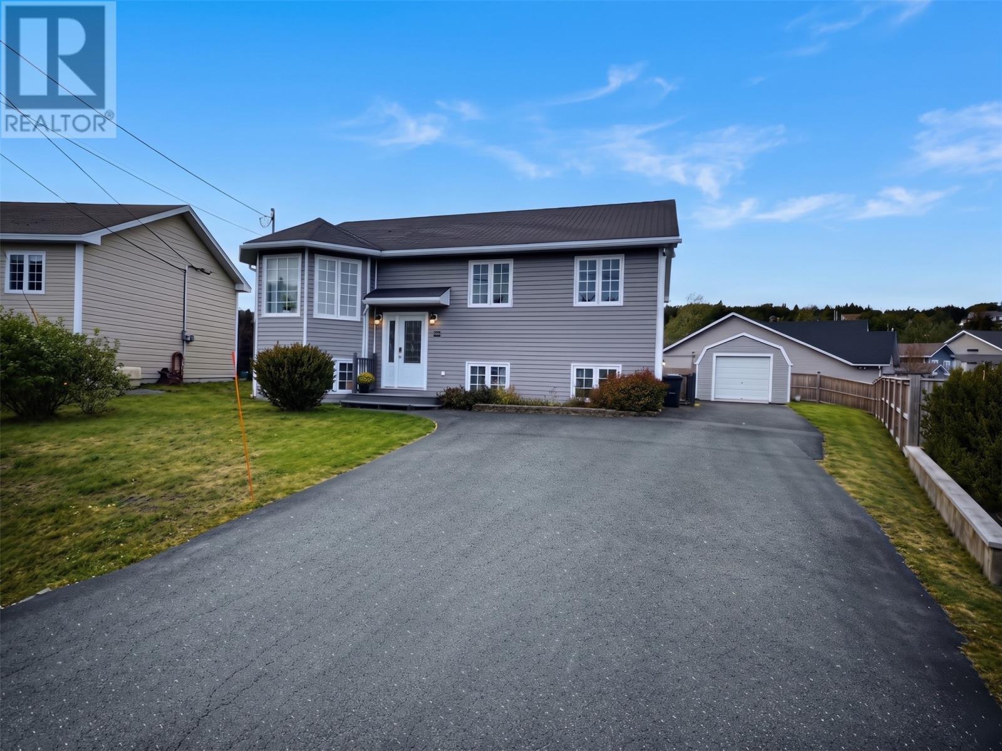
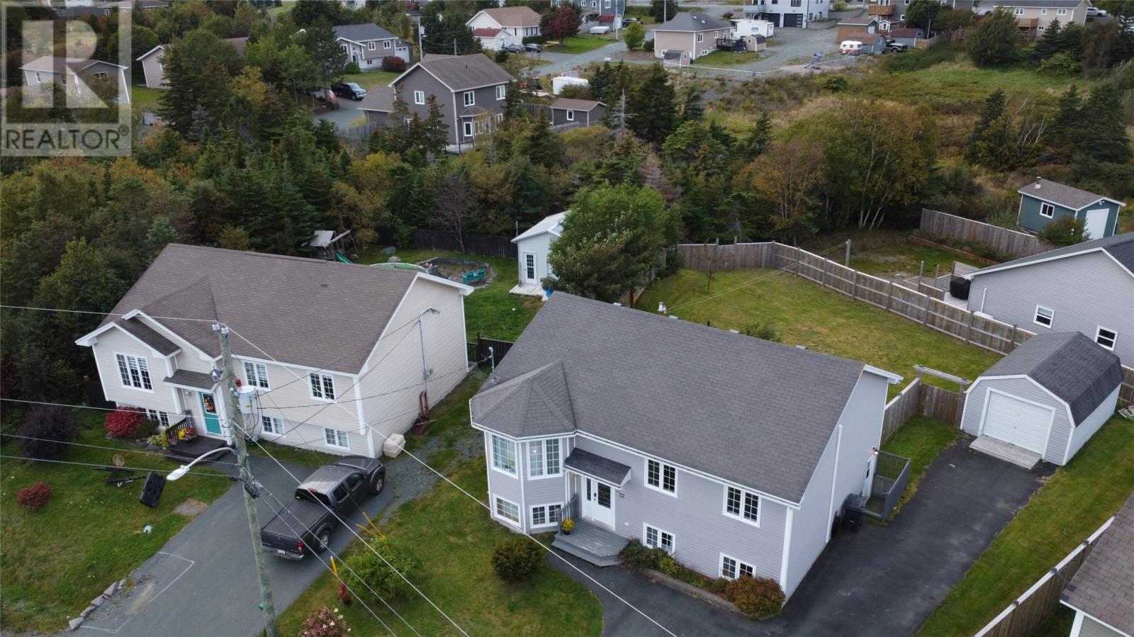
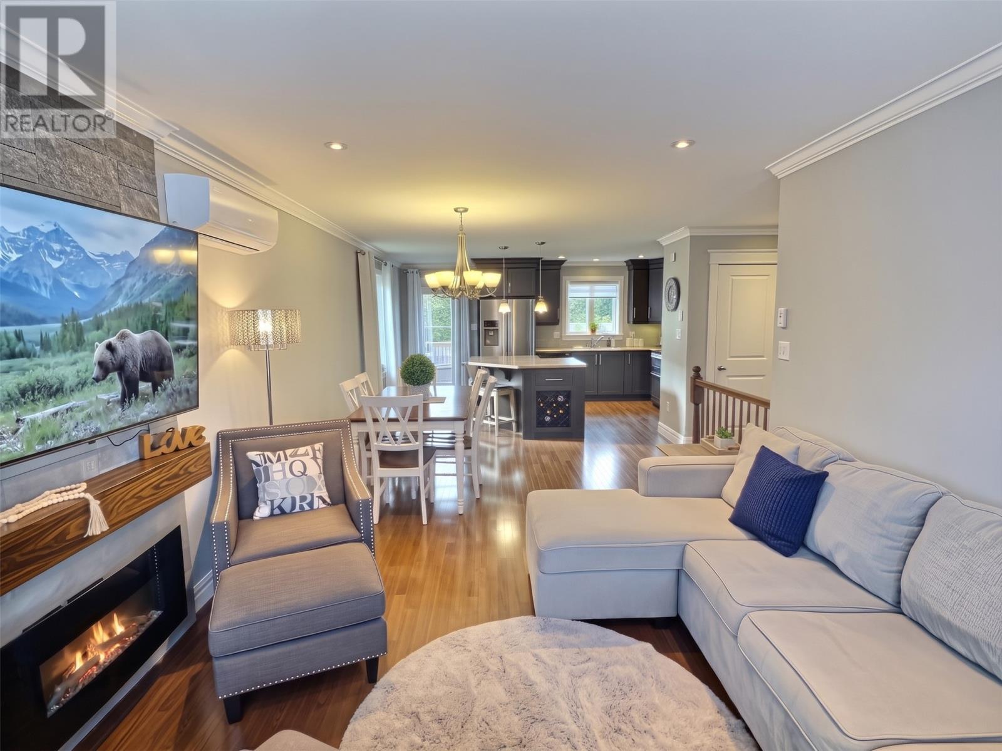
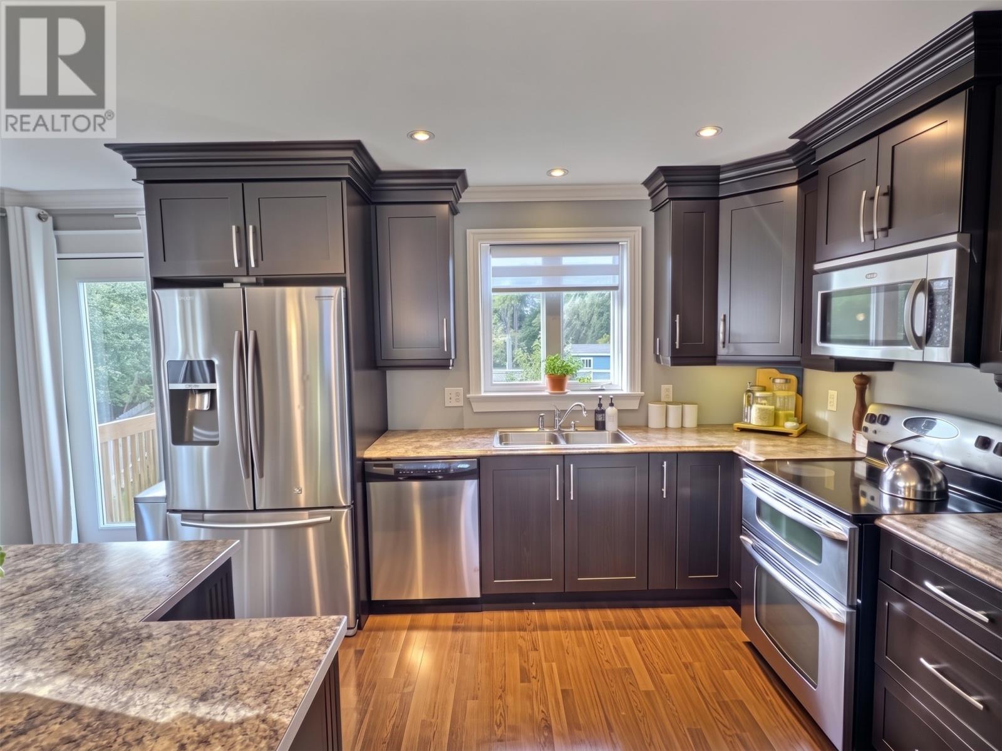
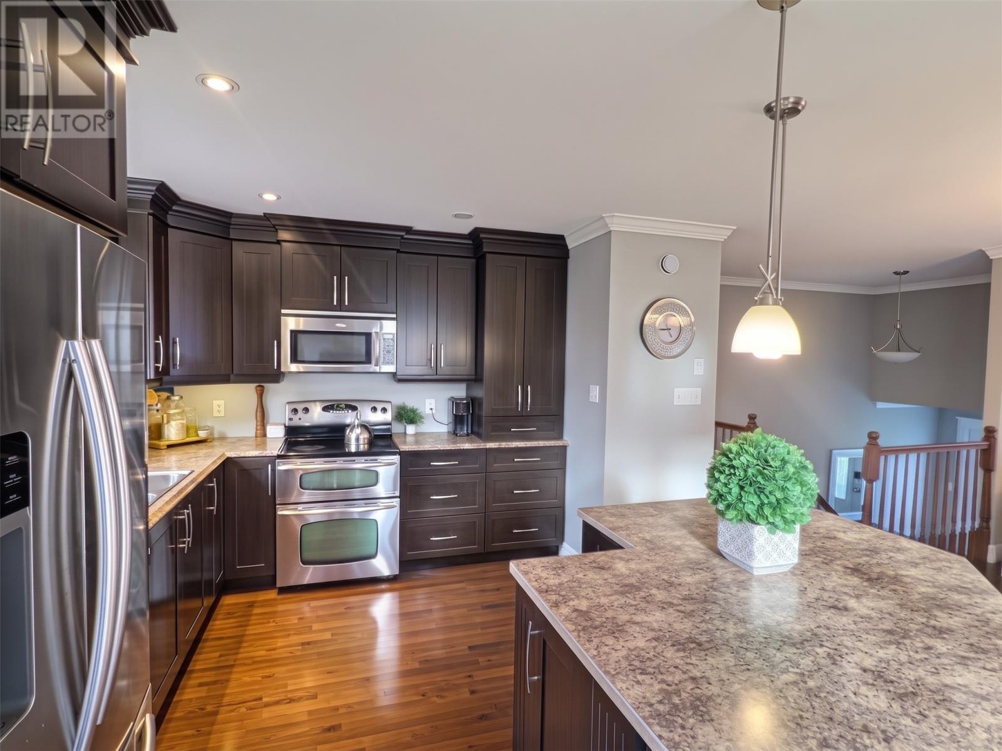
Visit REALTOR® website for additional information. Spacious 4-bedroom, 2-bathroom split-entry home in a quiet residential area of Torbay. Offering approximately 2,243 sq. ft. of living space, ample parking and a unique backyard setting, this home has room for the whole family. The main floor features a bright open-concept kitchen, living and dining area. The kitchen offers plenty of cabinetry, workspace and a centre island, while the living room boasts a brick feature wall with electric fireplace. Three bedrooms, including the primary, and a spacious main bath with jetted tub, double sinks and separate shower complete this level. The lower level offers a fourth bedroom, second full bath, large rec room, family room and laundry, providing flexible space for a home office, games room, gym or additional family living. The fully fenced backyard offers privacy and direct access to the river through a rear gate, along with a deck/patio for outdoor enjoyment. A new section of the Torbay Trailway is expected to be constructed next year, just steps away. A paved driveway provides ample parking, while the 20' x 14' storage shed with garage door offers excellent storage. Located near the end of Riverdale Drive, this home combines a peaceful setting with convenient access to Torbay amenities and St. John's. All appliances included. (id:41202)
Additional information
- MLS® ID
- 1304076
Interior Features
- Bedrooms
- 4
- Bathrooms
- 2
- Fireplace
- Yes
- Cooling
- Yes
- Heating
- Yes
- Basement
- No
Exterior Features
- Lot Size
- 0.21 Acres
Other Property Details
- Taxes
- $3,100
- Tax Frequency
- Annually
- Garage
- Yes
Courtesy of Mark Kavanagh with PG Direct Realty LTD.
The trademarks MLS®, REALTOR®, and the associated logos are owned or controlled by The Canadian Real Estate Association. Used under license. This listing content provided by REALTOR.ca has been licensed by REALTOR® members of The Canadian Real Estate Association
©2026 Canadian Real Estate Association. All rights reserved.
