4 Beds
6 Baths
C$2,700,000
1580 Lorne Street, Kamloops British Columbia, V2C1X6
Built in2012
Property typeOther
Courtesy of Daimion Applegath with REMAX Kamloops
Overview
Active
Listed Apr 14, 2026
Updated 30 min ago
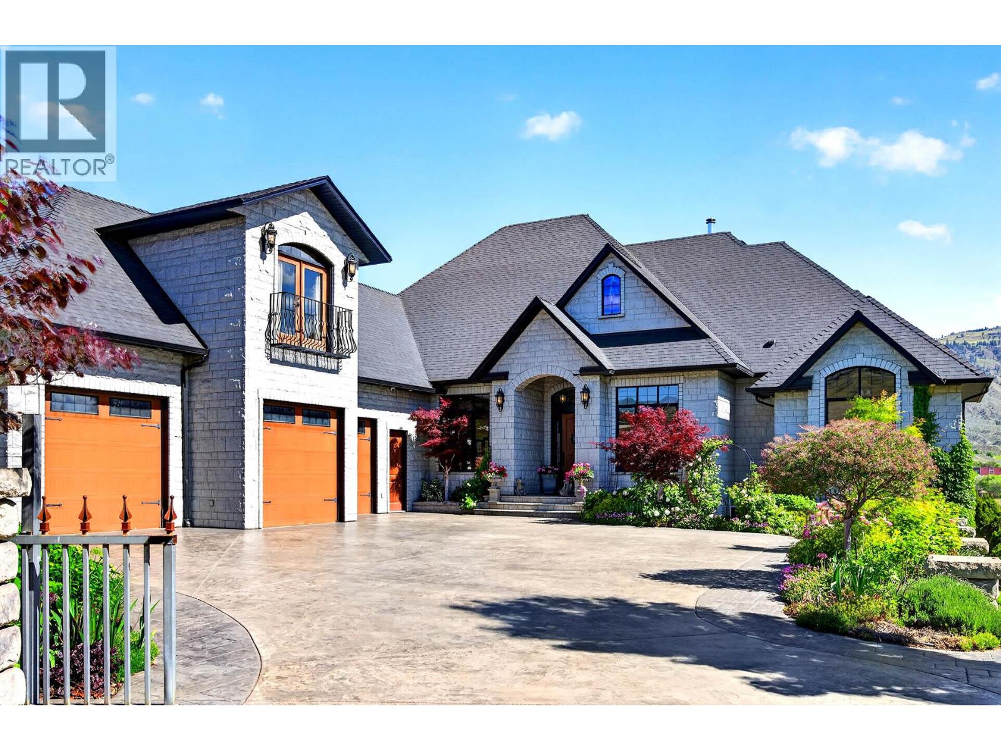
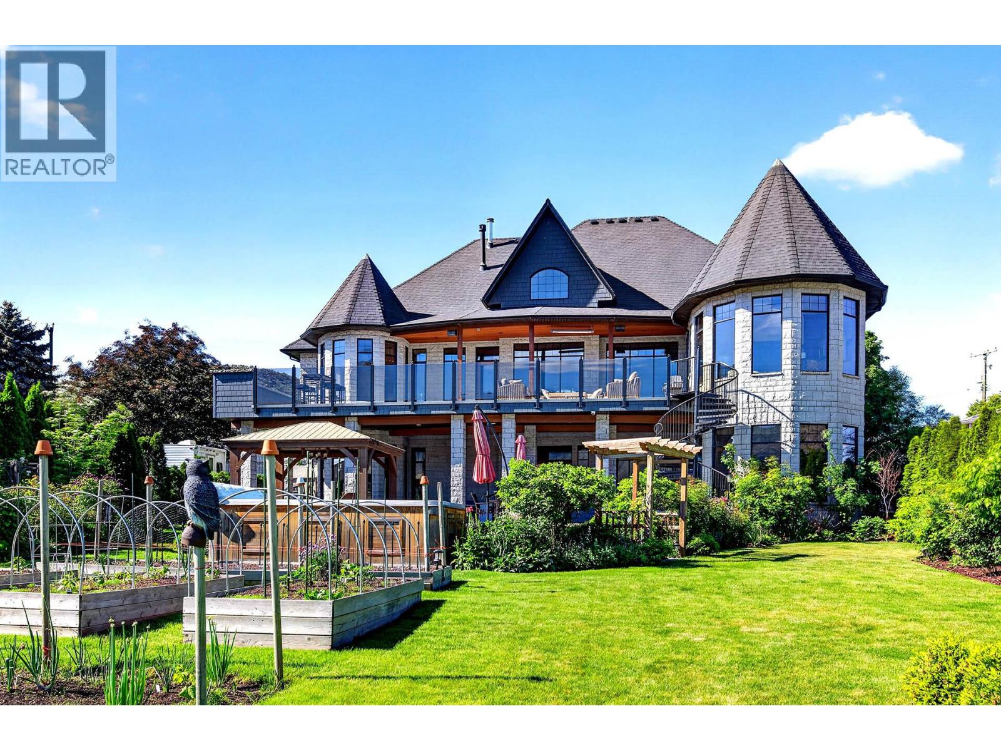
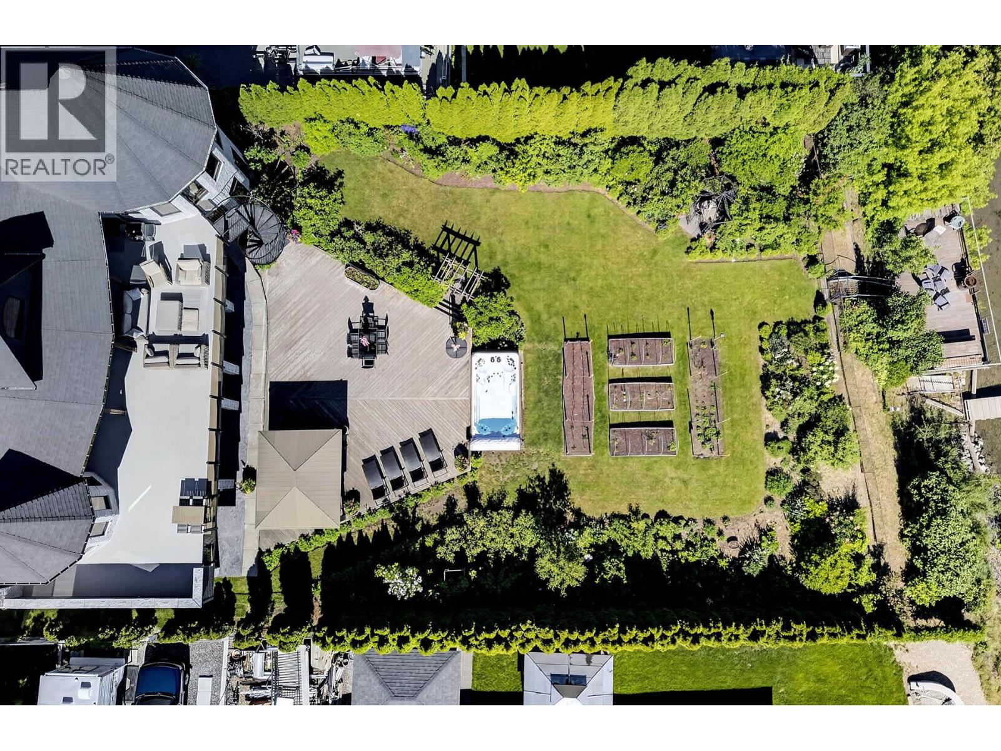
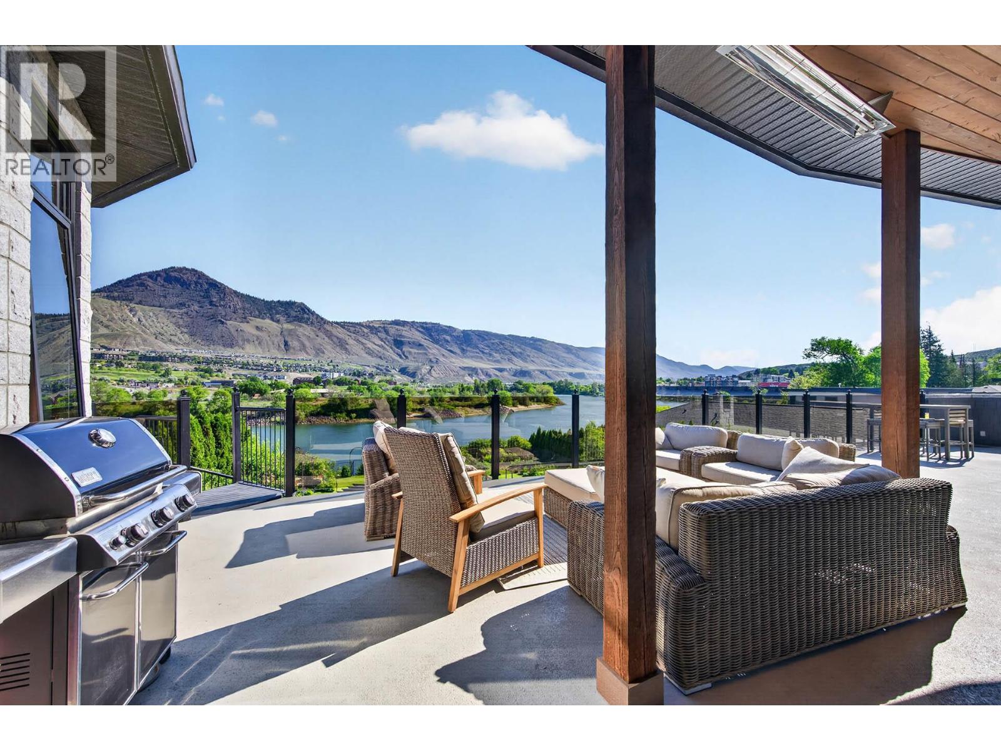
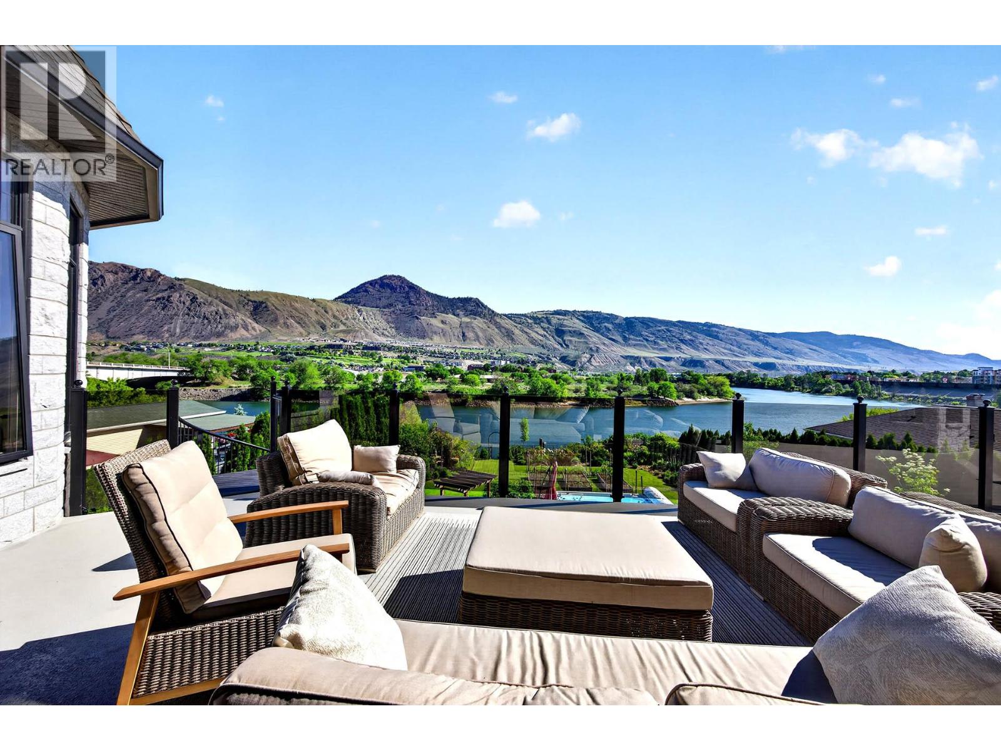
Grand riverfront offering on the Thompson! Beautifully appointed 7000 sq ft home with exceptional space for family and entertaining. Stunning chef’s kitchen with oversized islands and seamless indoor/outdoor dining. Expansive main floor features 20 ft ceilings, open concept layout, and wall of windows leading to a large upper deck overlooking the landscaped yard, riverside sitting area, and private dock. Offering 4 large bedrooms, office, and 6 bathrooms, with suite potential. Upper-level media/bonus room provides flexible living space. Lower level boasts 12ft ceilings, spacious living area, 3 bedrooms, 2 bathrooms, ample storage, and daylight walk-out basement access to the lower deck. Situated on nearly ½ acre with tranquil river and mountain views. Walking distance to the downtown core. This custom designed home was built in 2012 for the current owners. Oversized 3-car garage with bathroom and plenty of additional parking. Full feature sheet available. Exceptional lifestyle property. Call for your appointment to view. (id:41202)
Additional information
- MLS® ID
- 10379425
Interior Features
- Bedrooms
- 4
- Bathrooms
- 6
- Fireplace
- Yes
- Cooling
- Yes
- Heating
- Yes
- Basement
- Yes
Exterior Features
- Lot Size
- 0.48 Acres
Other Property Details
- Taxes
- $13,956
- Tax Frequency
- Annually
- Garage
- Yes
- View
- Yes
- Waterfront
- Yes
Courtesy of Daimion Applegath with REMAX Kamloops
The trademarks MLS®, REALTOR®, and the associated logos are owned or controlled by The Canadian Real Estate Association. Used under license. This listing content provided by REALTOR.ca has been licensed by REALTOR® members of The Canadian Real Estate Association
©2026 Canadian Real Estate Association. All rights reserved.
