3 Beds
3 Baths
C$639,600
17611 7 ST NE, Edmonton Alberta, T5Y4K3
Built in2025
Property typeOther
Courtesy of David Lam with
Overview
Active
Listed Aug 20, 2026
Updated 29h ago
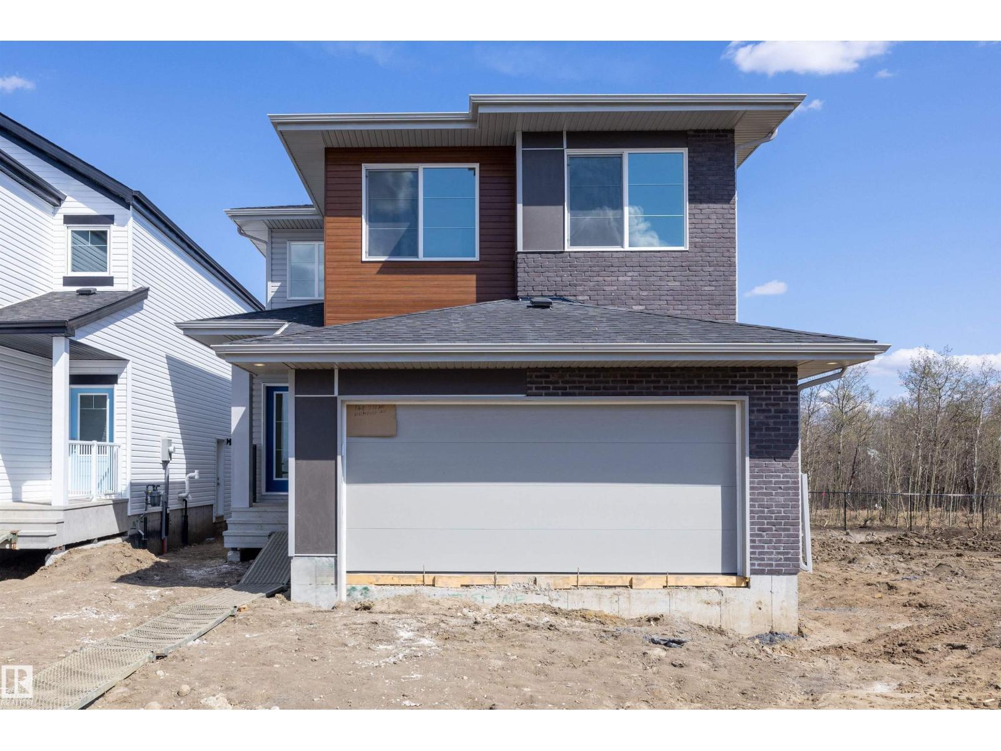
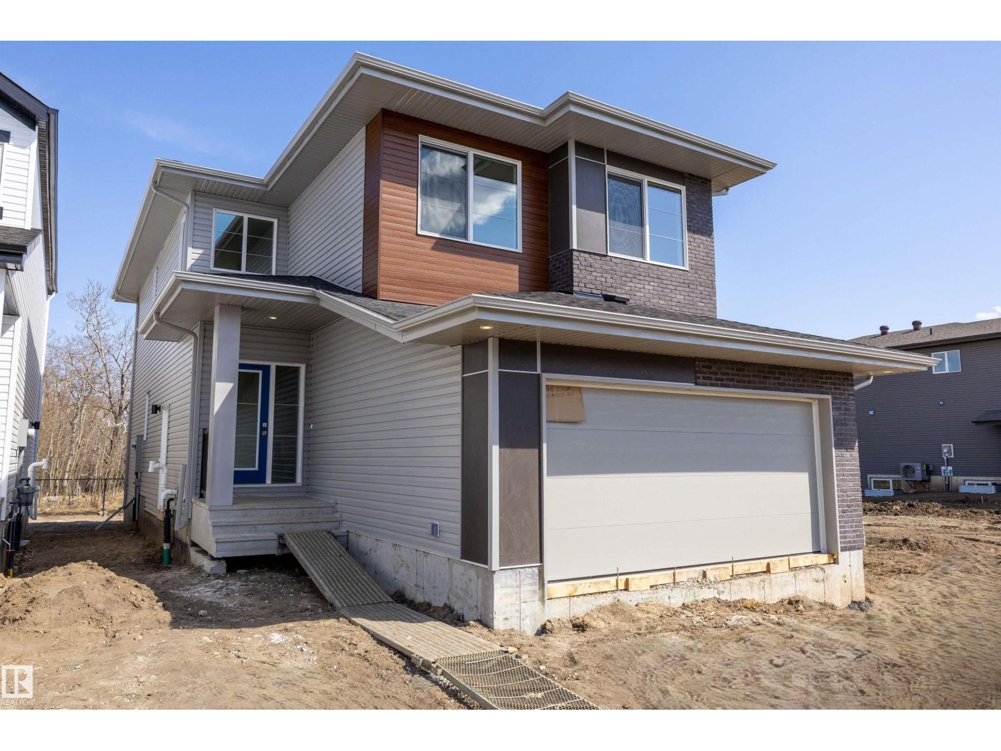
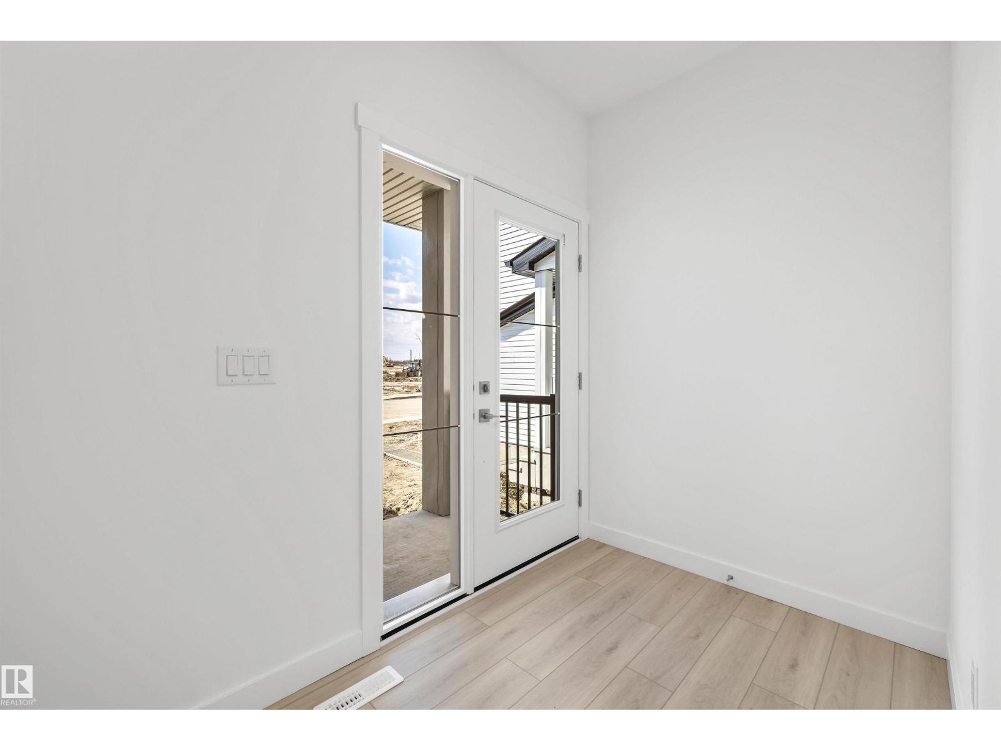
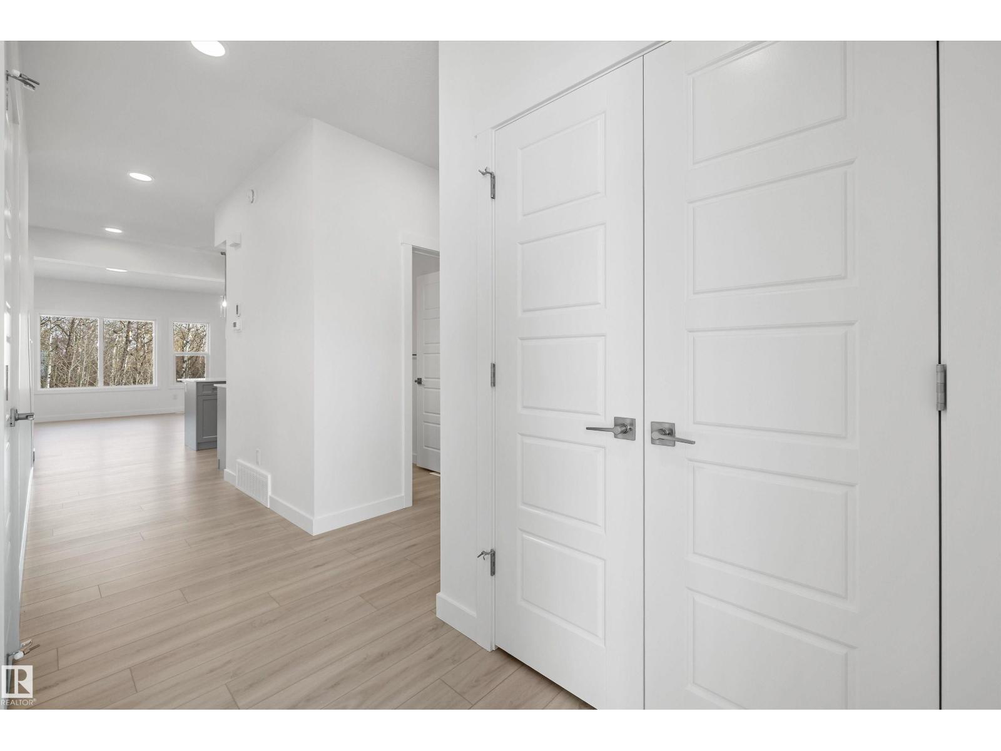
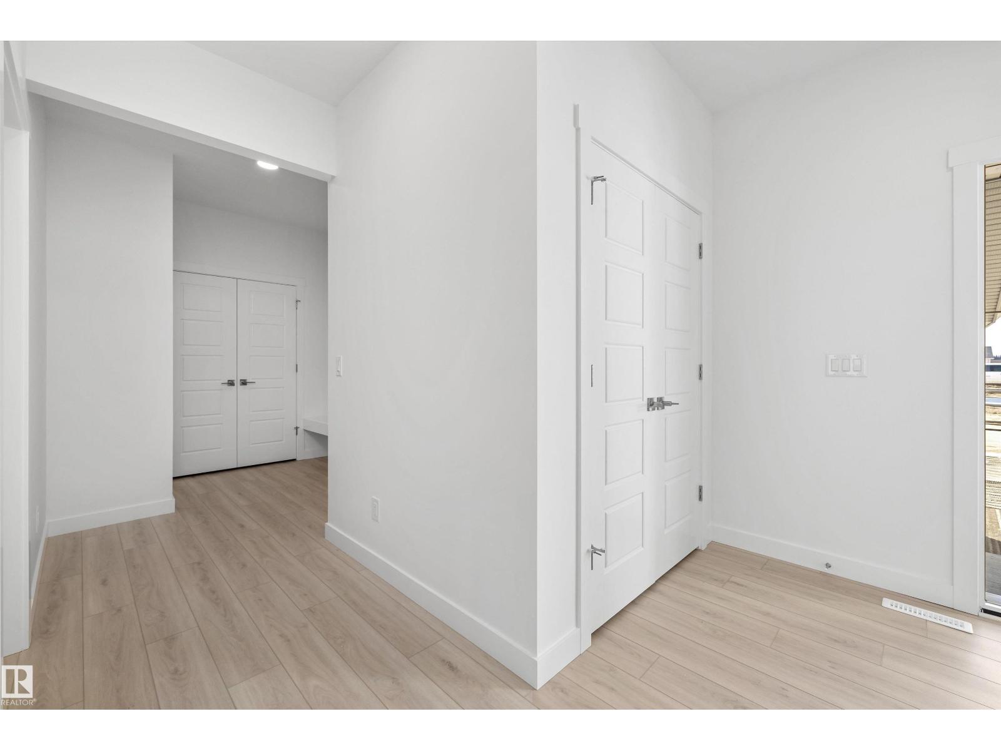
Welcome to the Charleston, offering 2,288 sq. ft. of stylish, functional living for modern families. The main floor features a double attached garage with floor drain, separate side entrance, 9’ ceilings on main and basement, and luxury vinyl plank flooring. A welcoming foyer leads to a half bath and bright open-concept layout. The kitchen shines with a large island and flush eating ledge, Silgranit undermount sink, quartz countertops throughout, full-height tile backsplash, chimney hood fan, built-in microwave, upgraded soft-close cabinetry, pendant lighting, and walk-through pantry. The living room with fireplace and spacious nook overlook the backyard. Upstairs offers a bonus room, laundry, 5-pc bath with double sinks, and 3 bedrooms with walk-in closets. The primary suite includes a 5-pc ensuite with dual sinks, soaker tub, glass shower & direct laundry access. Upgraded railings, brushed nickel fixtures & basement rough-in included. (id:41202)
Additional information
- MLS® ID
- E4504590
Interior Features
- Bedrooms
- 3
- Bathrooms
- 3
- Fireplace
- Yes
- Heating
- Yes
- Basement
- Yes
Other Property Details
- Garage
- Yes
Courtesy of David Lam with
The trademarks MLS®, REALTOR®, and the associated logos are owned or controlled by The Canadian Real Estate Association. Used under license. This listing content provided by REALTOR.ca has been licensed by REALTOR® members of The Canadian Real Estate Association
©2026 Canadian Real Estate Association. All rights reserved.
