2 Beds
3 Baths
1,283 sqft
C$349,900
64, 300 Marina Drive, Chestermere Alberta, T1X0P6
Price per sqftC$272.72
Built in2013
Property size1,283 sqft
Property typeOther
Courtesy of Joanna Barstad with Royal LePage Benchmark
Overview
Active
Listed Jul 28, 2026
Updated 12h ago
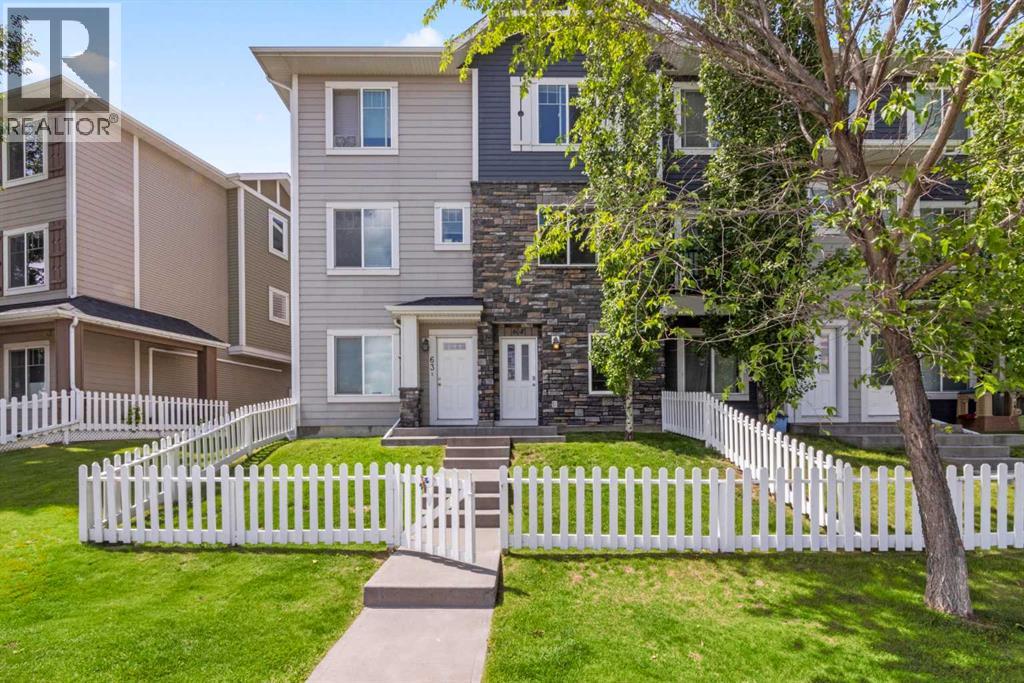
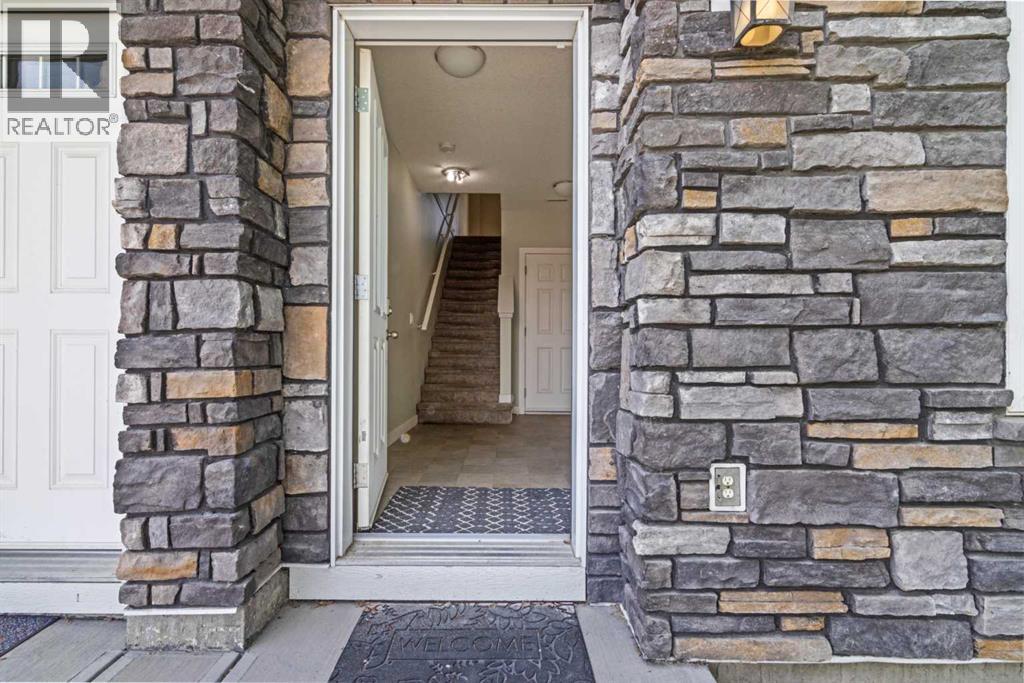
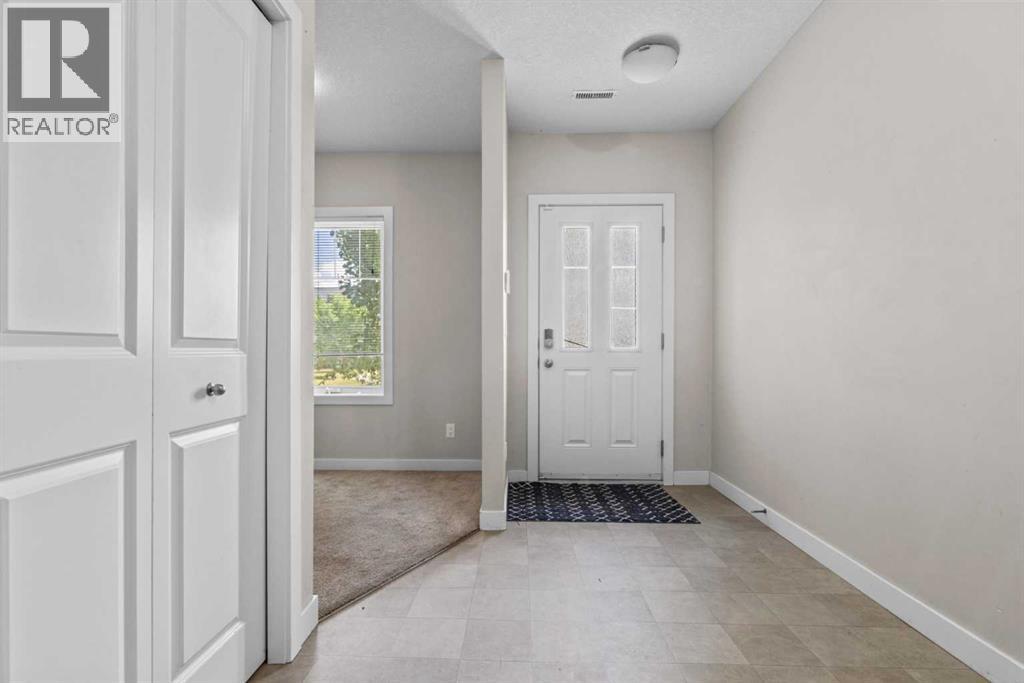
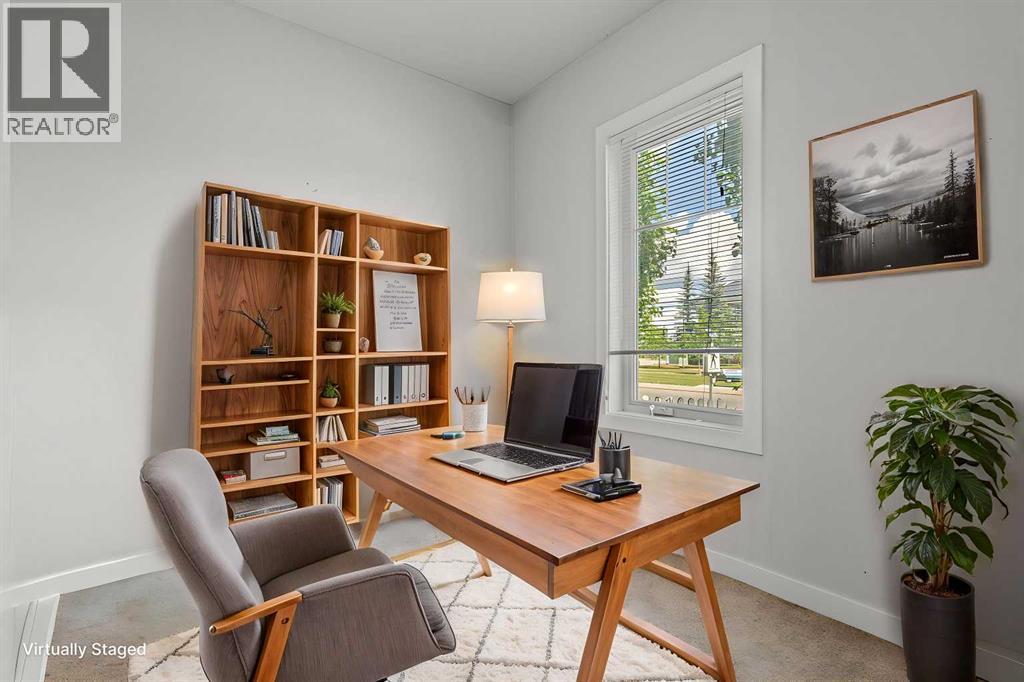
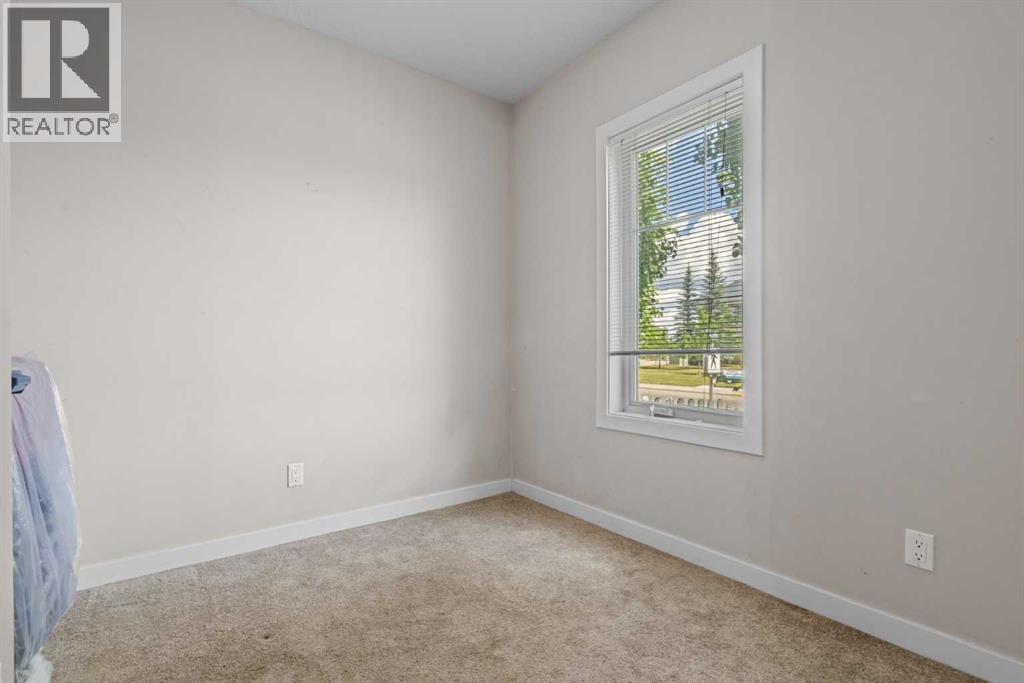
Positioned in Chestermere’s sought-after Westmere community, this 1,282 sq. ft. townhome combines functional living with a relaxing lakeside lifestyle. Exceptional parking convenience comes standard with both a single attached garage and a legally titled surface parking stall. The ground level features a generous foyer, a two-piece bathroom, direct garage access, and a versatile den ideal for a dedicated home office or hobby space. On the main level, the open kitchen offers granite countertops, stainless steel appliances, central island seating, and sliding doors to a sunny, west-facing balcony. The adjacent sunlit living room captures peaceful views looking out toward Chestermere Lake. Upstairs, two well-sized bedrooms offer complete privacy, highlighted by a primary suite with a four-piece ensuite, alongside a second full bathroom and upper-floor laundry. Situated steps from local grocery stores, dining, walking paths, and the lakefront. (id:41202)
Additional information
- MLS® ID
- A2332539
Interior Features
- Bedrooms
- 2
- Bathrooms
- 3
- Heating
- Yes
- Basement
- No
Other Property Details
- Taxes
- $2,150
- Tax Frequency
- Annually
- Association Fee Frequency
- Monthly
- Garage
- Yes
Courtesy of Joanna Barstad with Royal LePage Benchmark
The trademarks MLS®, REALTOR®, and the associated logos are owned or controlled by The Canadian Real Estate Association. Used under license. This listing content provided by REALTOR.ca has been licensed by REALTOR® members of The Canadian Real Estate Association
©2026 Canadian Real Estate Association. All rights reserved.
