3 Beds
3 Baths
1,581 sqft
C$559,900
2946 Dumont WAY, Regina Saskatchewan, S4V4E4
Price per sqftC$354.14
Built in2026
Property size1,581 sqft
Property typeResidential
Courtesy of Patrick Allingham with Century 21 Dome Realty Inc.
Overview
Active
Listed Apr 6, 2026
Updated Jun 11
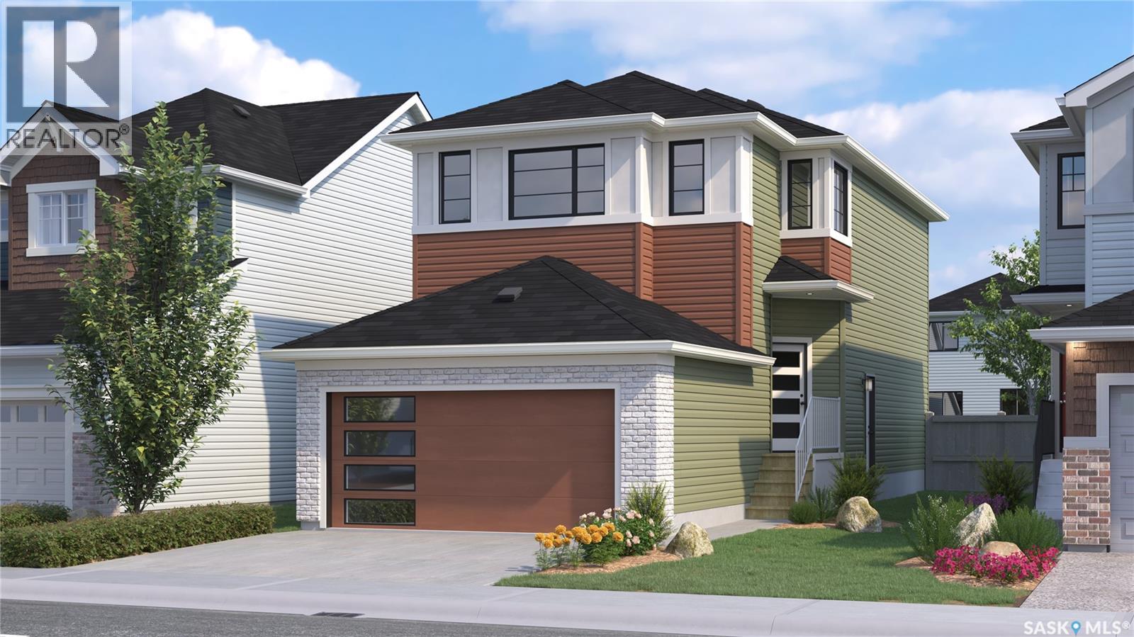
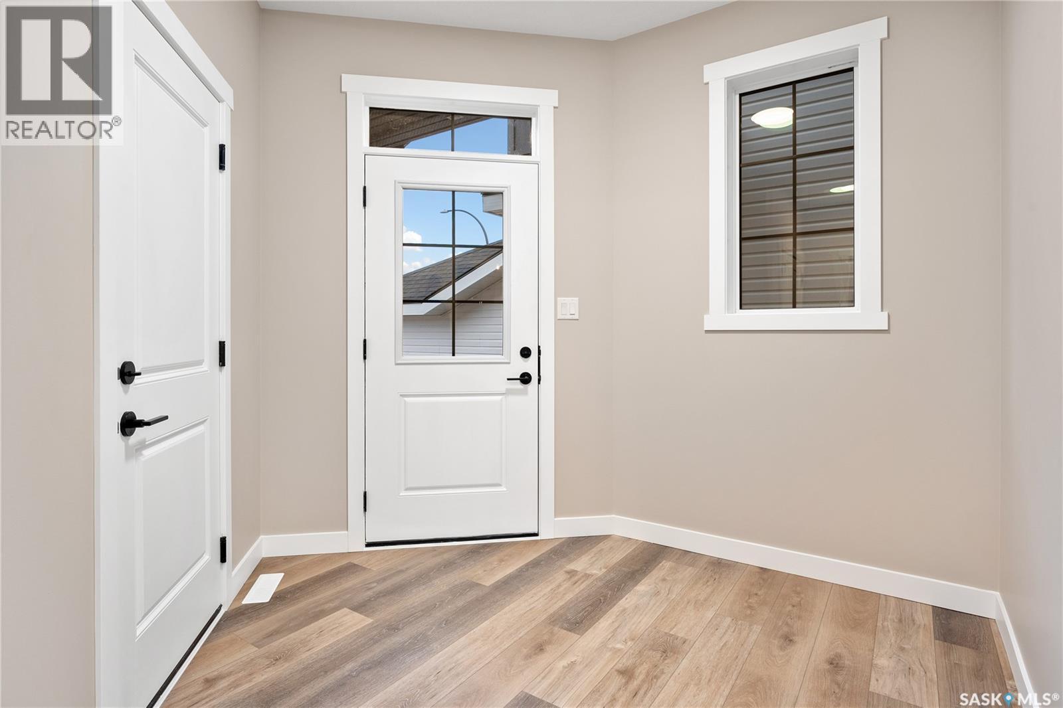
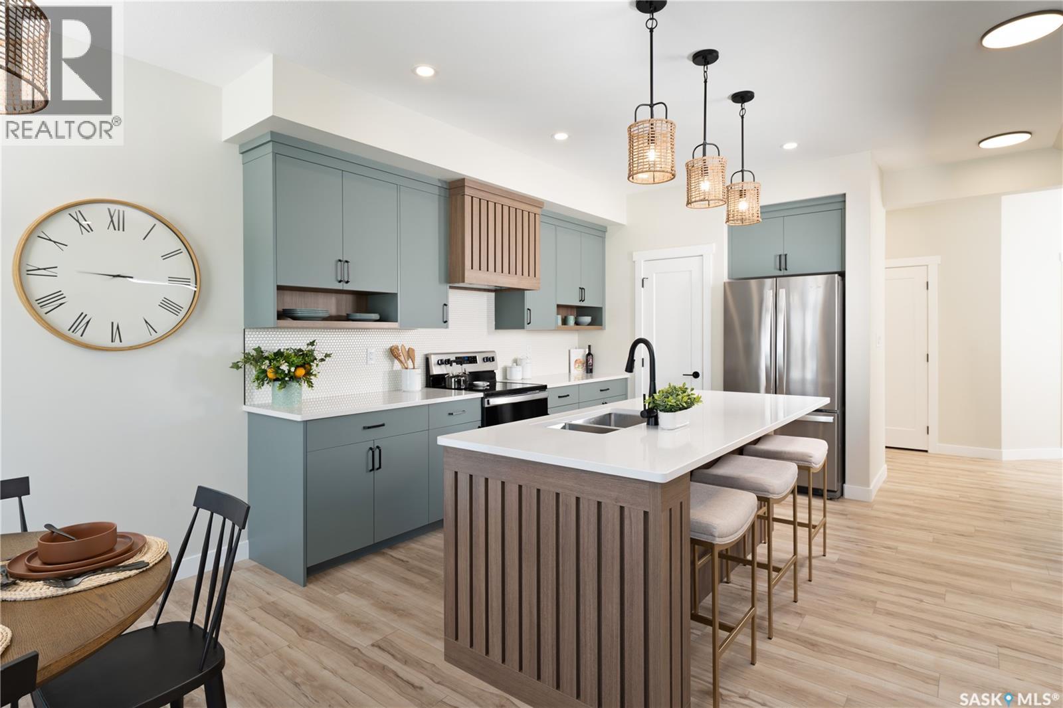
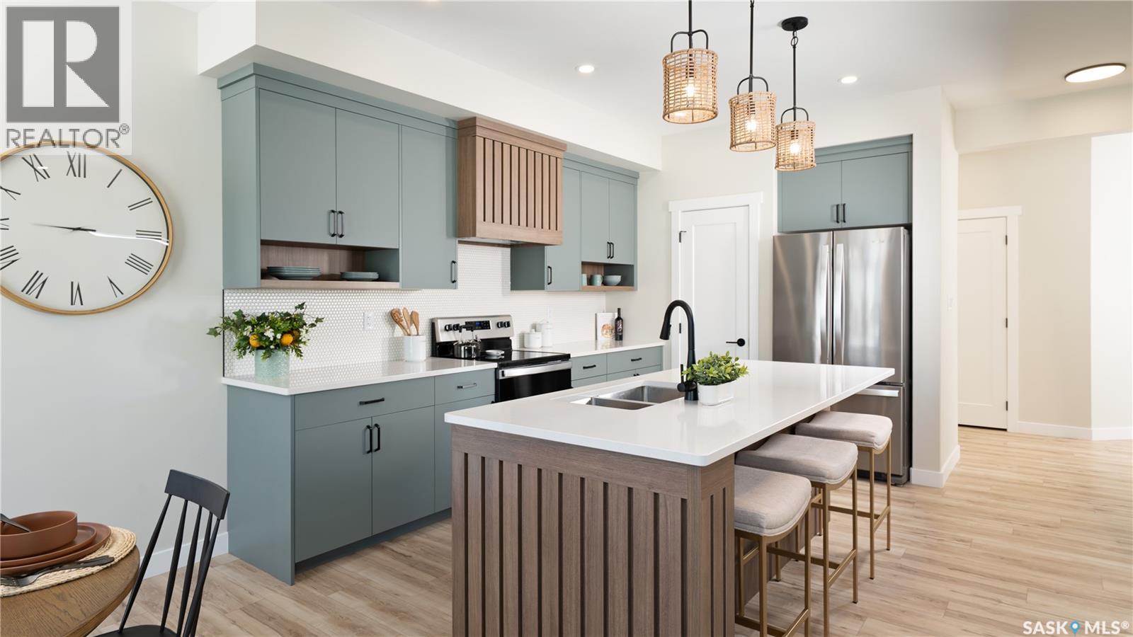
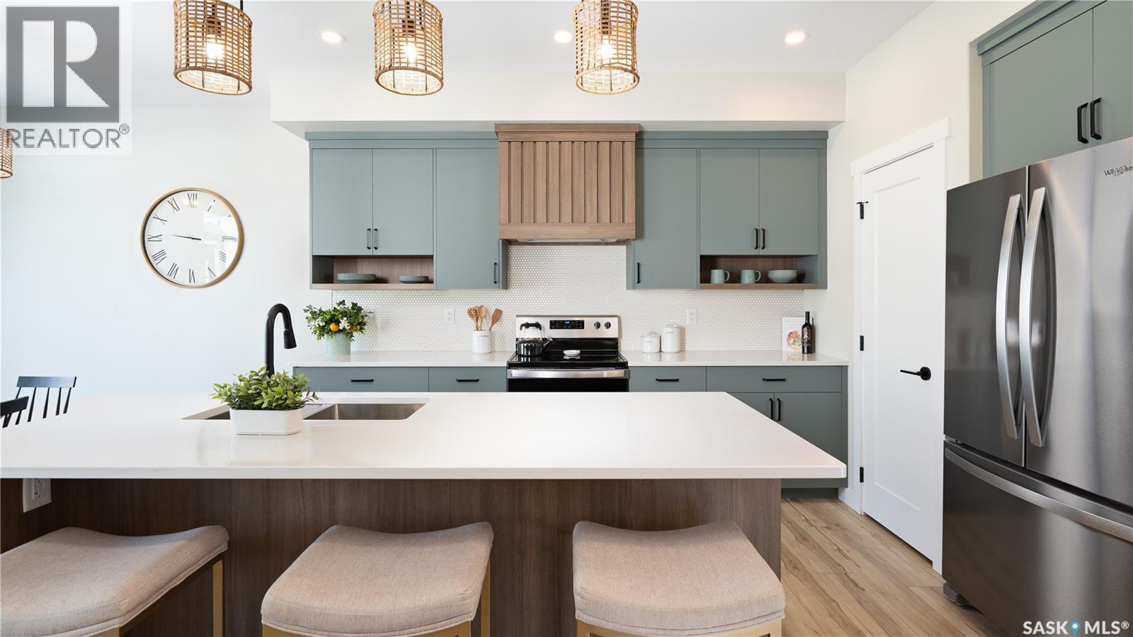
The Landon Single Family in Coastal Villa offers 1,581 sq. ft. of light, bright, and beautiful living — designed to make every day feel like a getaway. Please note: This home is currently under construction, and the images provided are for illustrative purposes only. Artist renderings are conceptual and may be modified without prior notice. We cannot guarantee that the facilities or features depicted in the show home or marketing materials will be ultimately built, or if constructed, that they will match exactly in terms of type, size, or specification. Dimensions are approximations and final dimensions are likely to change. Windows, exterior details, and elevations shown may also be subject to change. The open-concept main floor flows seamlessly, with a kitchen featuring quartz countertops and a walk-through pantry — the perfect setup for busy mornings and relaxed evenings. Upstairs, the primary suite is a soothing escape, with a walk-in closet and ensuite. The bonus room invites creativity, and second-floor laundry keeps everything in its place. In accordance with industry standards and applicable regulations, the Price is inclusive of GST (and PST, if applicable) and reflects the application of the GST New Housing Rebate and any applicable PST rebate. First-Time Home Buyers may be eligible for an additional federal rebate, subject to qualification, which has not been applied to the stated Price and, if available, may reduce the purchaser’s overall cost. (id:41202)
Additional information
- MLS® ID
- SK032144
Interior Features
- Bedrooms
- 3
- Bathrooms
- 3
- Heating
- Yes
- Basement
- No
Exterior Features
- Lot Size
- 0.07 Acres
Other Property Details
- Garage
- Yes
Courtesy of Patrick Allingham with Century 21 Dome Realty Inc.
The trademarks MLS®, REALTOR®, and the associated logos are owned or controlled by The Canadian Real Estate Association. Used under license. This listing content provided by REALTOR.ca has been licensed by REALTOR® members of The Canadian Real Estate Association
©2026 Canadian Real Estate Association. All rights reserved.
