3 Beds
3 Baths
2,222 sqft
C$556,395
17236 5 ST NW, Edmonton Alberta, T5Y6G4
Price per sqftC$250.40
Built in2026
Property size2,222 sqft
Property typeResidential
Courtesy of David Lofthaug with Bode
Overview
Active
Listed Oct 5, 2026
Updated 2 days ago
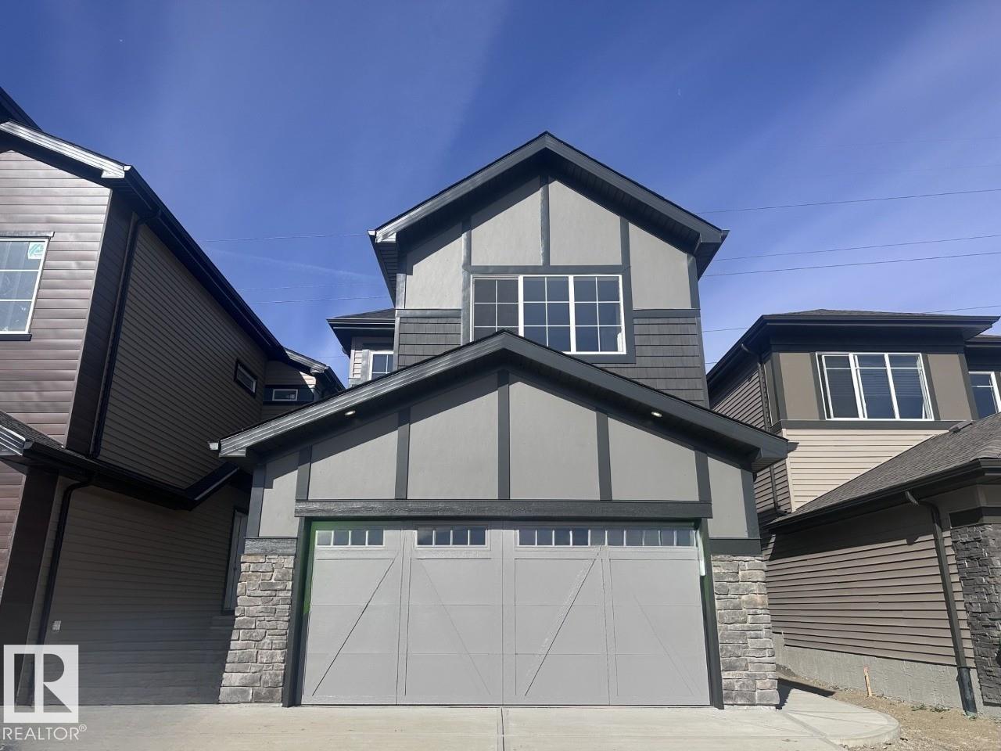
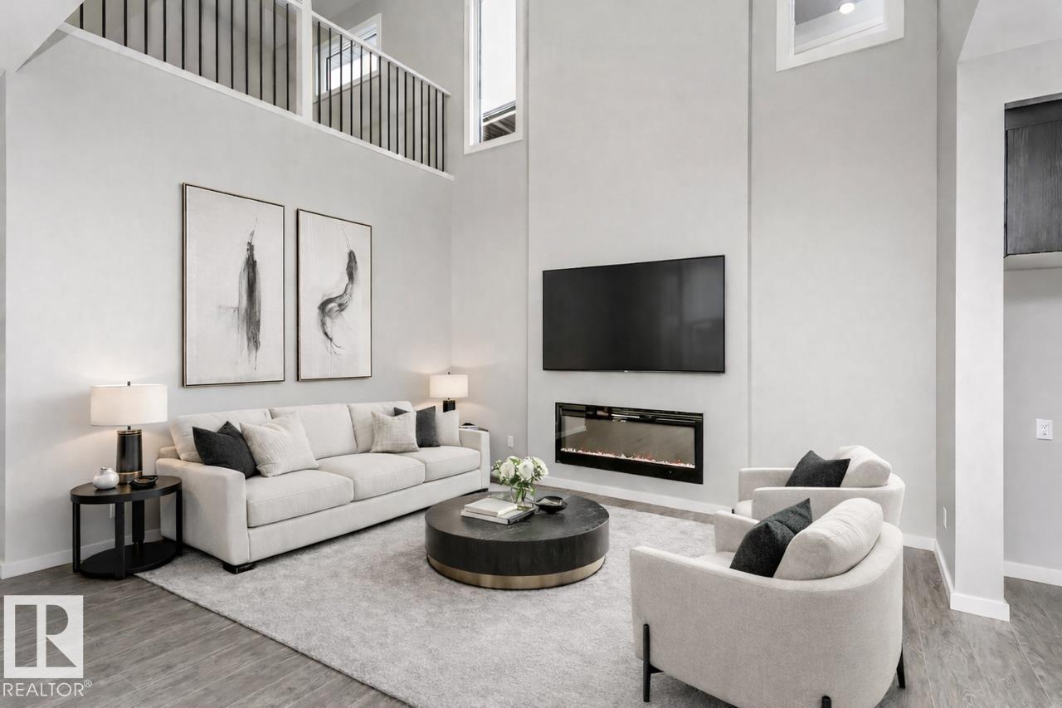
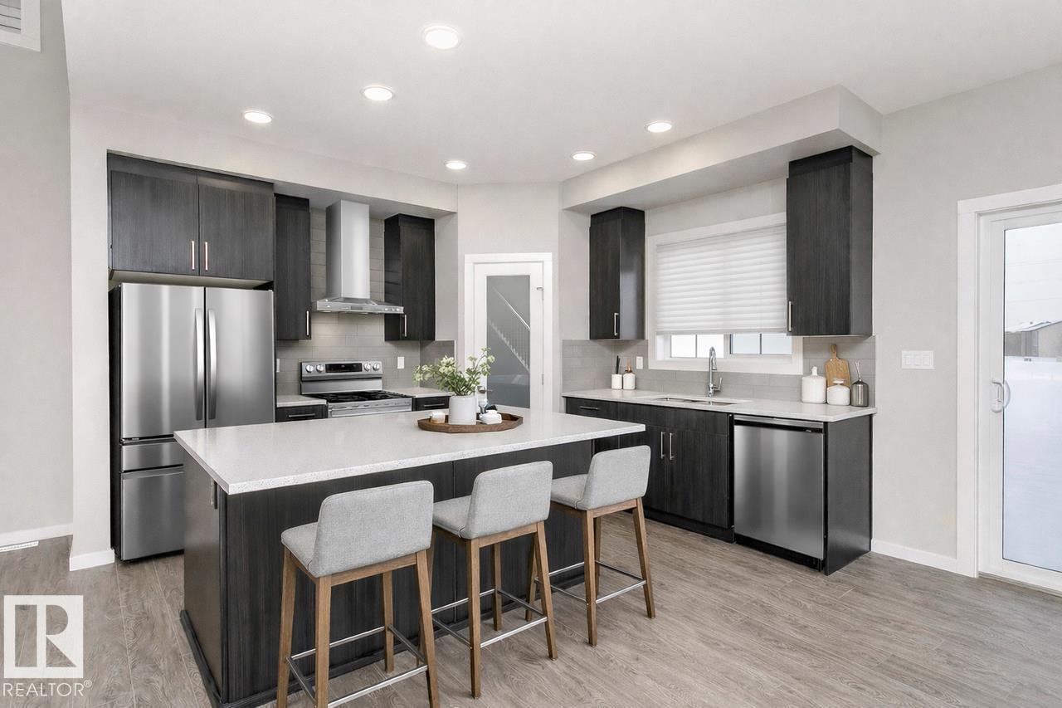
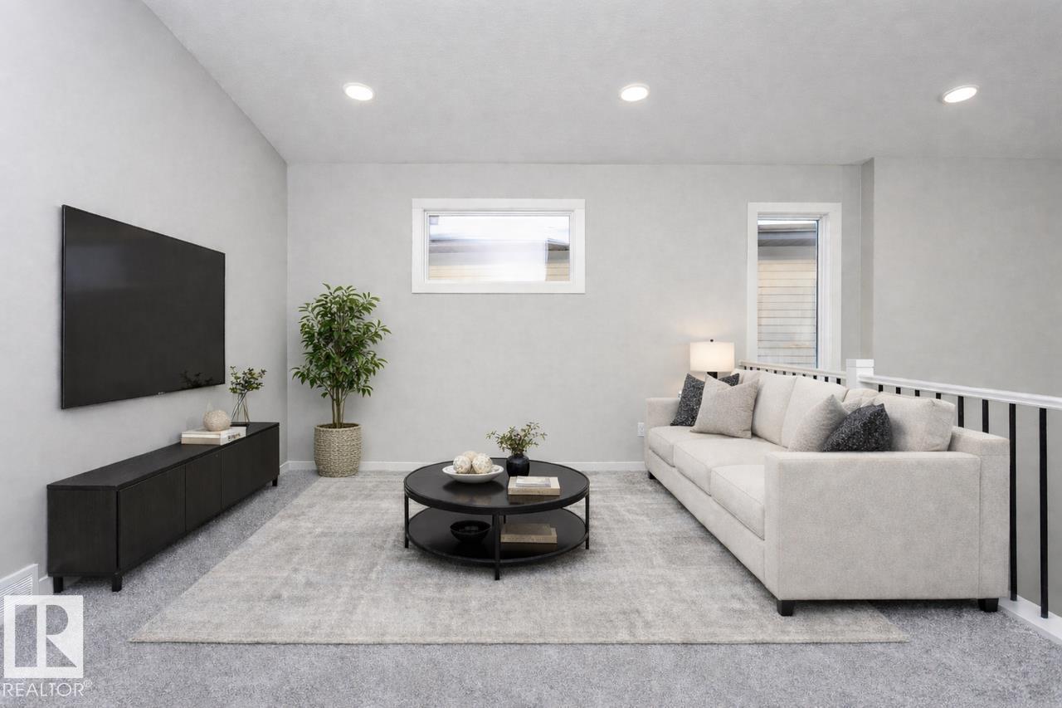
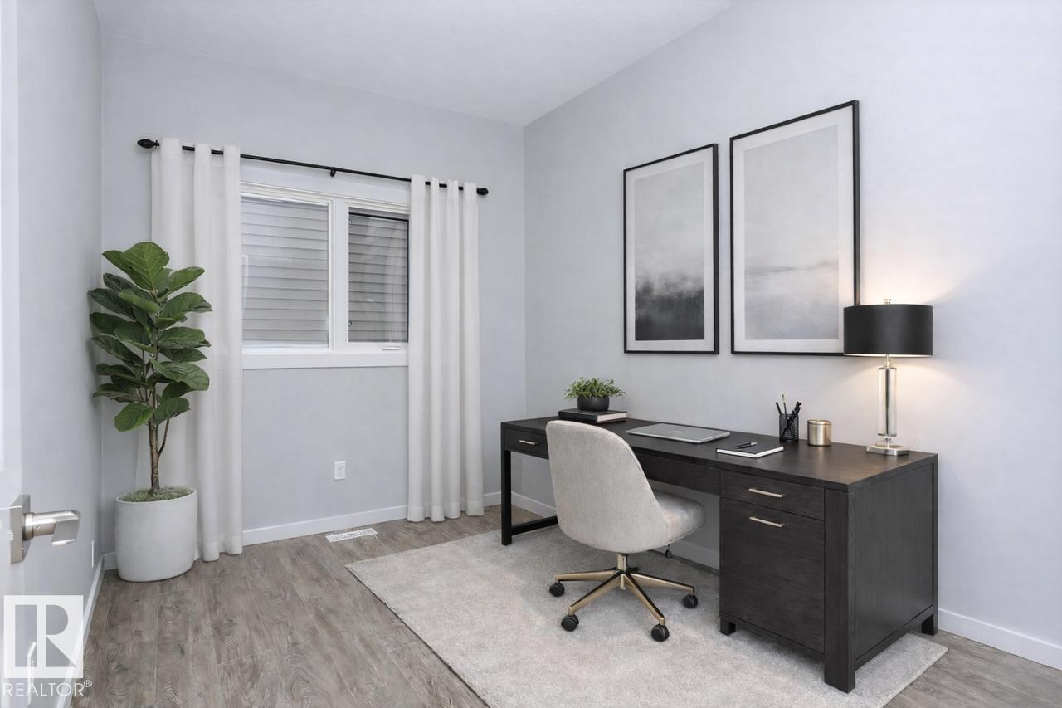
Welcome to Marquis West! This stunning 2,222 sq. ft. Kiera home offers the perfect combination of modern style, spacious living, and thoughtful design. Step inside to a bright, open-concept main floor featuring a beautiful open-to-above great room, a stylish kitchen with plenty of space for entertaining, and a layout designed for comfortable everyday living. Upstairs, the generous bonus room provides the perfect space for family movie nights, a home office, or a kids’ retreat. The spacious primary bedroom offers a relaxing escape, while additional bedrooms provide plenty of room for the whole family. A double attached garage and side-entry basement add convenience and future potential. This home offers brand-new living with modern finishes and plenty of space to grow. *Photos are virtually staged for illustration purposes. Appliance, furniture and decor not included.* (id:41202)
Additional information
- MLS® ID
- E4511821
Interior Features
- Bedrooms
- 3
- Bathrooms
- 3
- Heating
- Yes
- Basement
- No
Other Property Details
- Garage
- Yes
Courtesy of David Lofthaug with Bode
The trademarks MLS®, REALTOR®, and the associated logos are owned or controlled by The Canadian Real Estate Association. Used under license. This listing content provided by REALTOR.ca has been licensed by REALTOR® members of The Canadian Real Estate Association
©2026 Canadian Real Estate Association. All rights reserved.
