4 Beds
3 Baths
C$1,175,000
330 MEGAN DRIVE, Beckwith Ontario, K7C0C4
Property typeOther
Courtesy of Michale Fyke with REMAX BOARDWALK REALTY
Overview
Active
Listed Sep 17, 2026
Updated 8h ago
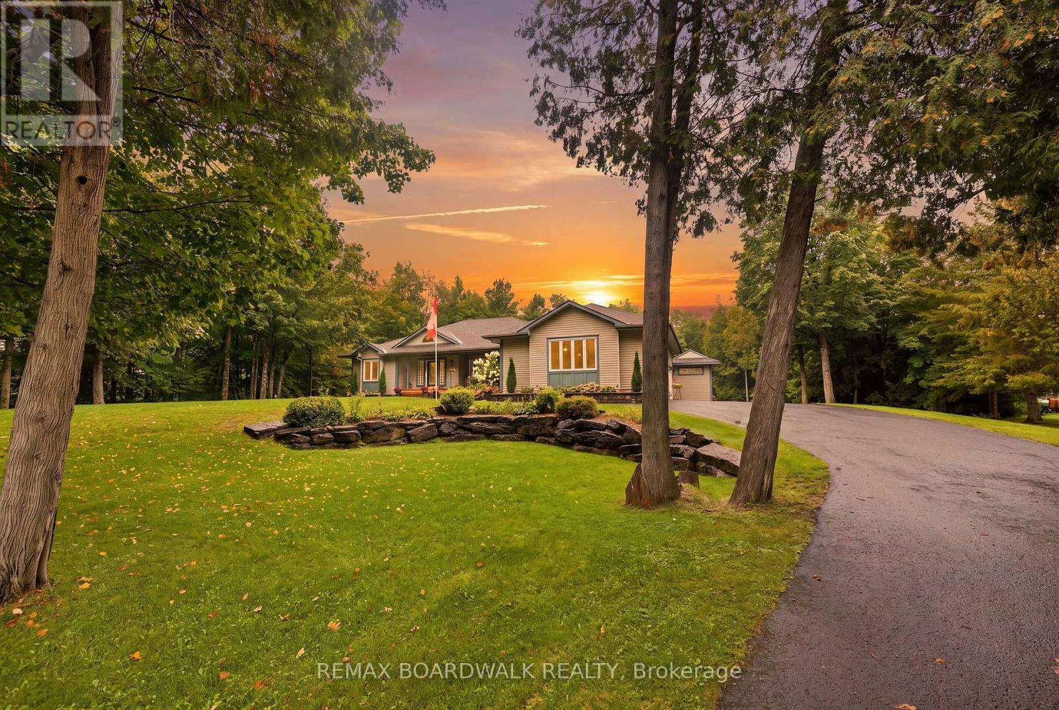
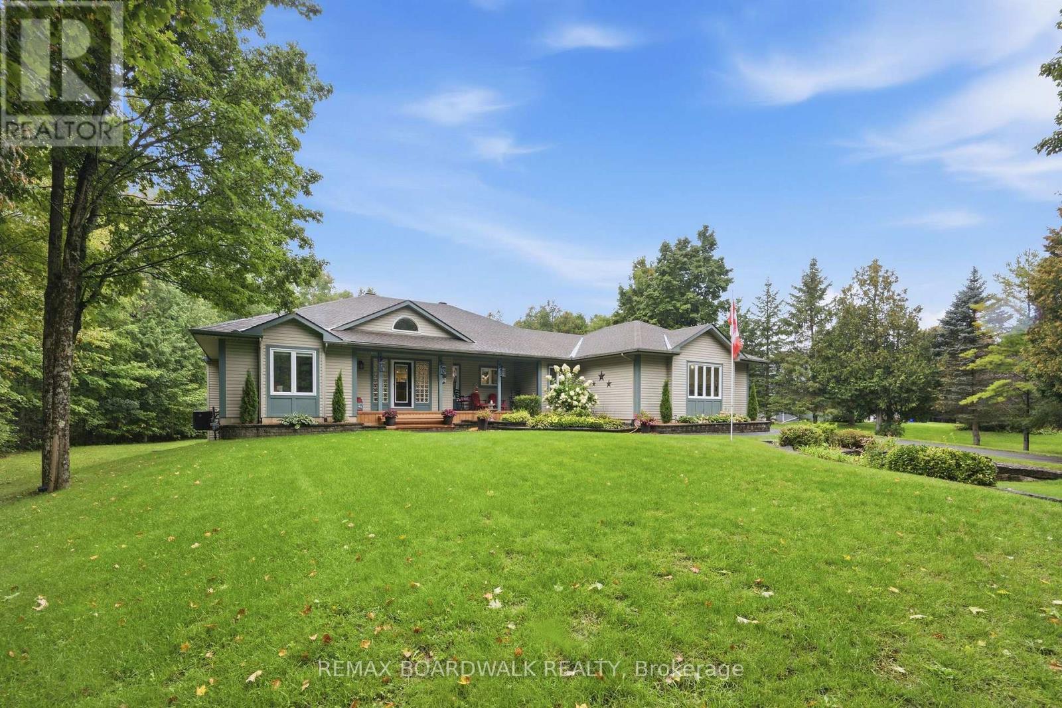
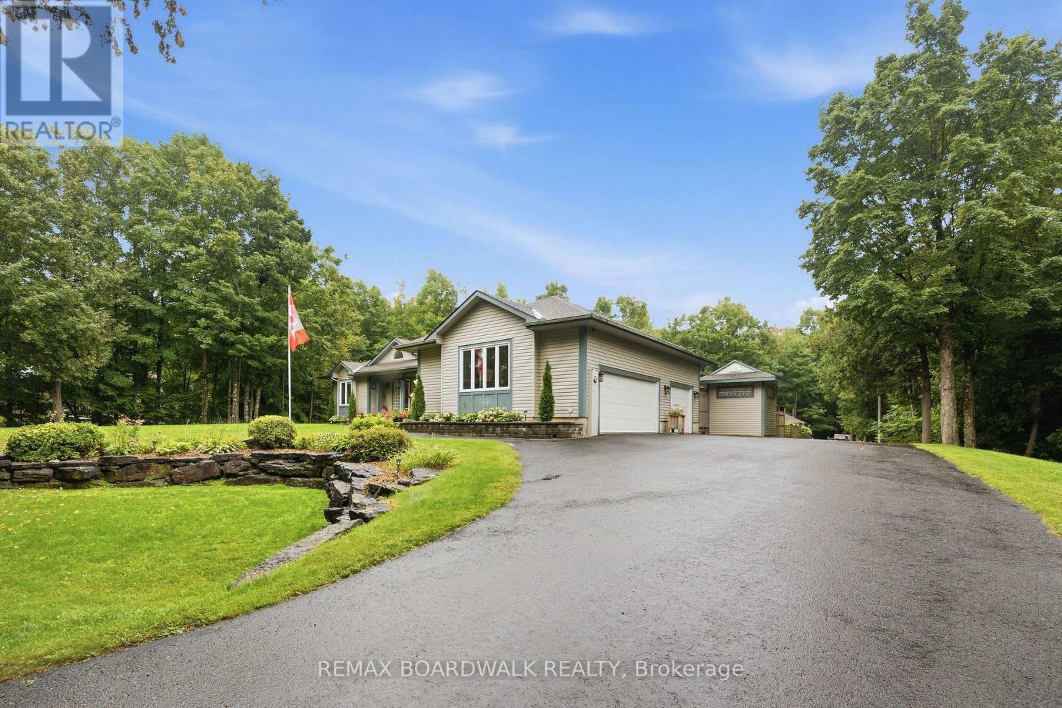
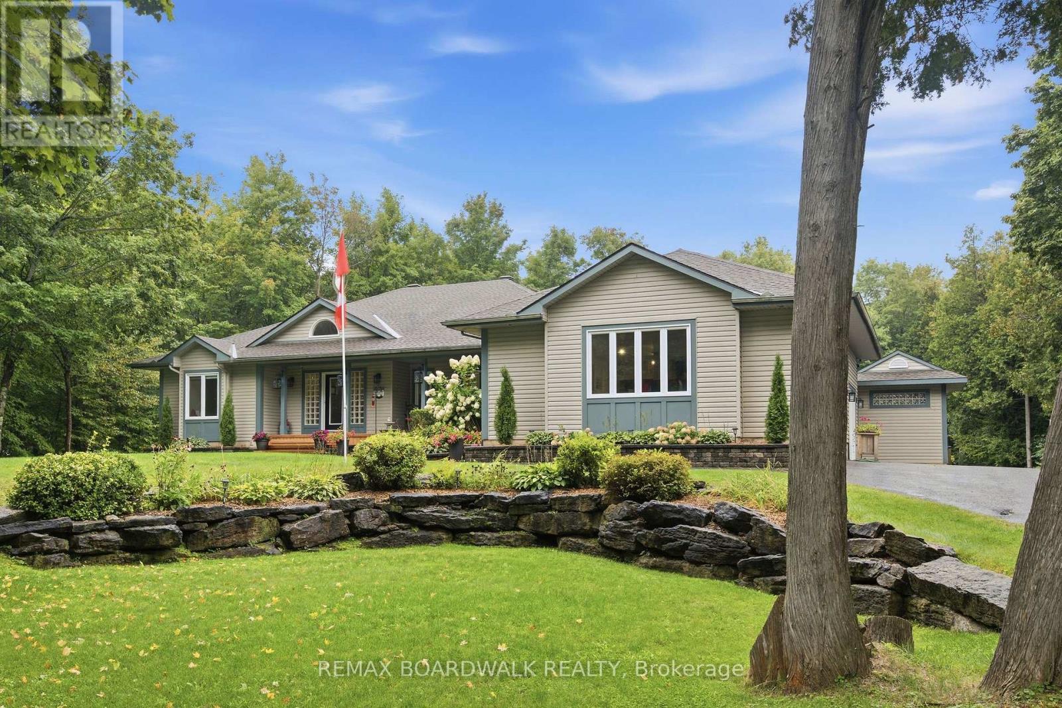
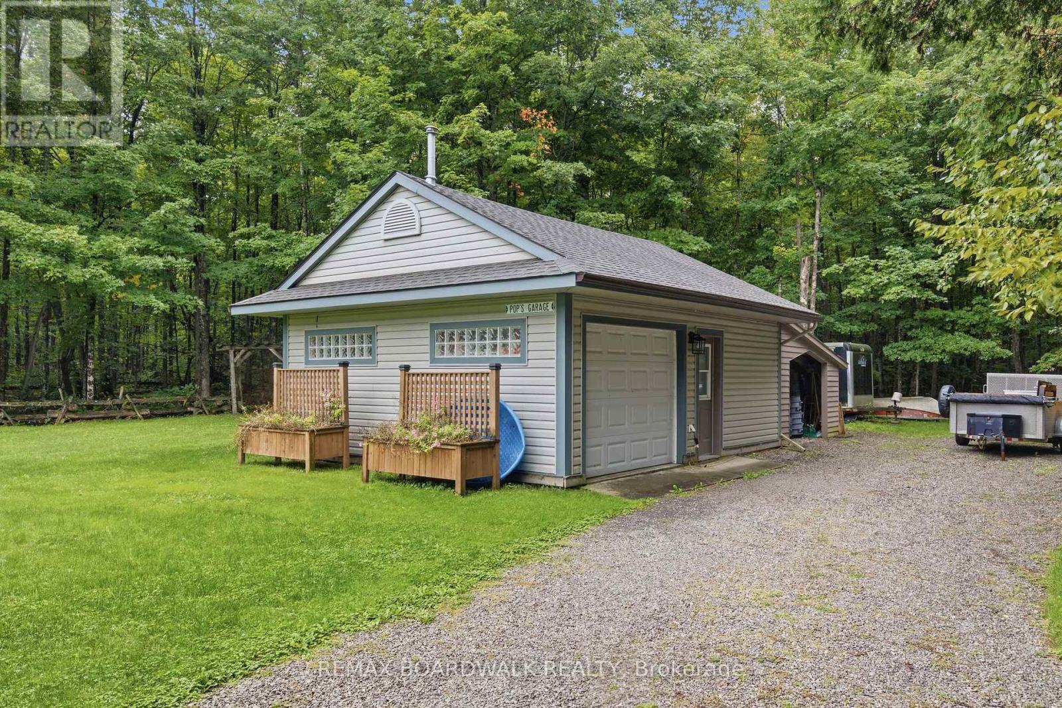
Sitting in one of the only natural gas subdivisions in Beckwith, this extraordinary home is anything but ordinary. A truly custom-built property, it is filled with character and thoughtful luxury at every turn and has been lovingly cared for by its original owner. The exterior feels like a country lover's dream. Lush, established gardens surround the property, while expansive patios create the perfect setting for entertaining, relaxing, and enjoying the outdoors. The outdoor bar is made for summer evenings with friends, while the natural gas heated detached shop offers plenty of space for hobbies, projects, and all your toys. Step inside, and you'll immediately understand what makes this home so special. The layout is unique, inviting, and best appreciated in person. At the heart of the home, the kitchen features a large island, range with pot filler and oversized windows overlooking the incredible backyard. The raised living room adds an unexpected architectural touch and creates the perfect space for cozy family nights, entertaining guests, or simply enjoying quality time together. The main floor offers a beautiful primary suite complete with a generous walk-in closet, makeup station and ensuite, all finished with access to a charming Juliet balcony. A spacious den-easily converted into an additional bedroom provides incredible flexibility for your family's needs. A massive mudroom with laundry adds everyday functionality, while the screened-in room is sure to become one of your favourite spaces in the home. Whether you're enjoying your morning coffee, hosting friends or winding down at the end of the day, this space perfectly captures the relaxed country lifestyle. The fully finished lower level continues to impress with sky-high windows, two additional bedrooms, a dedicated bar area, and a walkout leading directly to the spectacular backyard. This is not a home you can fully appreciate from photos alone. You need to experience it. (id:41202)
Additional information
- MLS® ID
- X13798052
Interior Features
- Bedrooms
- 4
- Bathrooms
- 3
- Fireplace
- Yes
- Cooling
- Yes
- Heating
- Yes
- Basement
- Yes
Other Property Details
- Taxes
- $4,387
- Tax Frequency
- Annually
- Garage
- Yes
Courtesy of Michale Fyke with REMAX BOARDWALK REALTY
The trademarks MLS®, REALTOR®, and the associated logos are owned or controlled by The Canadian Real Estate Association. Used under license. This listing content provided by REALTOR.ca has been licensed by REALTOR® members of The Canadian Real Estate Association
©2026 Canadian Real Estate Association. All rights reserved.
