3 Beds
2 Baths
C$234,900
128 1128 McKercher DRIVE, Saskatoon Saskatchewan, S7H4Y7
Built in1977
Property typeOther
Courtesy of Benita McNeill Realty P.C. Ltd. with Royal LePage Varsity
Overview
Active
Listed Sep 12, 2026
Updated 16h ago
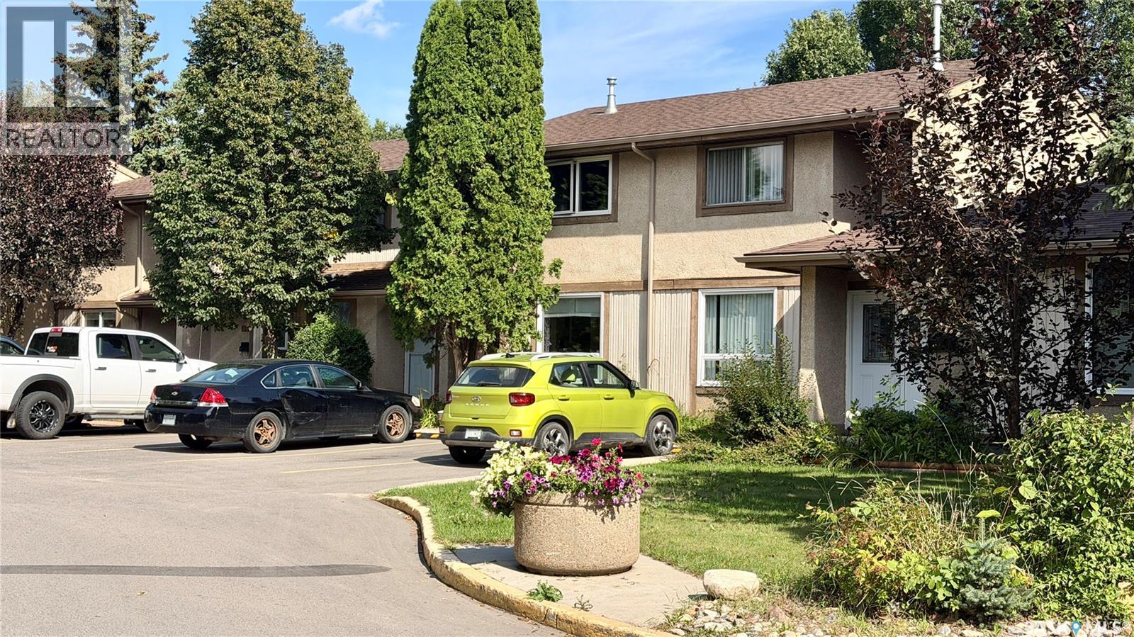
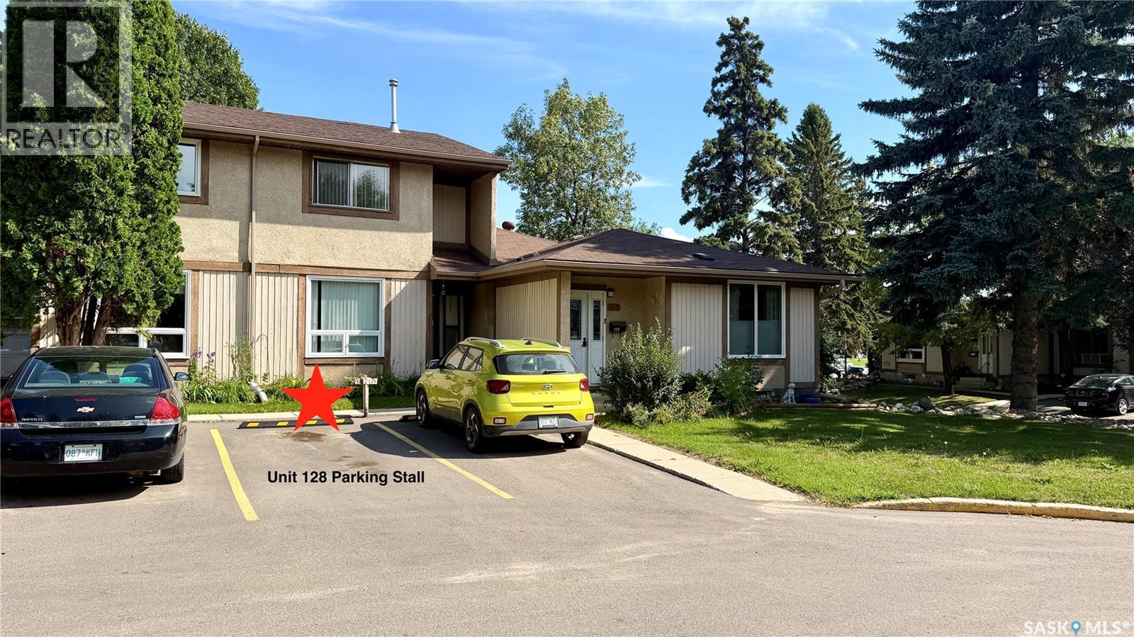
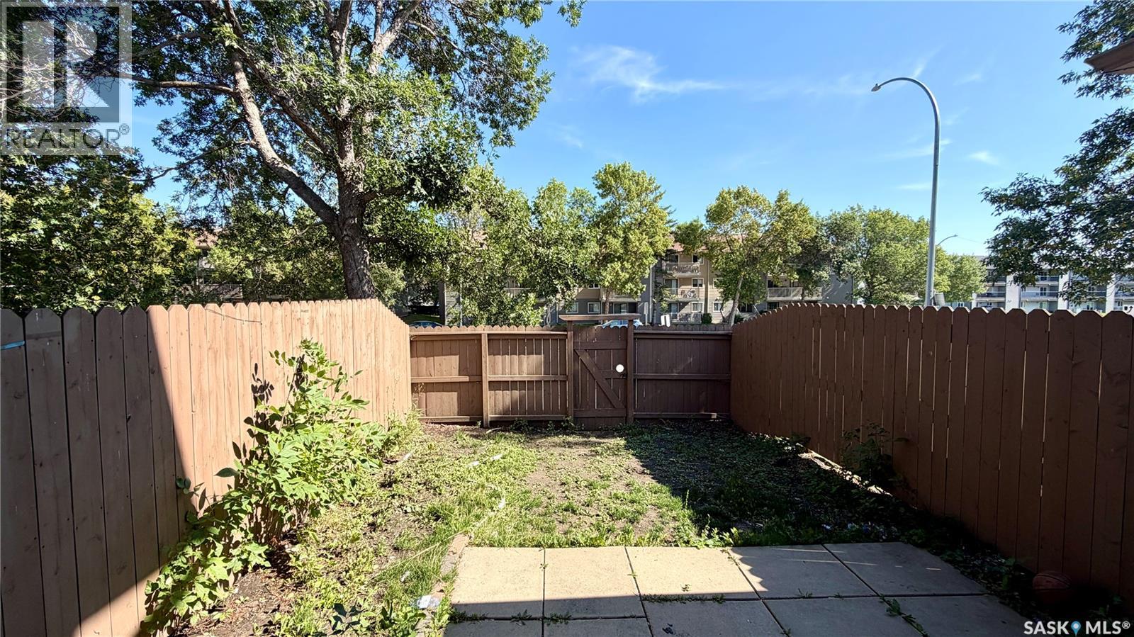
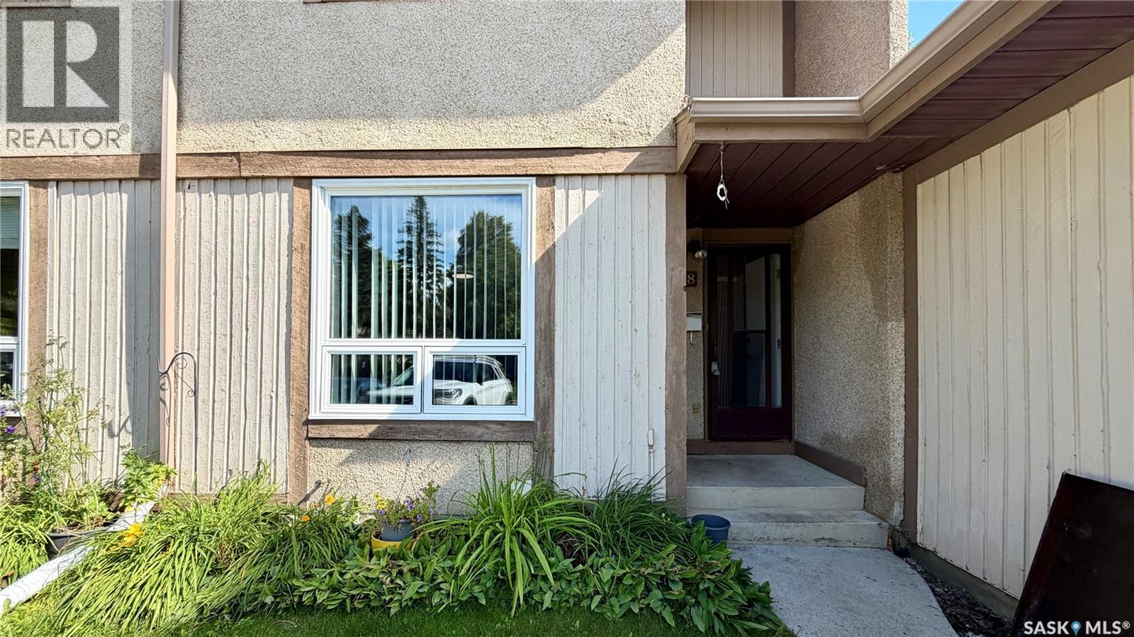
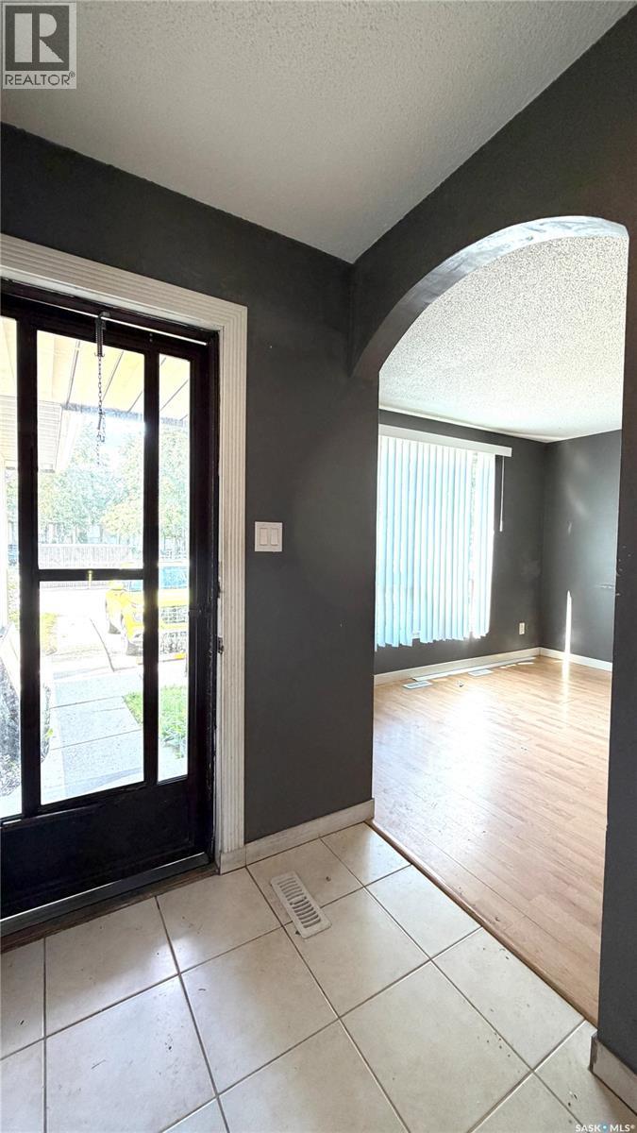
Welcome to Wildwood Village! This 3-bedroom, 2-bathroom TOWNHOUSE offers 1,084 sq. ft. plus a fully FINISHED BASEMENT. Priced below comparable units in the complex to reflect the updating and maintenance still required, this property offers an opportunity for a buyer to build value through improvements of their own. The main floor features a spacious living room, dining area, kitchen and convenient 2-piece bath. Upstairs are three bedrooms and a 4-piece bath, while the developed basement adds a family room, flex space, laundry and utility areas. Enjoy a PRIVATE FENCED YARD, central air conditioning and one surface parking stall. WILDWOOD VILLAGE offers playground and tennis court areas, visitor parking and a convenient east-side location close to 8TH STREET SHOPPING, schools, parks, restaurants, grocery stores and transit. Exterior improvements to the complex, including new siding, are tentatively planned to begin in spring 2027. A special assessment of $26,435.94 will be payable at $8,811.98 per year for three years beginning May 1, 2027. Owners are responsible for required window replacement prior to the new siding installation. The living room window has already been replaced; the three upper-level windows and main-floor kitchen window remain to be completed. An AFFORDABLE OPPORTUNITY to update a home to your own taste while benefiting from the planned exterior renewal of the complex. (id:41202)
Additional information
- MLS® ID
- SK048267
Interior Features
- Bedrooms
- 3
- Bathrooms
- 2
- Cooling
- Yes
- Heating
- Yes
- Basement
- Yes
Other Property Details
- Taxes
- $1,906
- Tax Frequency
- Annually
- Association Fee Frequency
- Monthly
Courtesy of Benita McNeill Realty P.C. Ltd. with Royal LePage Varsity
The trademarks MLS®, REALTOR®, and the associated logos are owned or controlled by The Canadian Real Estate Association. Used under license. This listing content provided by REALTOR.ca has been licensed by REALTOR® members of The Canadian Real Estate Association
©2026 Canadian Real Estate Association. All rights reserved.
