5 Beds
3 Baths
1,344 sqft
C$550,000
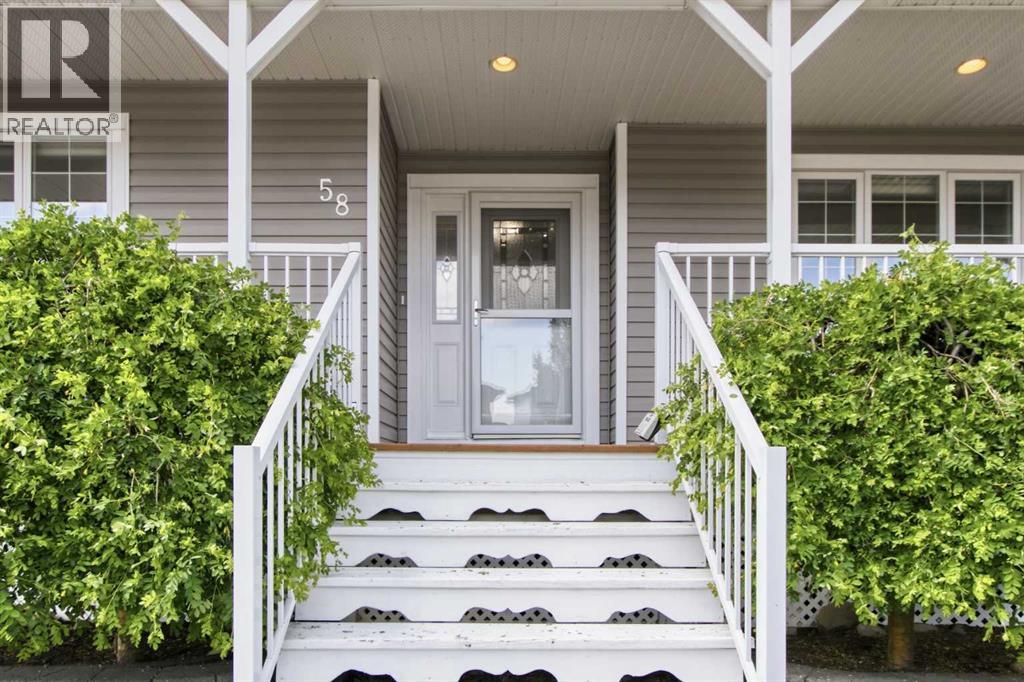
58 Aspen Circle, Strathmore Alberta, T1P1X8
Price per sqftC$409.23
Built in2005
Property size1,344 sqft
Property typeResidential
Courtesy of George Byma with Real Broker
Overview
Active
Listed Jun 5, 2026
Updated Jun 11
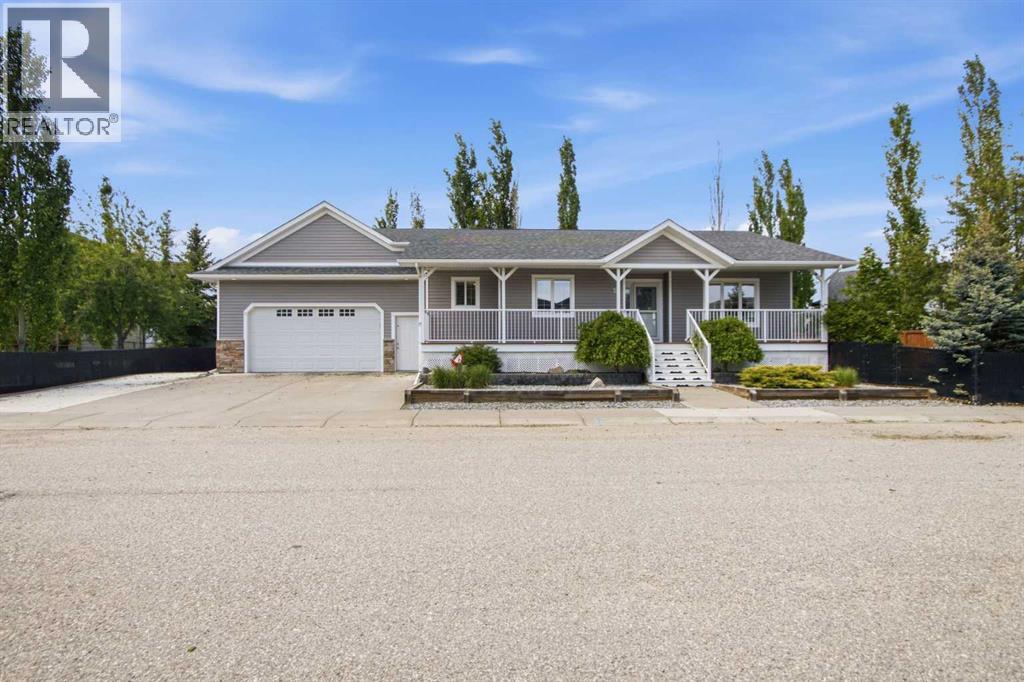
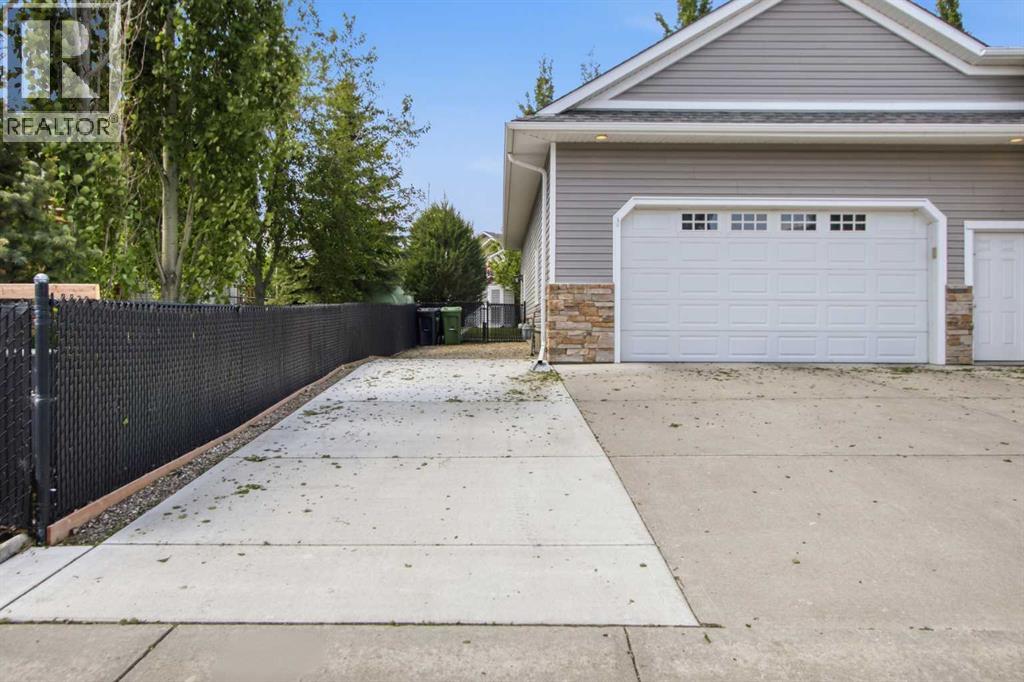
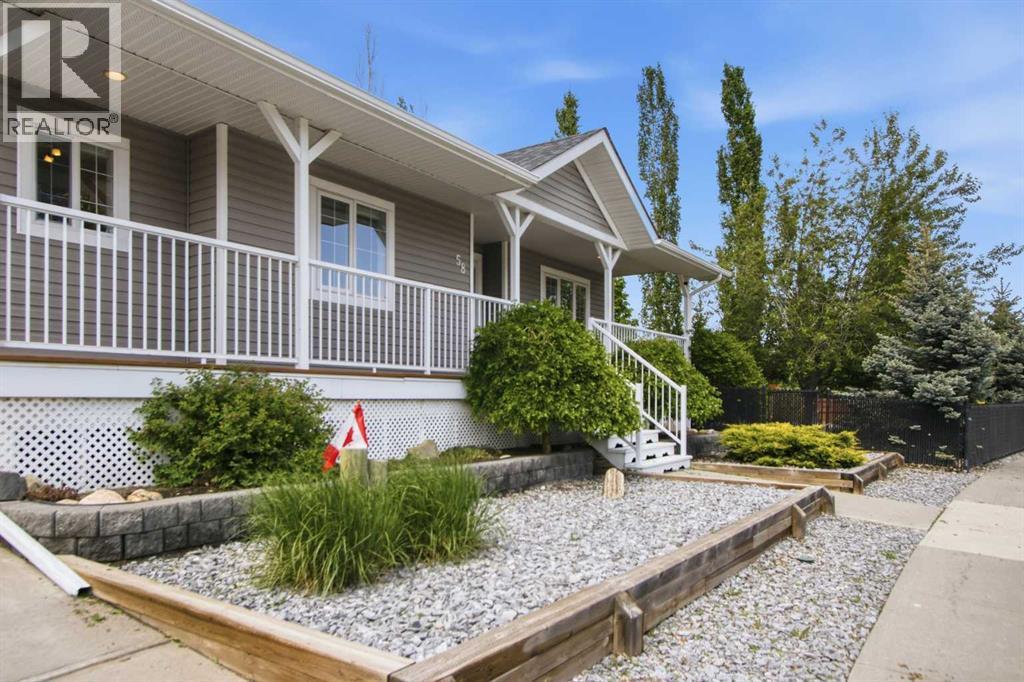
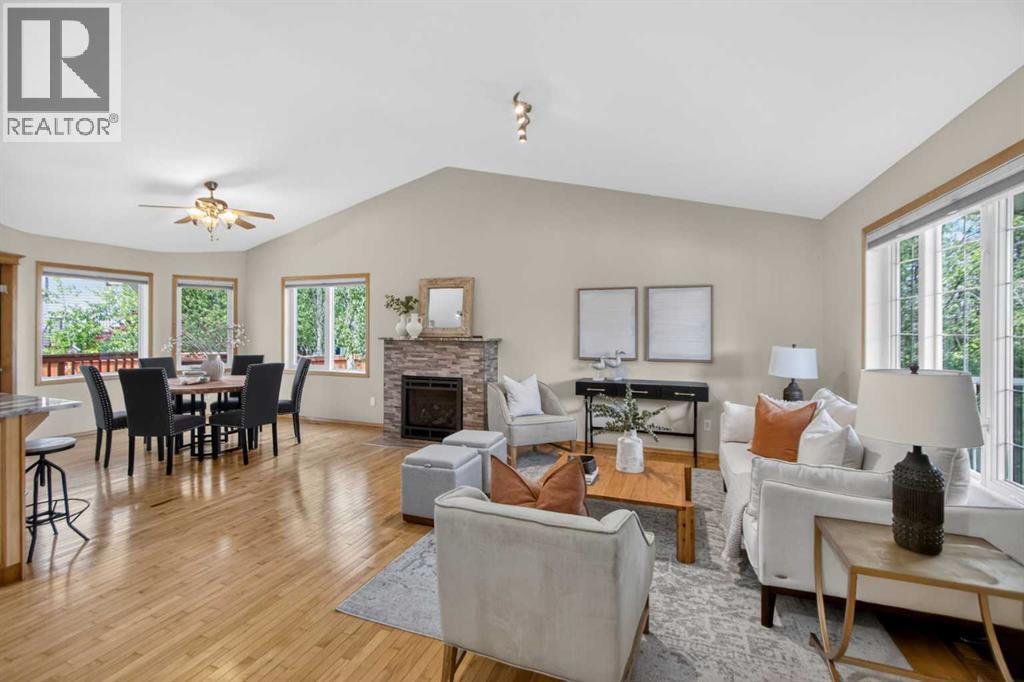
* AMAZING home & property - located in the heart of Aspen Creek on a quiet street within walking distance to Community Parks, schools, area shopping and the Canal Pathways -PLUS- only minutes from "Downtown Strathmore, Recreation Centres the Hospital and the Trans Canada Corridor". ** A very "UNIQUE" property with beautifully landscaped front - side & backyard family and entertaining spaces. A private gazebo, deck & patio areas, roughed in for a hot tub and a nice size garden shed. ** The front yard includes an "EXTRA LONG" - RV pad ** a LARGE Double attached garage - with a drive thru to a SECOND Double garage and/or BEAUTIFUL heated workshop area, with extra high ceilings, tons of storage shelving, a sink and more! ** THE MAIN floor has a bright and airy - "OPEN PLAN" with a living room, dining room, kitchen - featuring vaulted ceilings, beautiful "real" hardwood floors, a gas burning fireplace, a large island, granite/quartz counter tops, a corner pantry and a FULL complement of recently upgraded "stainless steel" appliance. ** Next - there is the good size second, main floor bedroom with large closet. ** THE back entrance/laundry room is a really good size with loads of extra cupboards & storage, recently upgraded washer & dryer plus a sink and lots of folding space. ** down the hall to an upgraded 3 pce main bathroom -- then into the very good size "primary bedroom" with a full walk-in closet - PLUS an upgrade ensuite, that also has a door to the outside deck/patio, yard and future hot-tub area. ** THE LOWER level features a huge wrap around family/games room area, 3 very nice size bedrooms, all very bright and airy, with large windows and decent closet space. Further to that there is a nicely upgraded 3 pce bathroom, a large storage room with extra shelving, a utility room PLUS a good study area at the bottom of the stairs. ** AMAZING - very well-maintained family space that is warm and inviting. ** CHECK-it-OUT - call your favorite realtor and come for a sho wing. -- OR -- come by the OPEN HOUSE - Saturday and Sunday from 1:30 to 4:00 PM. *** DON'T miss out - this one is special! (id:41202)
Additional information
- MLS® ID
- A2314224
Interior Features
- Bedrooms
- 5
- Bathrooms
- 3
- Fireplace
- Yes
- Cooling
- Yes
- Heating
- Yes
- Basement
- No
Exterior Features
- Lot Size
- 0.23 Acres
Other Property Details
- Garage
- Yes
Courtesy of George Byma with Real Broker
The trademarks MLS®, REALTOR®, and the associated logos are owned or controlled by The Canadian Real Estate Association. Used under license. This listing content provided by REALTOR.ca has been licensed by REALTOR® members of The Canadian Real Estate Association
©2026 Canadian Real Estate Association. All rights reserved.
