5 Beds
3 Baths
2,302 sqft
C$674,900
740 Sherwood Drive, Kamloops British Columbia, V2B4E5
Price per sqftC$293.18
Built in1965
Property size2,302 sqft
Property typeResidential
Courtesy of Aaron Goddard with Royal LePage Kamloops Realty (Seymour St)
Overview
Active
Listed Jul 2, 2026
Updated Jul 23
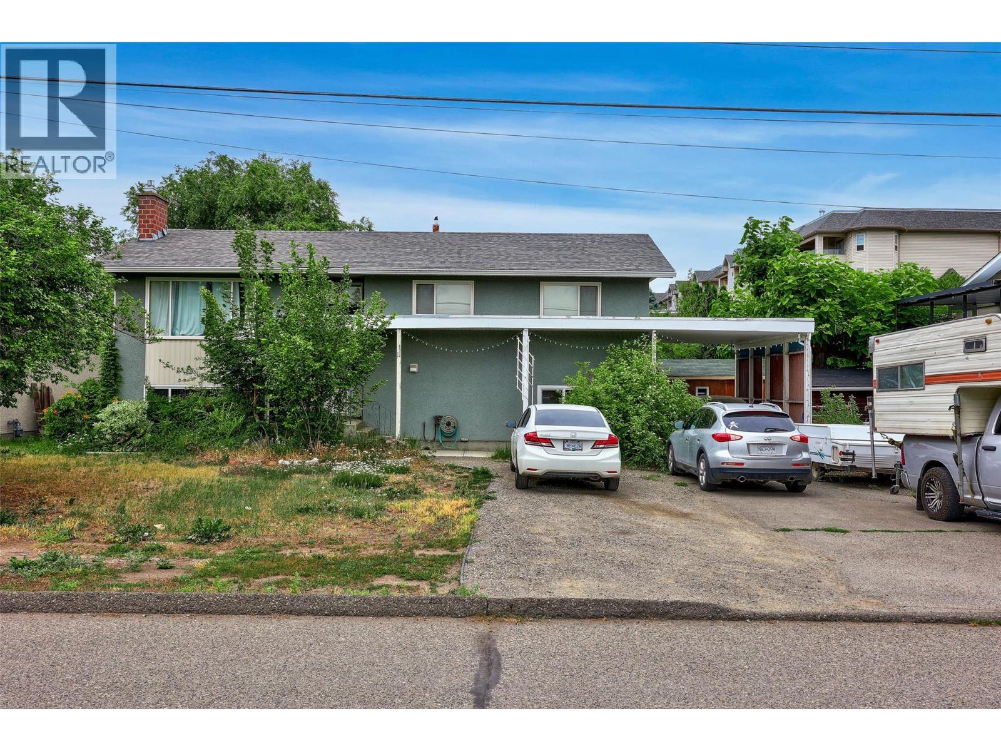
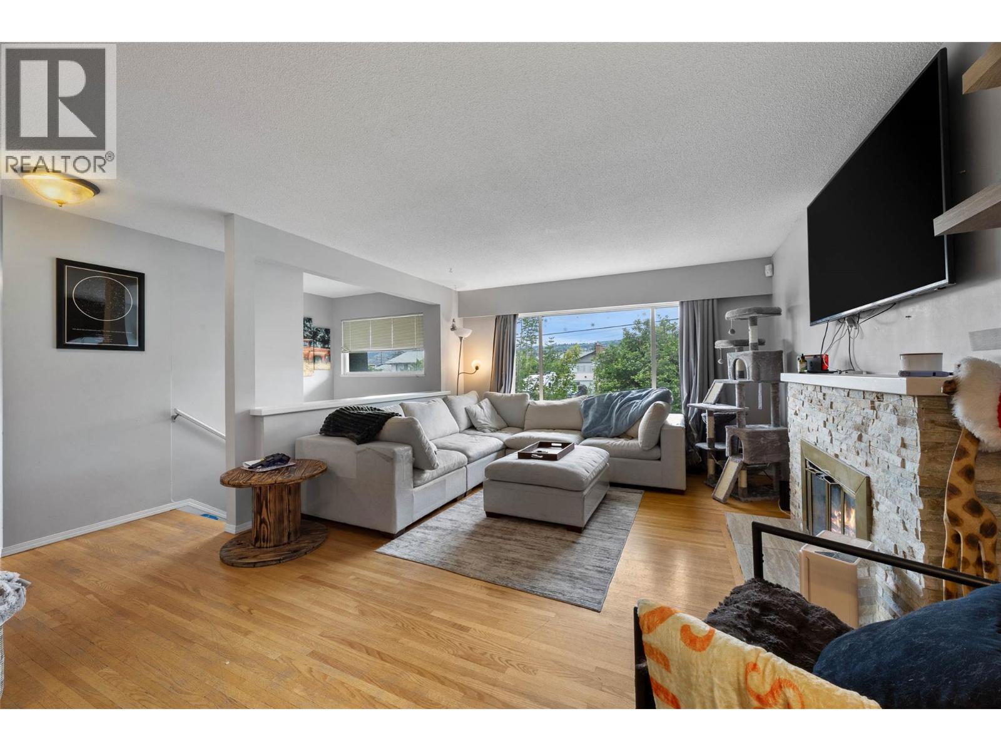
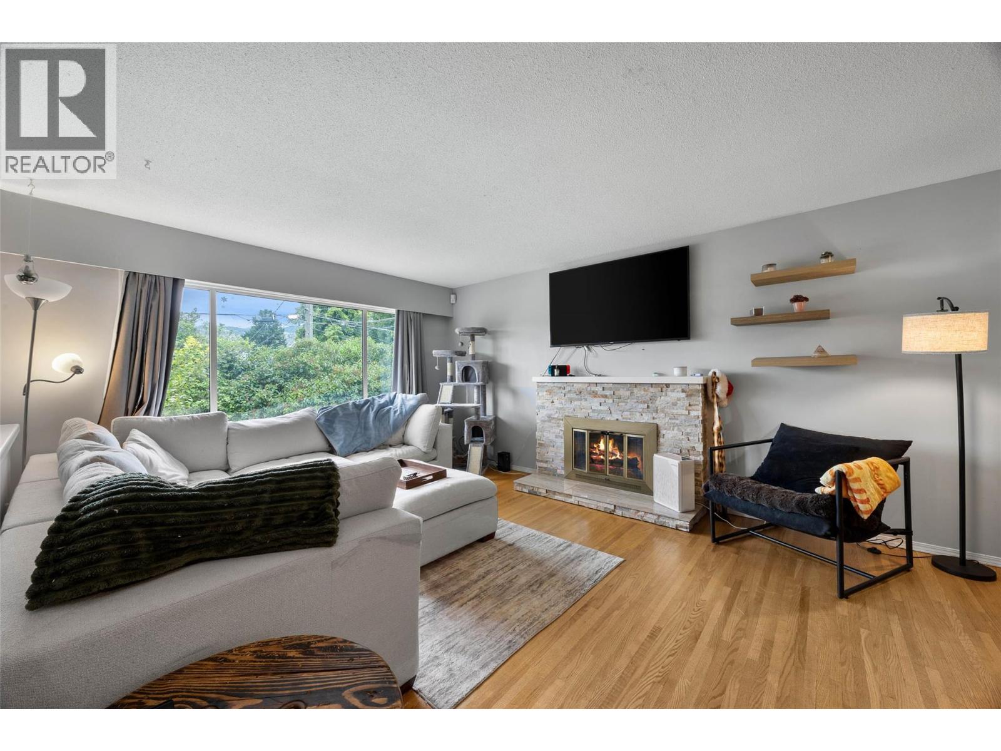
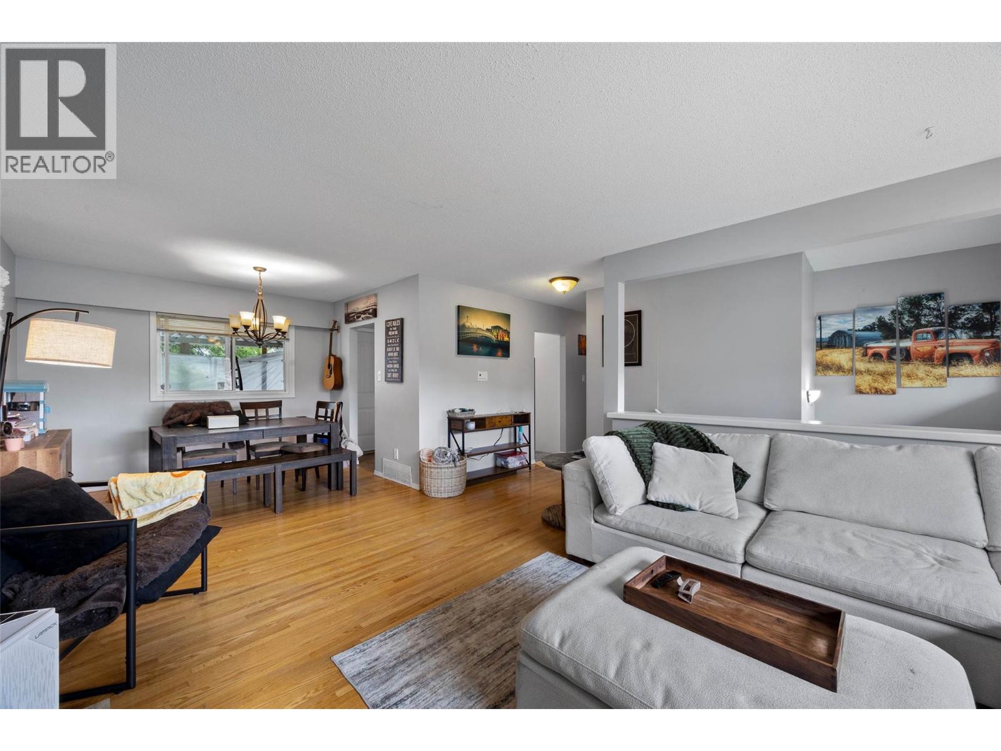
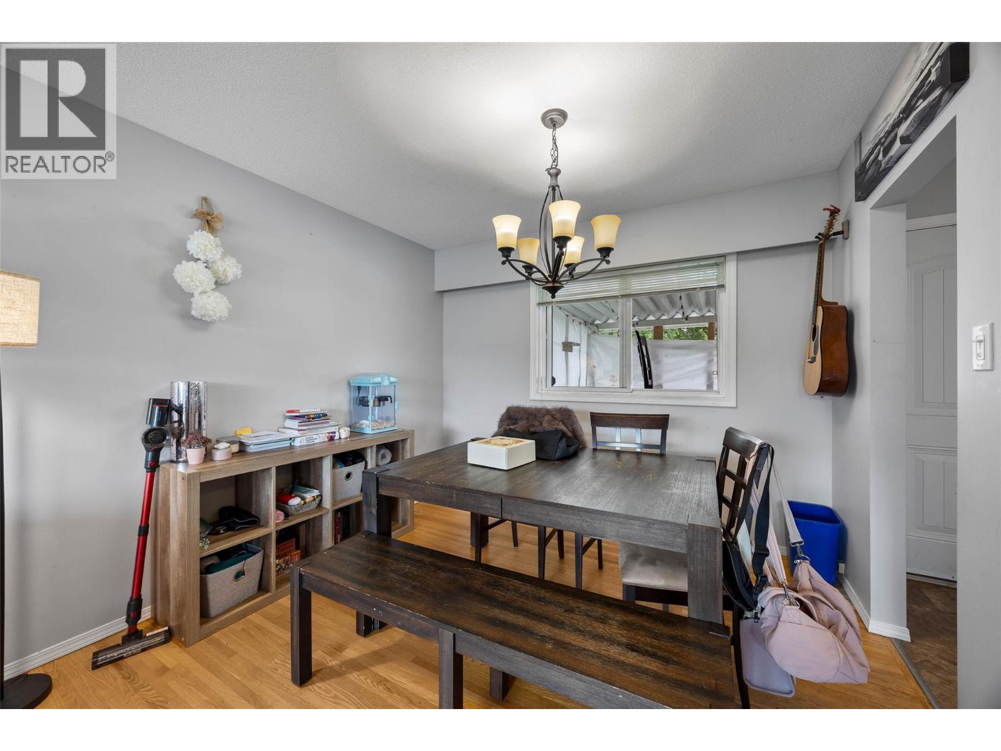
This extensively renovated 5-bedroom, 3-bathroom North Kamloops home offers exceptional value, outstanding flexibility, and a beautifully finished self-contained 2-bedroom basement suite with a separate entrance and separate laundry. The suite is a true standout, featuring a spacious dream kitchen with a gas stove, vinyl plank flooring, and two large bedrooms, each with its own private 4-piece ensuite. The bright main level has been extensively updated over the years with an updated kitchen, bathrooms, flooring, interior doors and hardware, lighting, and a new upstairs washer (2024). Major mechanical improvements provide complete peace of mind, including a high-efficiency furnace, central air conditioning, hot water on demand, and new roof in 2021. Outside, the fully usable, fenced yard offers fruit trees, a detached shop, abundant parking, and dedicated RV parking with plenty of space for vehicles, trailers, and recreational toys. Located on a quiet street in North Kamloops close to McArthur Island, schools, parks, shopping, transit, and other amenities, this turn-key property is an outstanding opportunity for investors, families seeking a great mortgage helper with exceptional income potential. (id:41202)
Additional information
- MLS® ID
- 10393196
Interior Features
- Bedrooms
- 5
- Bathrooms
- 3
- Fireplace
- Yes
- Cooling
- Yes
- Heating
- Yes
- Basement
- No
Exterior Features
- Lot Size
- 0.16 Acres
Other Property Details
- Garage
- Yes
Courtesy of Aaron Goddard with Royal LePage Kamloops Realty (Seymour St)
The trademarks MLS®, REALTOR®, and the associated logos are owned or controlled by The Canadian Real Estate Association. Used under license. This listing content provided by REALTOR.ca has been licensed by REALTOR® members of The Canadian Real Estate Association
©2026 Canadian Real Estate Association. All rights reserved.
