5 Beds
6 Baths
3,226 sqft
C$949,742
265 Dawson Wharf Crescent E, Chestermere Alberta, T1X2X5
Price per sqftC$294.40
Built in2026
Property size3,226 sqft
Property typeResidential
Courtesy of Divjot Singh with Century 21 Bravo Realty
Overview
Active
Listed Aug 7, 2026
Updated Aug 18
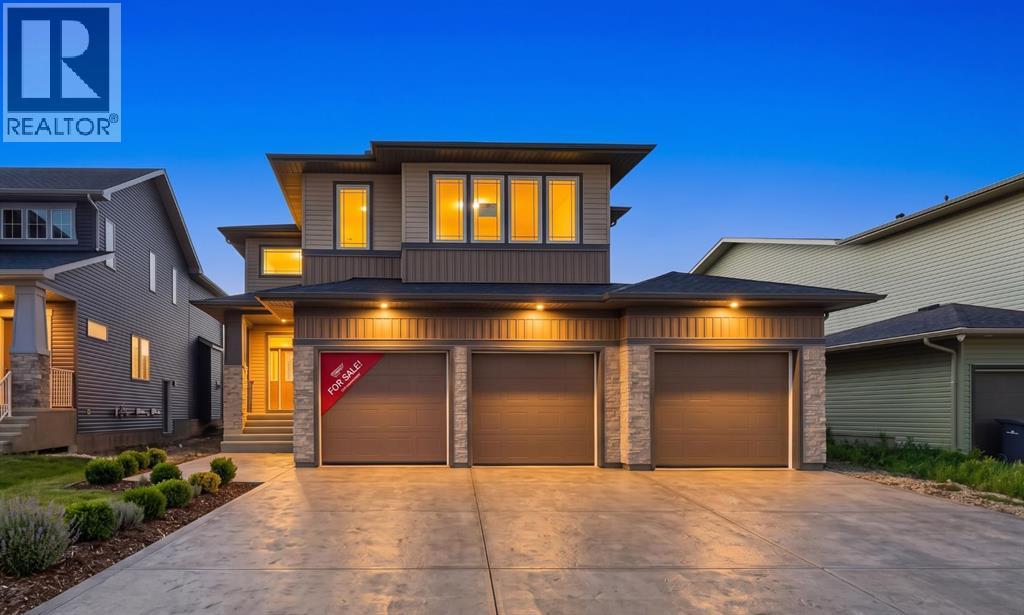
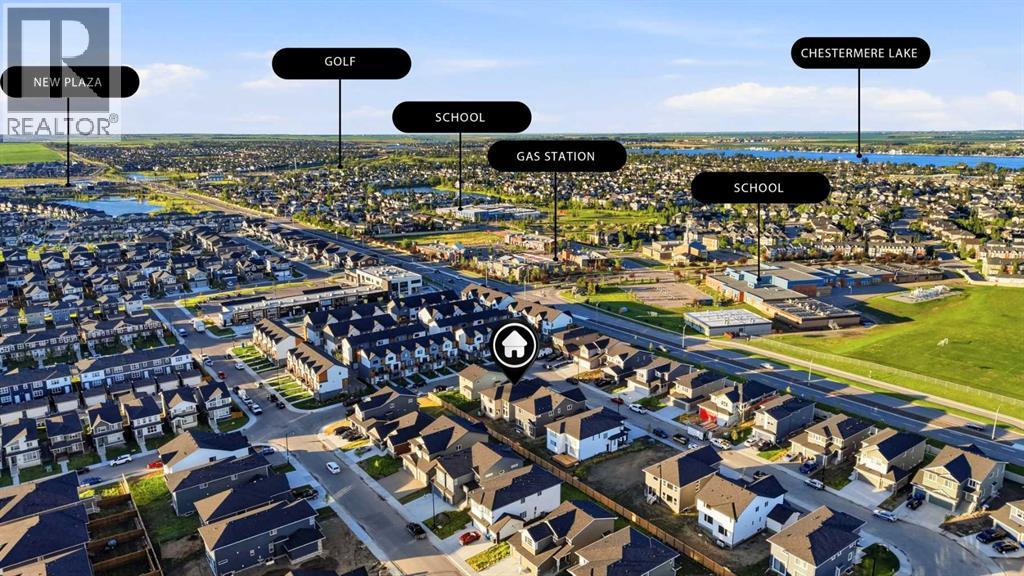
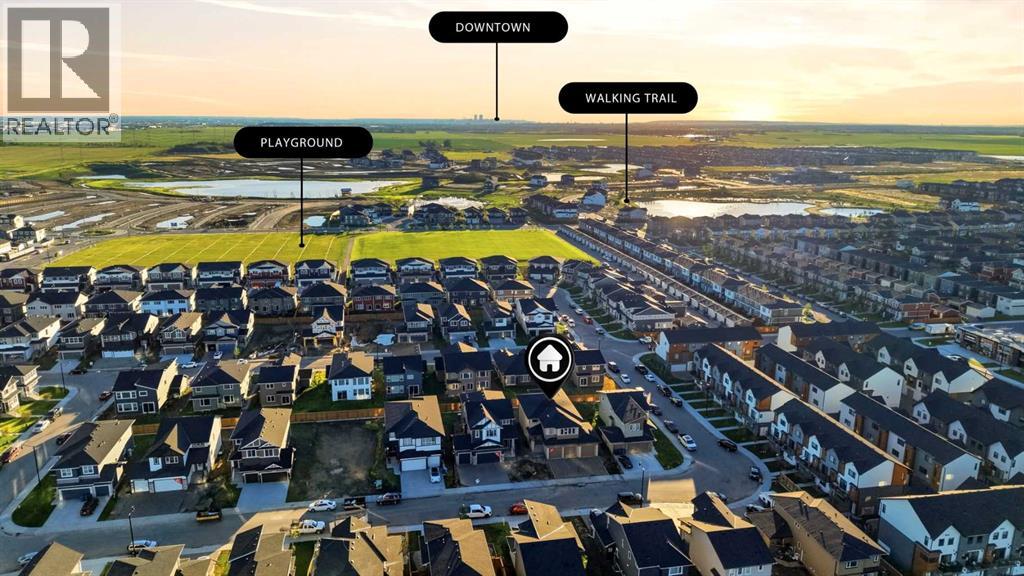
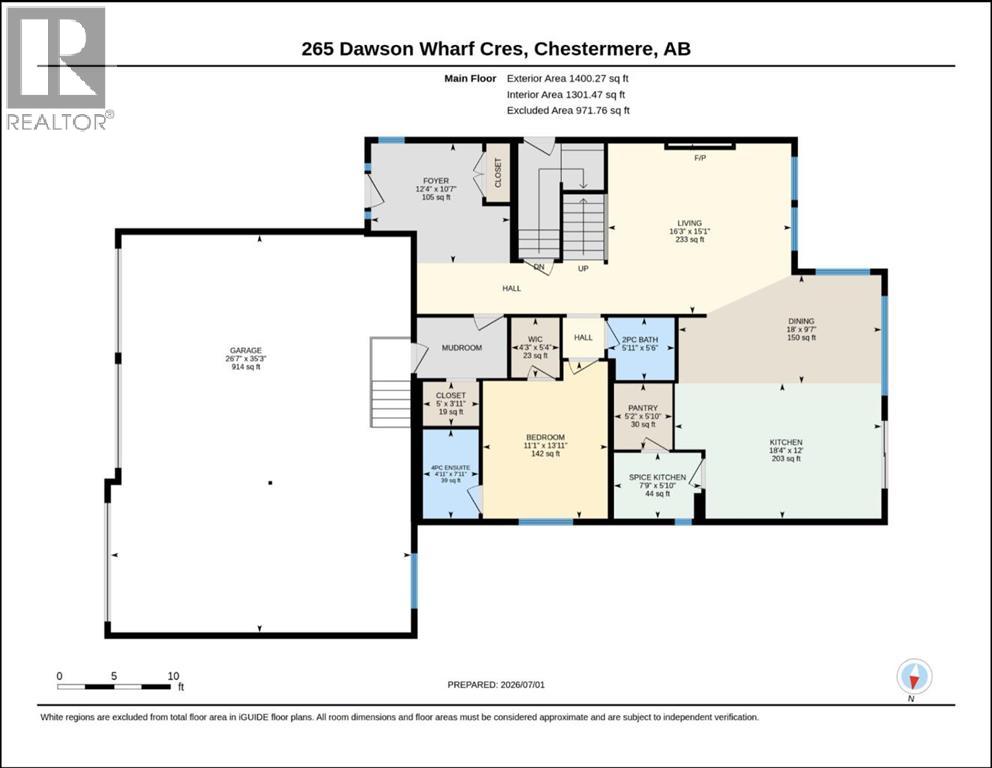
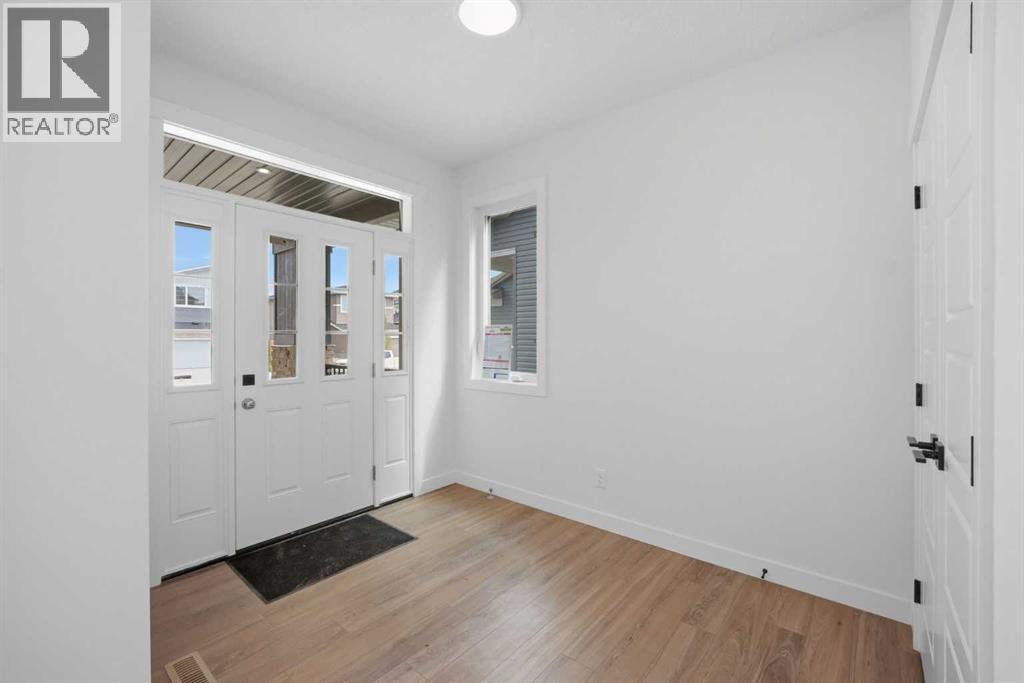
Welcome to this brand-new, 2026-built architectural marvel that effortlessly combines grand scale with functional elegance. Designed for multi-generational luxury, this show-stopping home boasts 5 true master bedrooms (each featuring its own private ensuite), a chic guest powder room, and a massive oversized triple-car garage perfect for premium vehicles and storage. The breathtaking interior immediately captivates with a dramatic open-to-below living room centered around a stunning, floor-to-ceiling tiled electric fireplace wall. A chef’s dream, the main floor features an extended gourmet kitchen with high-end built-in appliances, seamlessly paired with a fully equipped secondary spice kitchen for effortless hosting. Perfectly situated in a vibrant, highly walkable neighborhood, you are just steps from top-rated schools, playgrounds, grocery stores, and all major amenities. This pristine, never-lived-in estate offers an unparalleled lifestyle of convenience and luxury. (id:41202)
Additional information
- MLS® ID
- A2335571
Interior Features
- Bedrooms
- 5
- Bathrooms
- 6
- Fireplace
- Yes
- Cooling
- Yes
- Heating
- Yes
- Basement
- No
Exterior Features
- Lot Size
- 0.14 Acres
Other Property Details
- Garage
- Yes
Courtesy of Divjot Singh with Century 21 Bravo Realty
The trademarks MLS®, REALTOR®, and the associated logos are owned or controlled by The Canadian Real Estate Association. Used under license. This listing content provided by REALTOR.ca has been licensed by REALTOR® members of The Canadian Real Estate Association
©2026 Canadian Real Estate Association. All rights reserved.
