2 Beds
2 Baths
1,497 sqft
C$675,000
600 SARSONS Road Unit# 109, Kelowna British Columbia, V1W5H5
Price per sqftC$450.90
Built in2007
Property size1,497 sqft
Property typeResidential
Courtesy of Shawn Worsfold with Royal LePage Kelowna
Overview
Active
Listed Apr 13, 2026
Updated Apr 30
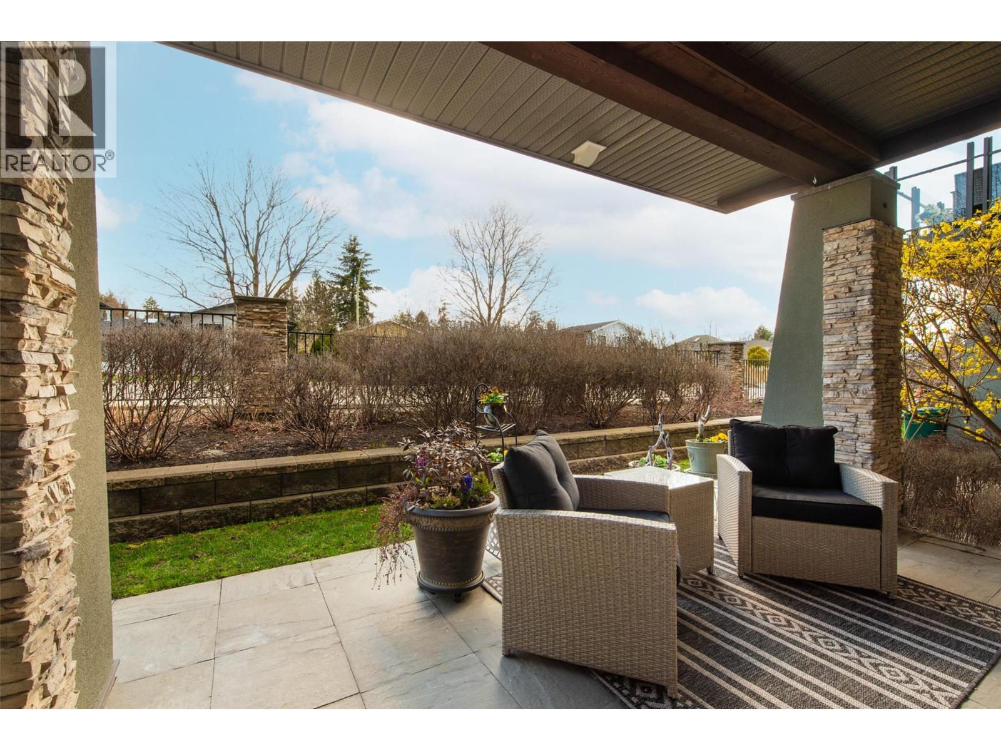
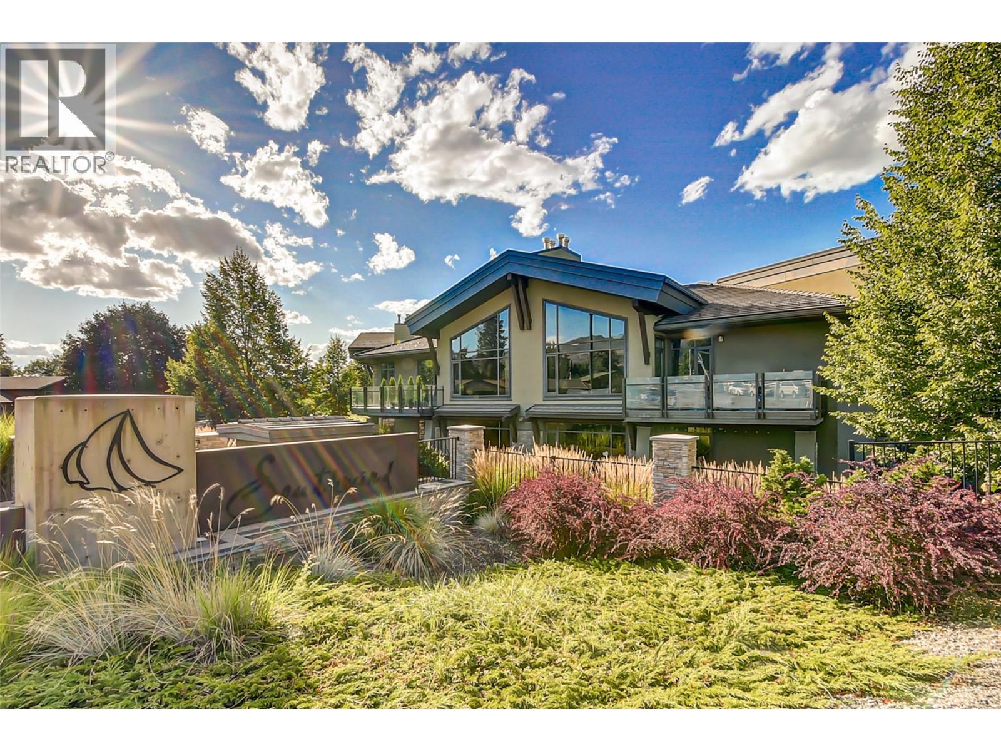
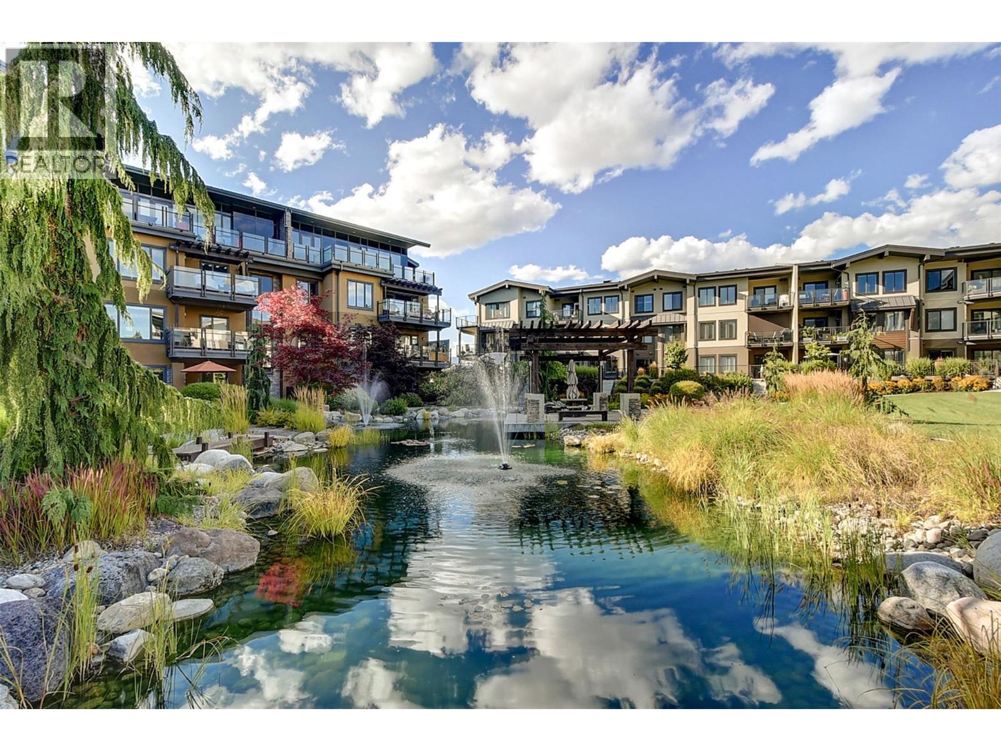
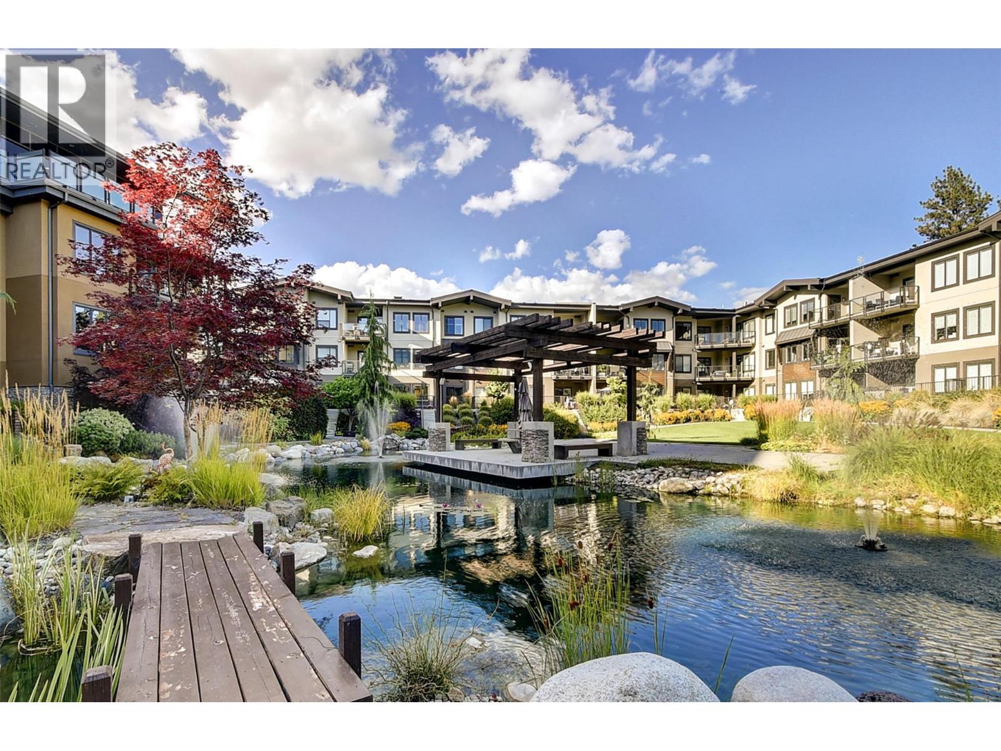
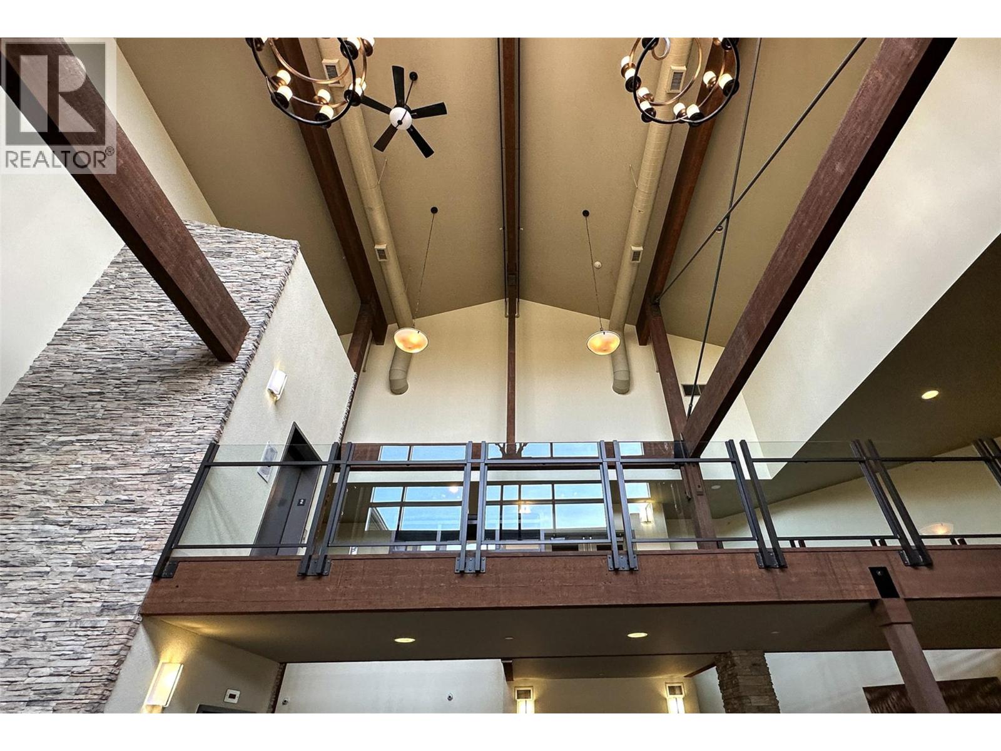
LUXURY LIVING AT UPSCALE 'SOUTHWIND AT SARSONS' only a 10 minute walk to Lake and stunning Sarsons Beach! This stunning 1497 SF Level Entry Condo with a Sun filled South Covered Patio and walk right onto grass and garden. All inclusive Strata Fee includes Heat, Central Air, Water and hot water, landscaping, and amenities. Huge windows flood the open plan with tons of natural light! 9' ceilings, warm decor, hickory hardwood in main living areas, tile in bathrooms and cozy carpets in bedrooms. Large Open Maple Kitchen with generous island, granite counters, oodles of cabinets, and under cabinet lighting. SS appliances, New Bosch dishwasher! Dining area has glass door to a covered concrete patio and garden area for seamless in-out lifestyle. Open Great room features a gas fireplace and huge wall to wall windows bringing the outside in. Double glass doors to a separate office/den off the entry. Luxurious primary bedroom with Extra large 5 piece Ensuite with separate soaker tub/shower, travertine style tile floors, granite counters. Split bedroom design: 2nd bedroom has walk through closet, generous 3 pce bathroom & huge tiled frameless glass shower. Separate laundry rm. Southwinds is a 'Cut Above' in luxury amenities with Gorgeous clubhouse, full Fitness workout center, Massive indoor Pool and Hot tub, & extensive landscaped pond areas, walking trails & gardening opportunities for the green thumb! 1 U/G parking & Extra Huge Storage room. 1 dog or cat, 15"". You will be impressed! (id:41202)
Additional information
- MLS® ID
- 10383253
Interior Features
- Bedrooms
- 2
- Bathrooms
- 2
- Fireplace
- Yes
- Cooling
- Yes
- Heating
- Yes
- Basement
- No
Other Property Details
- Association Fee Frequency
- Monthly
- Garage
- Yes
- Pool
- Yes
Courtesy of Shawn Worsfold with Royal LePage Kelowna
The trademarks MLS®, REALTOR®, and the associated logos are owned or controlled by The Canadian Real Estate Association. Used under license. This listing content provided by REALTOR.ca has been licensed by REALTOR® members of The Canadian Real Estate Association
©2026 Canadian Real Estate Association. All rights reserved.
