4 Beds
3 Baths
C$1,429,000
218 BLUE DASHER BOULEVARD, Bradford West Gwillimbury ( Bradford ) Ontario, L3Z4J1
Property typeOther
Courtesy of ANDREW SALITURO with RIGHT AT HOME REALTY
Overview
Active
Listed Oct 6, 2026
Updated 1h ago
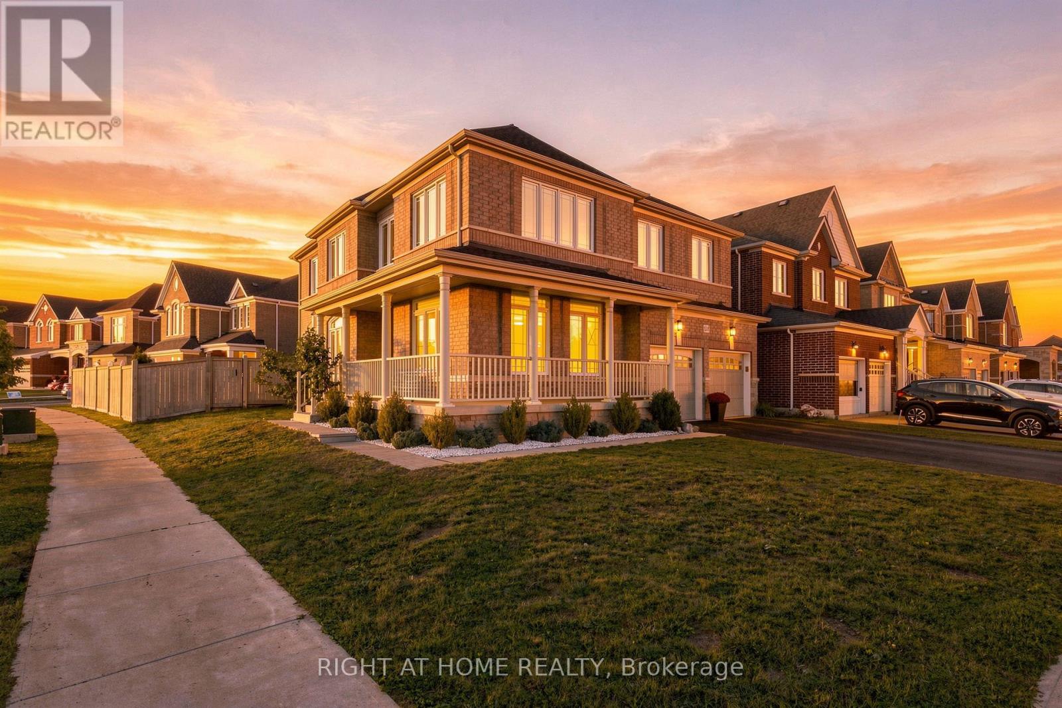
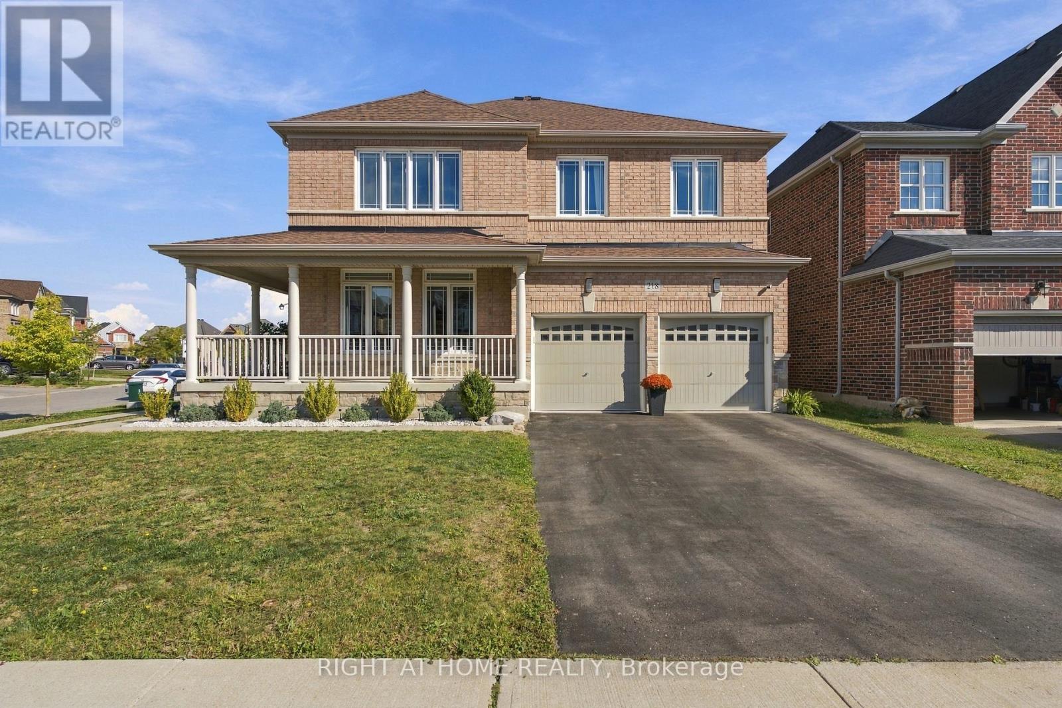
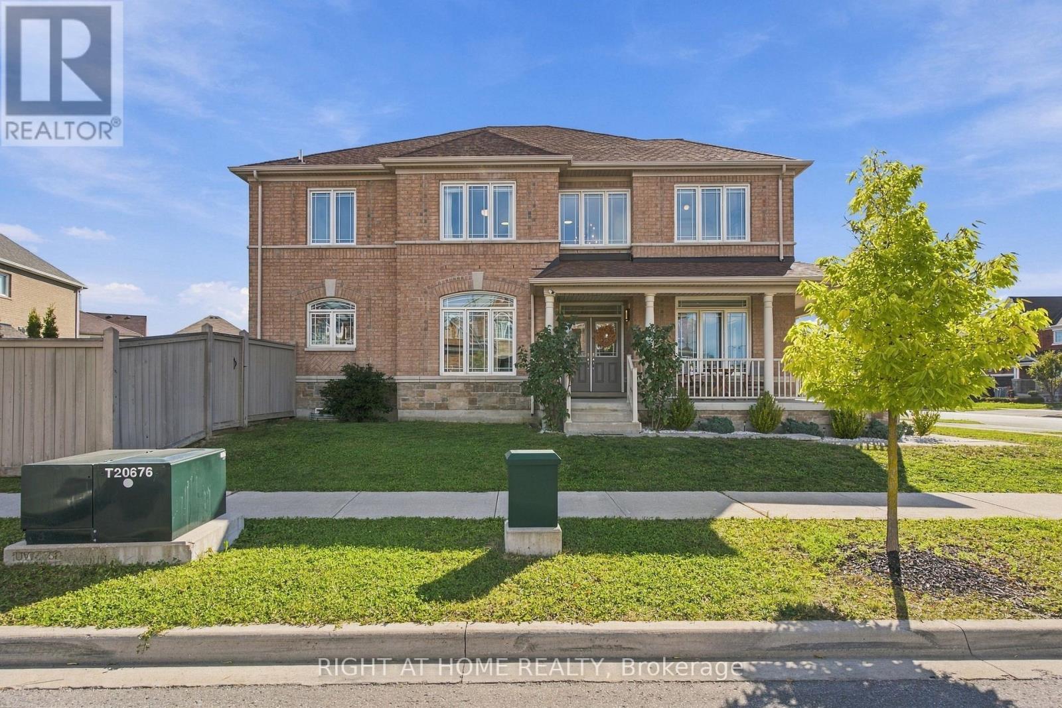
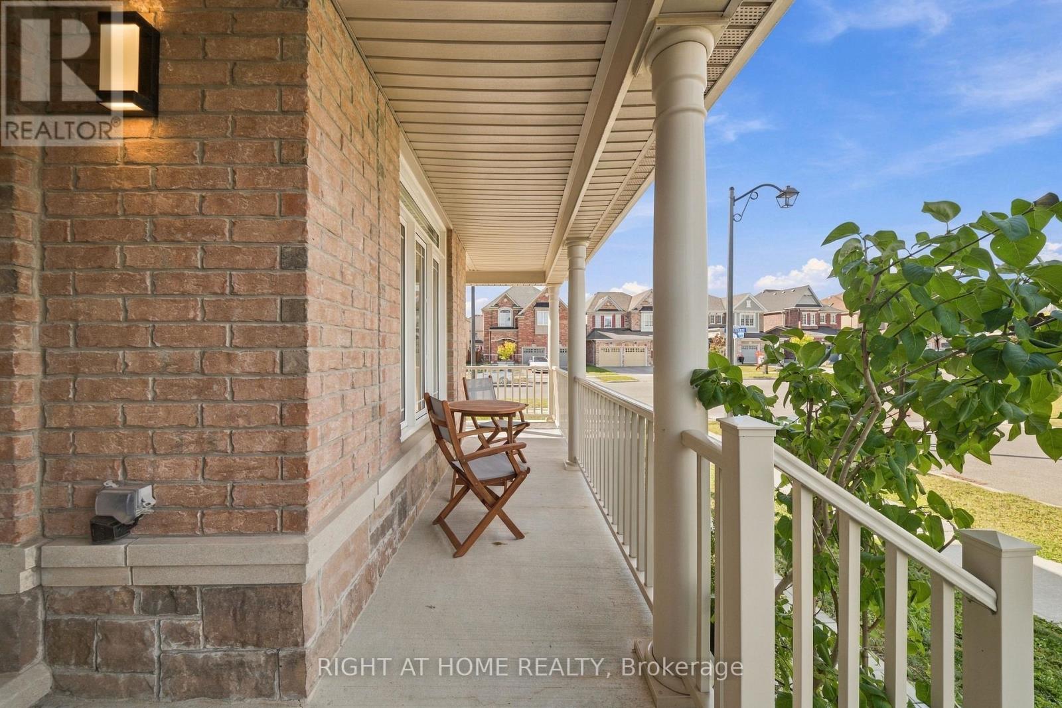
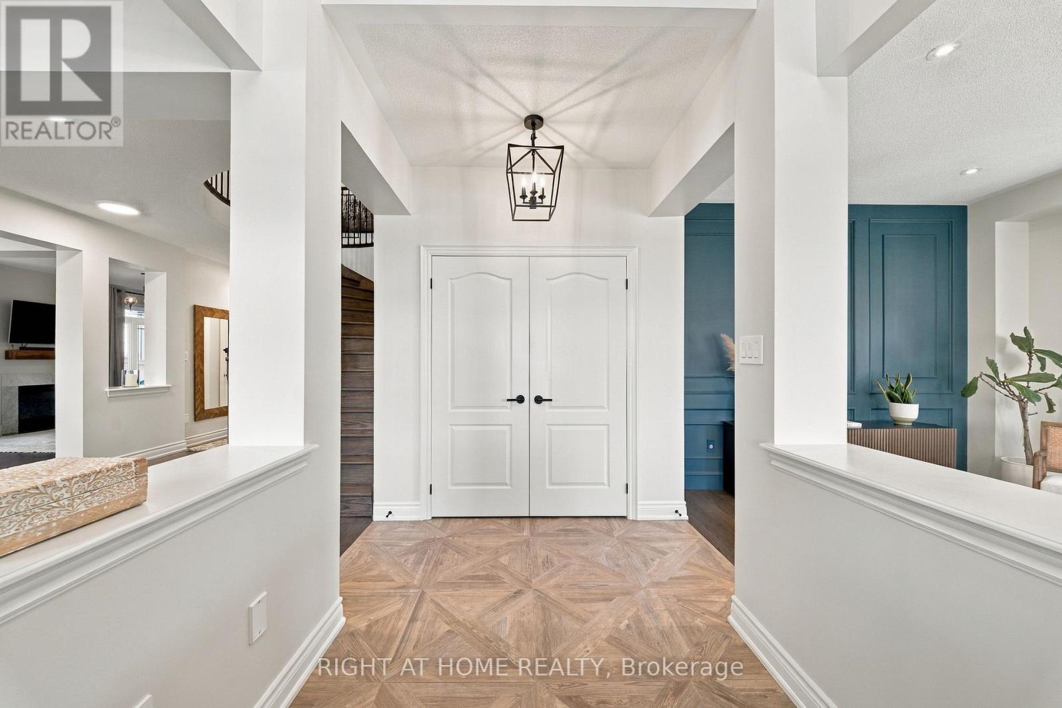
Welcome to 218 Blue Dasher Blvd, a beautifully upgraded 4-bedroom home situated on a desirable corner lot with an impressive, spacious yard. Thoughtfully finished throughout, this home offers the perfect combination of style, functionality and room to grow.The bright, open-concept main floor is designed for both everyday living and entertaining. At the heart of the home is a stunning kitchen featuring elegant marble backsplash and an extra-large centre island offering abundant prep space and comfortable breakfast seating, perfect for gathering with family and friends.Upstairs, you'll find four generous bedrooms plus a versatile second-floor den that can function as a home office, lounge or playroom, with the potential to convert into a 5th bedroom. Wide-plank engineered hardwood flooring and impressive 7"+ baseboards throughout the bedrooms add a polished, elevated finish. The home also features a beautifully upgraded powder room, upgraded second-floor bathroom and laundry room.Set on a large corner lot offering additional outdoor space and privacy, this home stands out with its extensive upgrades, flexible floor plan and attention to detail. Ideally located in a family-friendly Bradford neighbourhood close to schools, parks, shopping, commuter routes and everyday amenities, this is a home designed to be lived in, loved and grown into. (id:41202)
Additional information
- MLS® ID
- N13865472
Interior Features
- Bedrooms
- 4
- Bathrooms
- 3
- Fireplace
- Yes
- Cooling
- Yes
- Heating
- Yes
- Basement
- No
Other Property Details
- Taxes
- $7,690
- Tax Frequency
- Annually
- Garage
- Yes
Courtesy of ANDREW SALITURO with RIGHT AT HOME REALTY
The trademarks MLS®, REALTOR®, and the associated logos are owned or controlled by The Canadian Real Estate Association. Used under license. This listing content provided by REALTOR.ca has been licensed by REALTOR® members of The Canadian Real Estate Association
©2026 Canadian Real Estate Association. All rights reserved.
