3 Beds
3 Baths
2,288 sqft
C$739,000
835 Lakewood Circle, Strathmore Alberta, T1P0G7
Price per sqftC$322.99
Built in2023
Property size2,288 sqft
Property typeOther
Courtesy of Amanda Bazant with RE/MAX Key
Overview
Active
Listed Jun 29, 2026
Updated 18 min ago
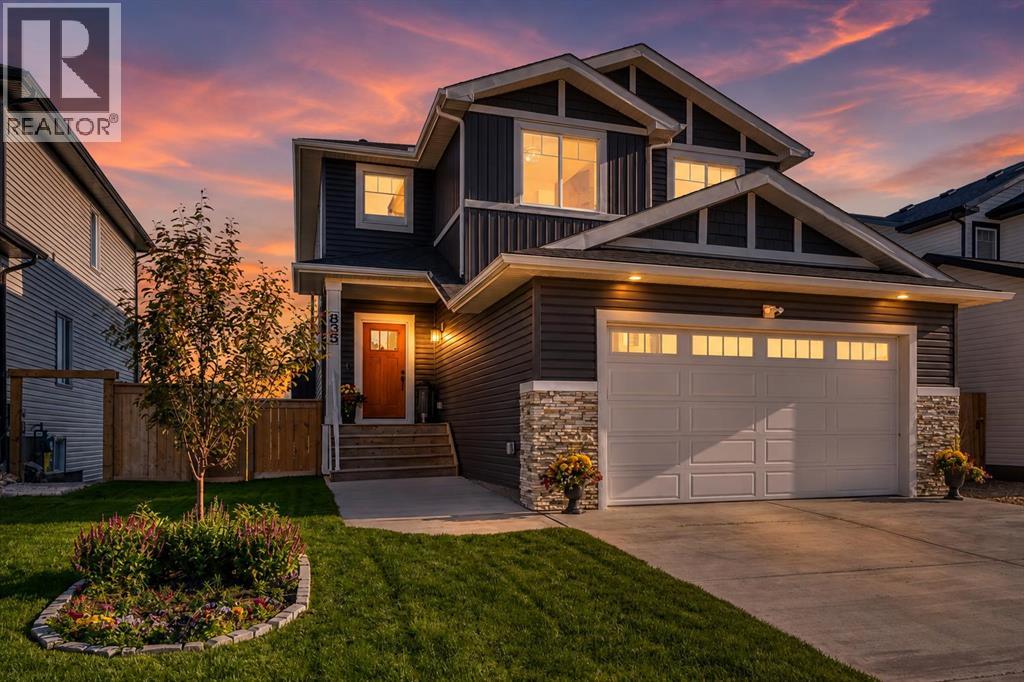
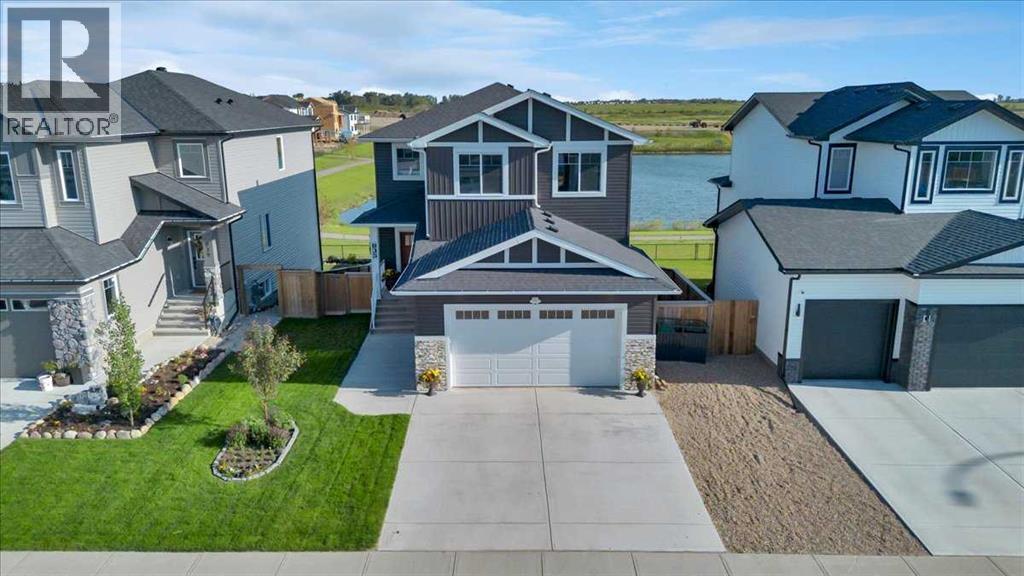
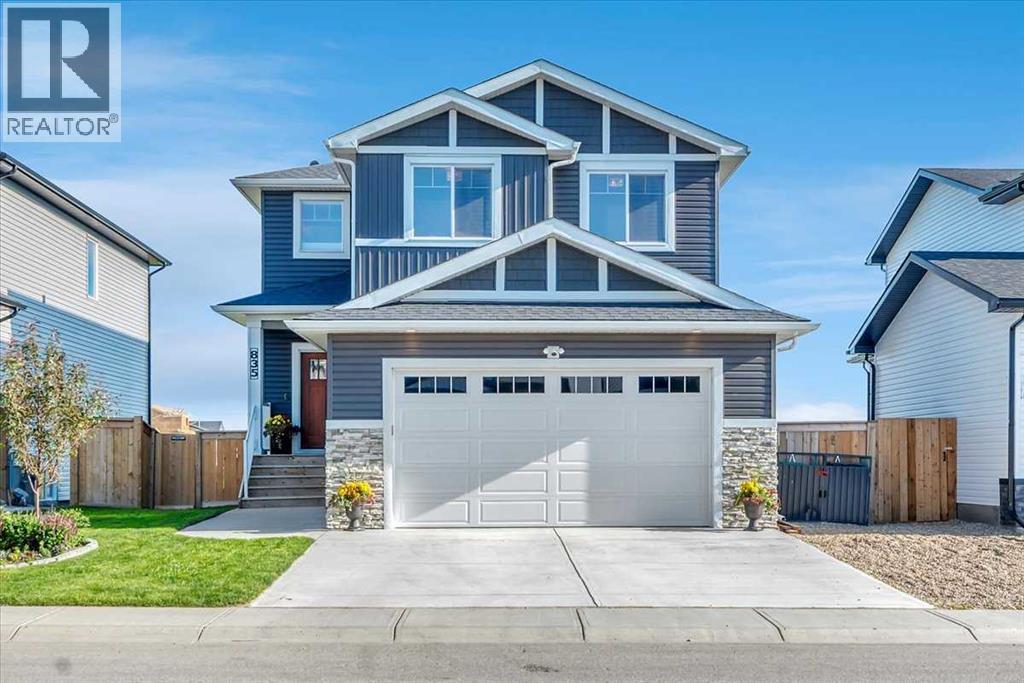
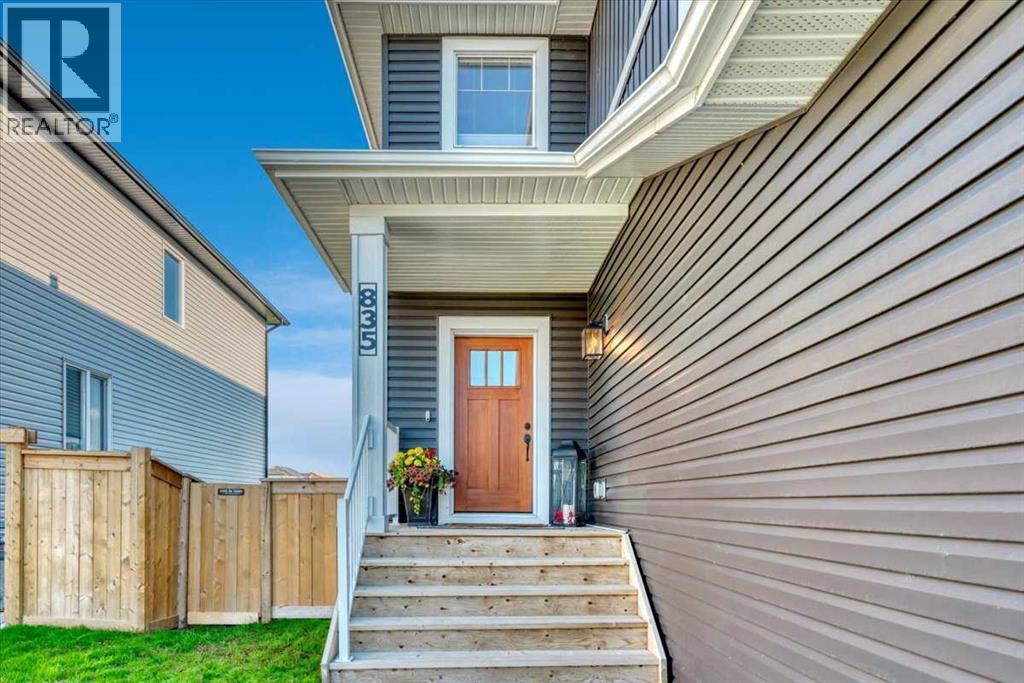
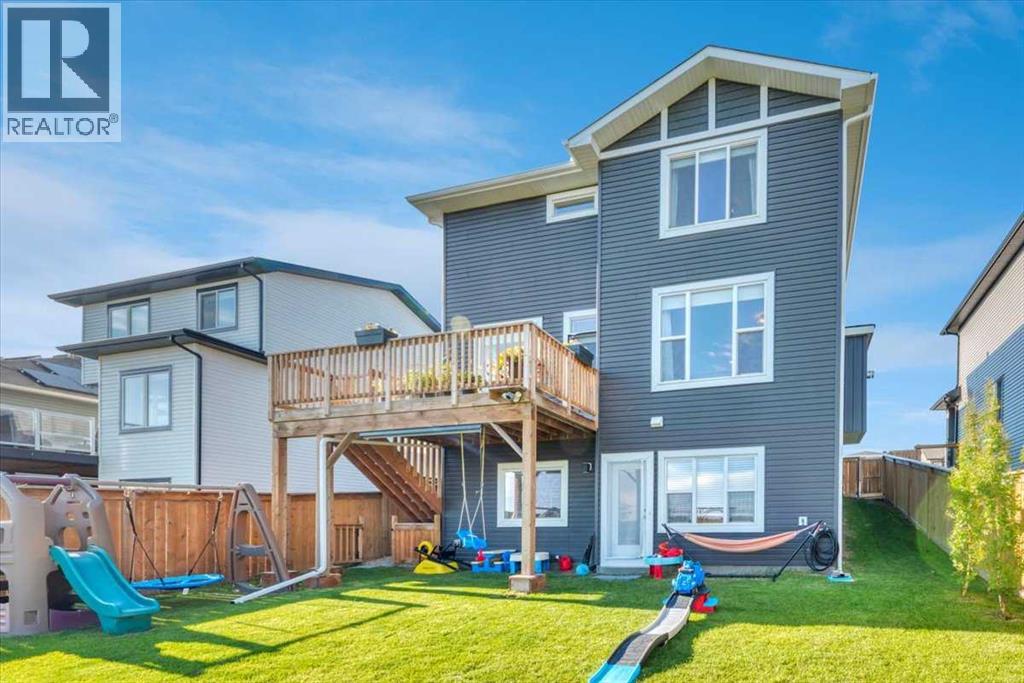
835 Lakewood Circle is a custom Trilogy Homes walkout backing directly onto one of Lakewood’s ponds, offering great views, a functional layout, and quality finishes throughout.The main floor features large windows, an open kitchen with quartz countertops, stainless steel appliances, gas stove, extended island, wrap-around cabinetry, and a walk-in pantry with custom shelving. The dining and living areas overlook the pond and include a gas fireplace with access to the raised deck. A main-floor office, half bath, and oversized double attached garage complete the level.Upstairs offers three bedrooms, a large bonus room, upper-floor laundry connected to the primary walk-in closet, and a spacious primary suite with a 5-piece ensuite featuring dual sinks, a glass shower, and soaker tub.The walkout basement provides direct access to the backyard, pond, pathways, playground, and surrounding green space. Lakewood also offers parks, community events, and plans for Strathmore’s only private swimmable lake for residents. (id:41202)
Additional information
- MLS® ID
- A2324991
Interior Features
- Bedrooms
- 3
- Bathrooms
- 3
- Fireplace
- Yes
- Cooling
- Yes
- Heating
- Yes
- Basement
- Yes
Exterior Features
- Lot Size
- 0.12 Acres
Other Property Details
- Taxes
- $5,697
- Tax Frequency
- Annually
- Garage
- Yes
Courtesy of Amanda Bazant with RE/MAX Key
The trademarks MLS®, REALTOR®, and the associated logos are owned or controlled by The Canadian Real Estate Association. Used under license. This listing content provided by REALTOR.ca has been licensed by REALTOR® members of The Canadian Real Estate Association
©2026 Canadian Real Estate Association. All rights reserved.
