5 Beds
2 Baths
2,400 sqft
C$799,000
317 Haynes Street, Penticton British Columbia, V2A5S1
Price per sqftC$332.92
Built in1962
Property size2,400 sqft
Property typeResidential
Courtesy of John Green with Chamberlain Property Group Inc.
Overview
Active
Listed Aug 10, 2026
Updated Aug 11
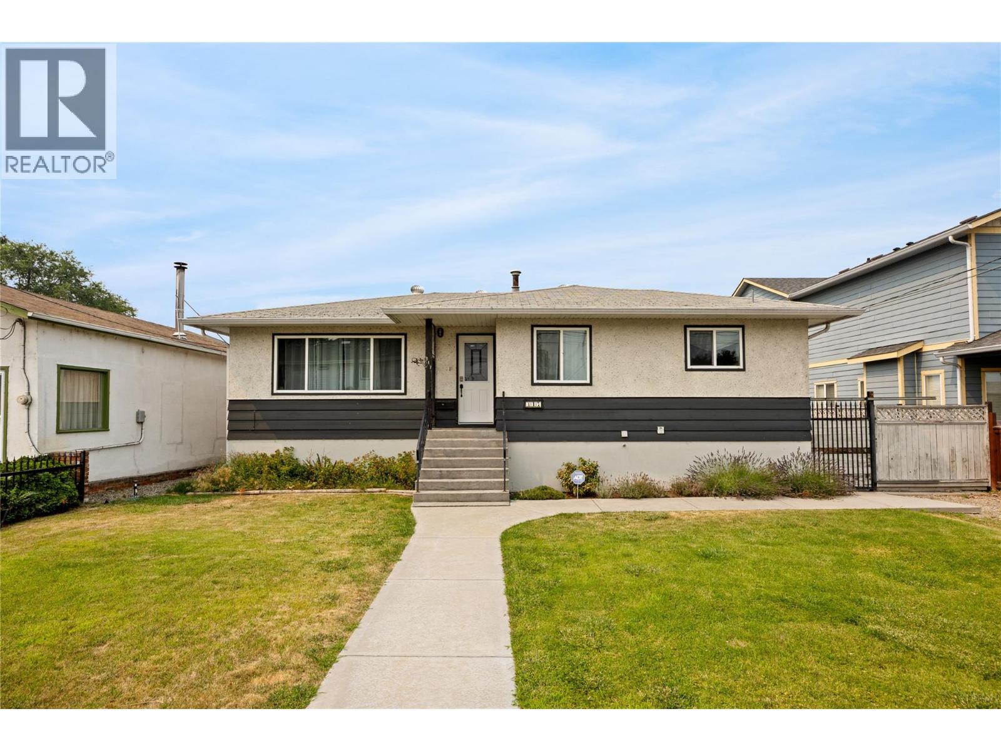
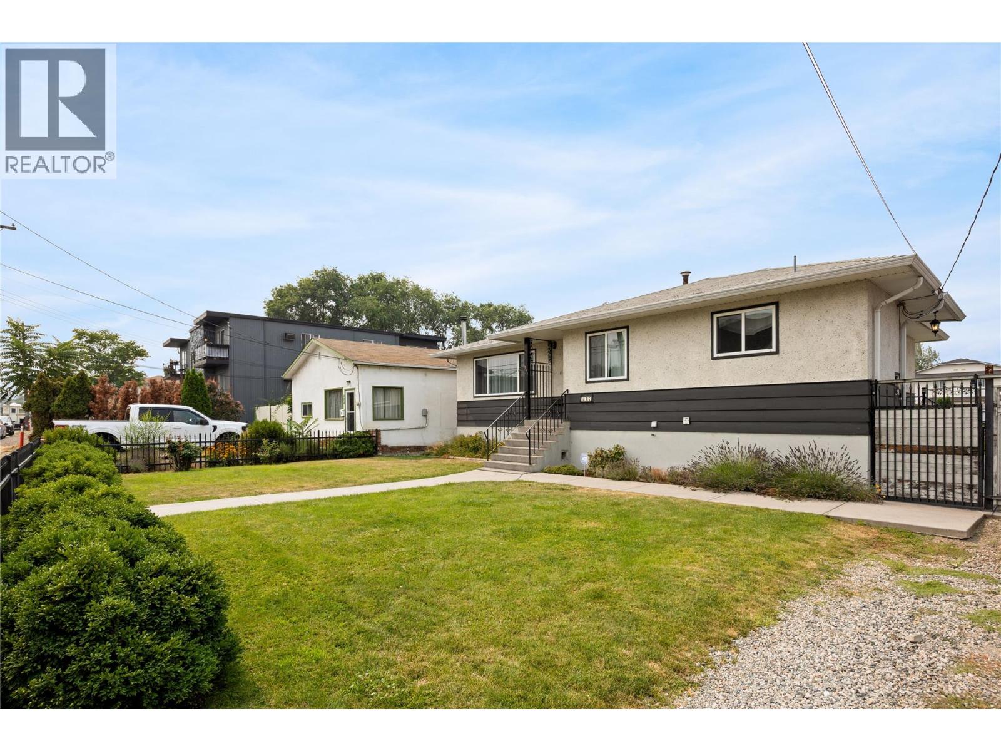
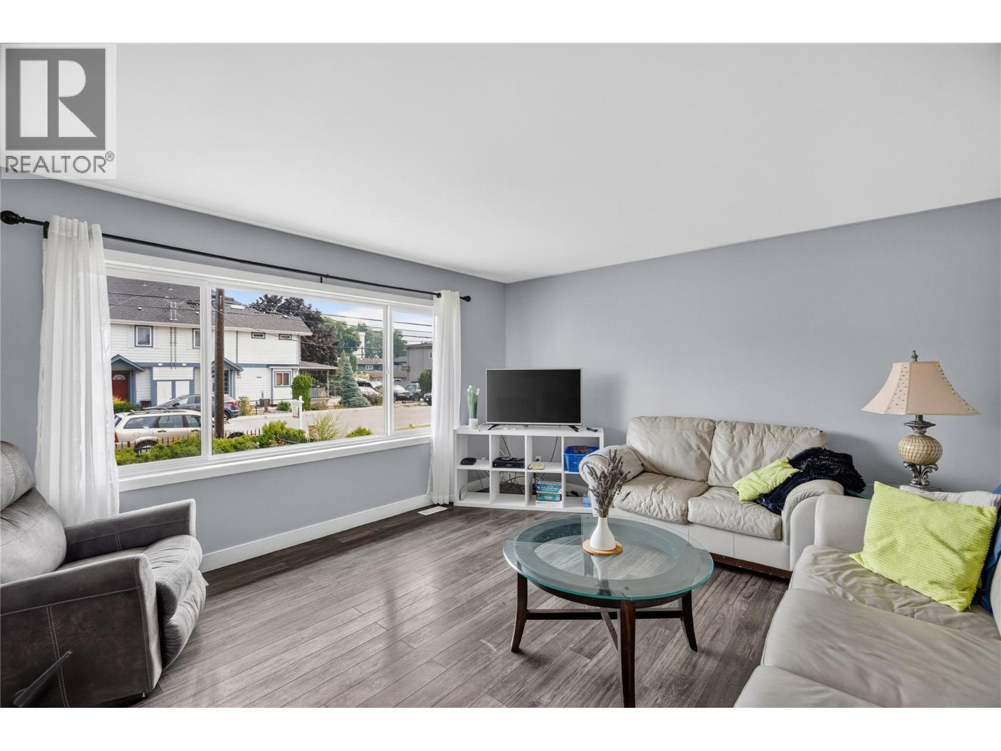
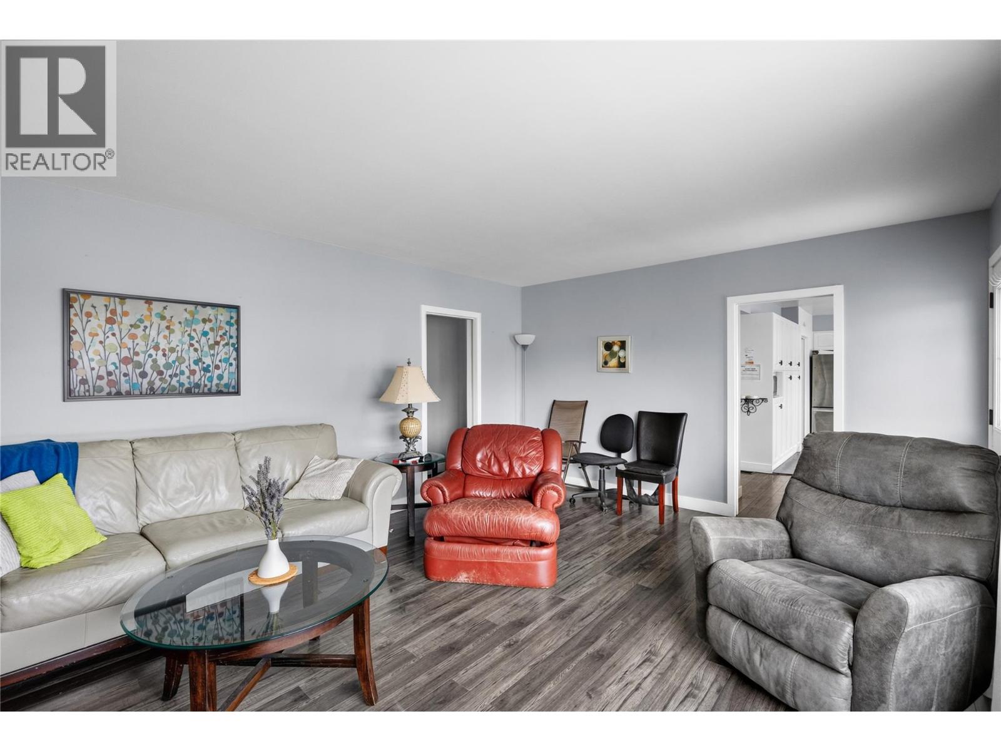
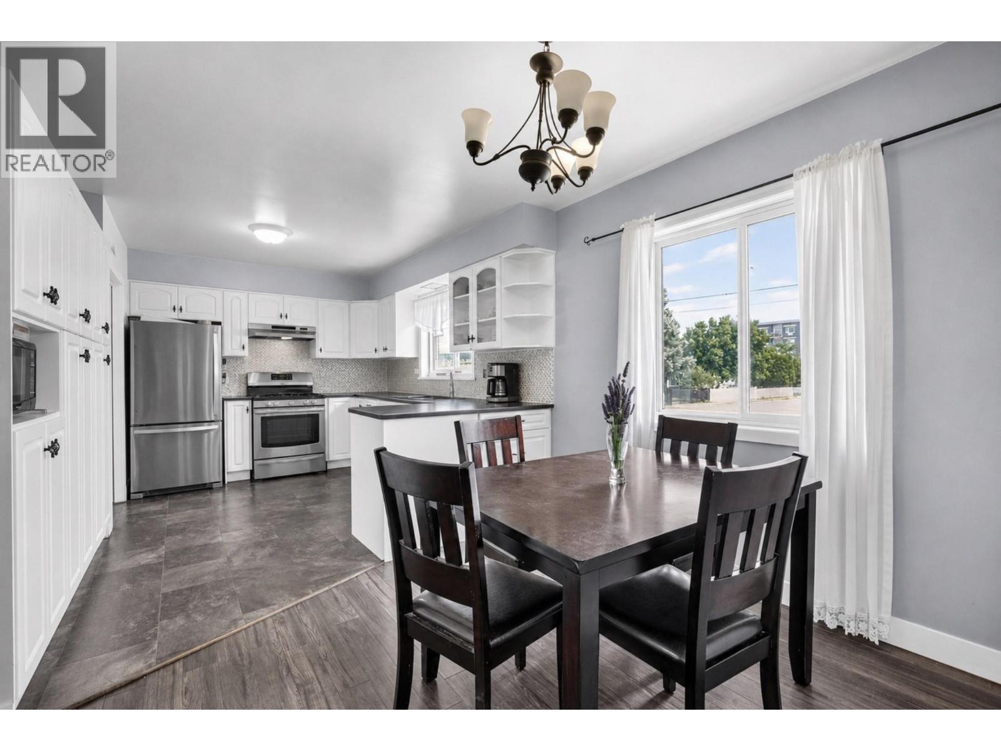
Solid, well-maintained 5-bedroom, 3-bathroom home on a rare double lot at 0.216 acres (60x158 ft), in a convenient location within walking distance to downtown Penticton and Okanagan Lake. The main floor is bright and functional, hosting a large kitchen with ample cabinets, a dedicated dining area, and a spacious living room filled with natural light. Three bedrooms on the main make it perfect for a growing family. The lower level offers two additional large bedrooms with room to adapt to your needs, a generous rec room, a 3-piece bathroom, a laundry area, and plenty of extra storage with space for a wine room. Windows throughout keep the level bright and inviting. Outside, the fully fenced and landscaped yard delivers endless possibilities, complete with alley access. A sliding gate in the backyard opens up additional parking, including room for an RV and toys, along with a sani-dump. A large utility building and shed provide ample storage for outdoor hobbies, and a concrete patio just off the kitchen creates an easy space for outdoor living. The size, location and 2 separate titles also make this property prime for future development, offering significant long-term upside. A rare combination of a well-maintained, move-in-ready home paired with genuine development potential. (id:41202)
Additional information
- MLS® ID
- 10397367
Interior Features
- Bedrooms
- 5
- Bathrooms
- 2
- Cooling
- Yes
- Heating
- Yes
- Basement
- No
Exterior Features
- Lot Size
- 0.22 Acres
Other Property Details
- Garage
- Yes
- View
- Yes
Courtesy of John Green with Chamberlain Property Group Inc.
The trademarks MLS®, REALTOR®, and the associated logos are owned or controlled by The Canadian Real Estate Association. Used under license. This listing content provided by REALTOR.ca has been licensed by REALTOR® members of The Canadian Real Estate Association
©2026 Canadian Real Estate Association. All rights reserved.
