2 Beds
3 Baths
2,067 sqft
C$987,500
4000 Trails Place Unit# 129 Lot# SL11, Peachland British Columbia, V0H1X5
Price per sqftC$477.75
Built in2014
Property size2,067 sqft
Property typeResidential
Courtesy of James Snider with eXp Realty
Overview
Active
Listed Feb 2, 2026
Updated Apr 30

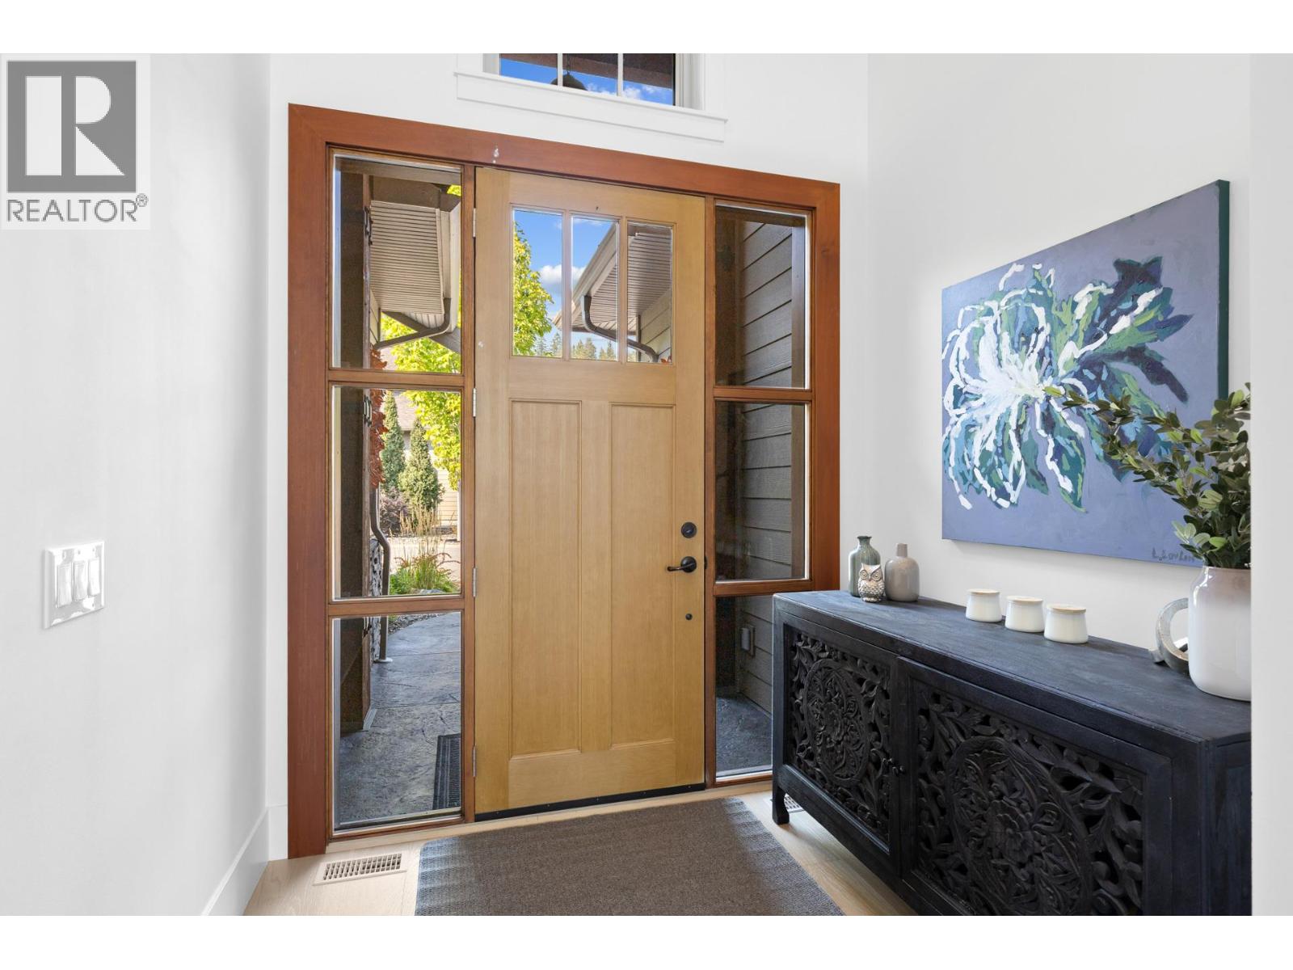
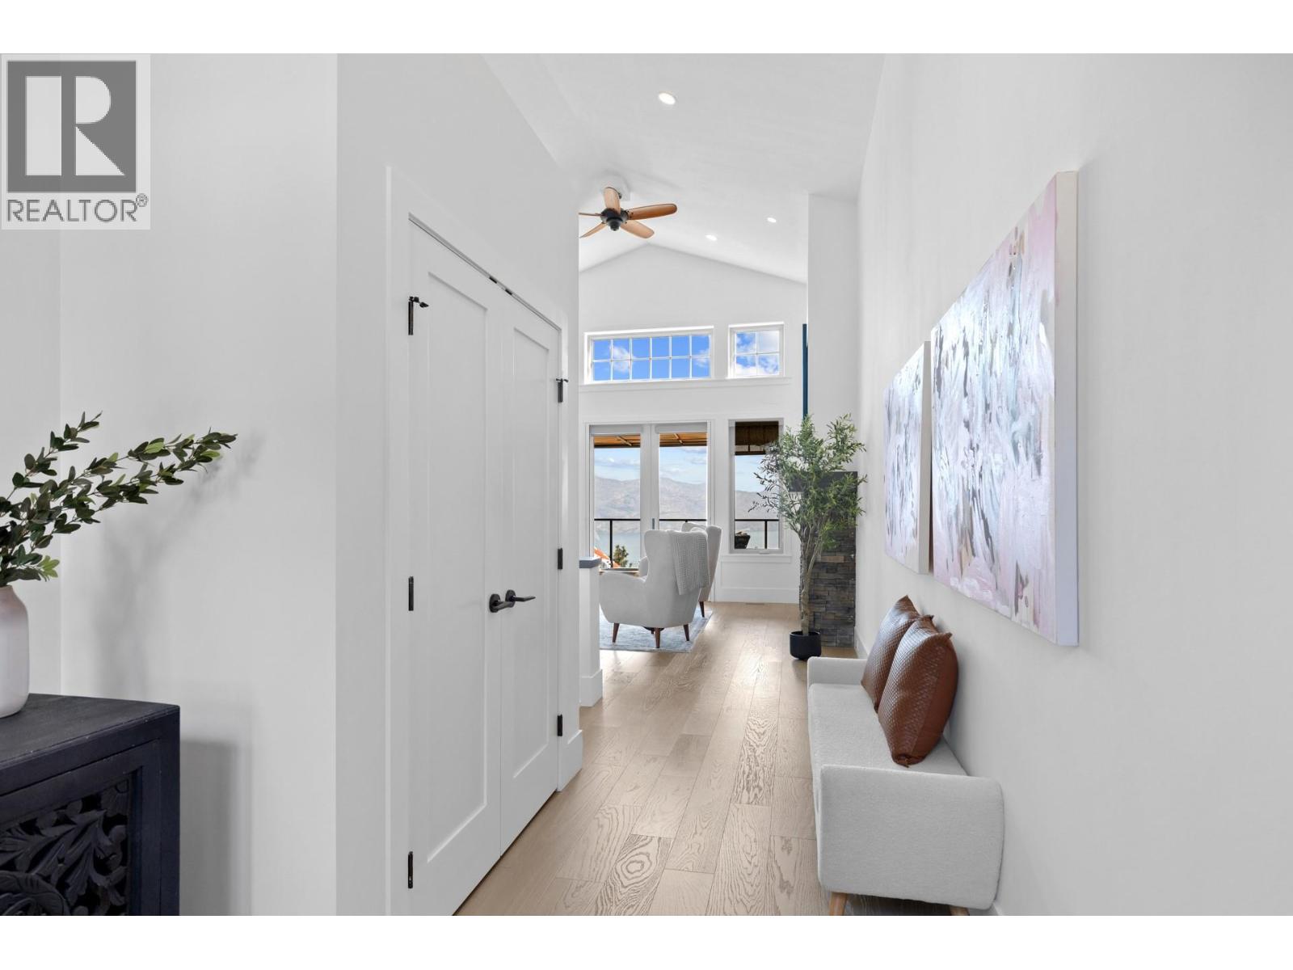
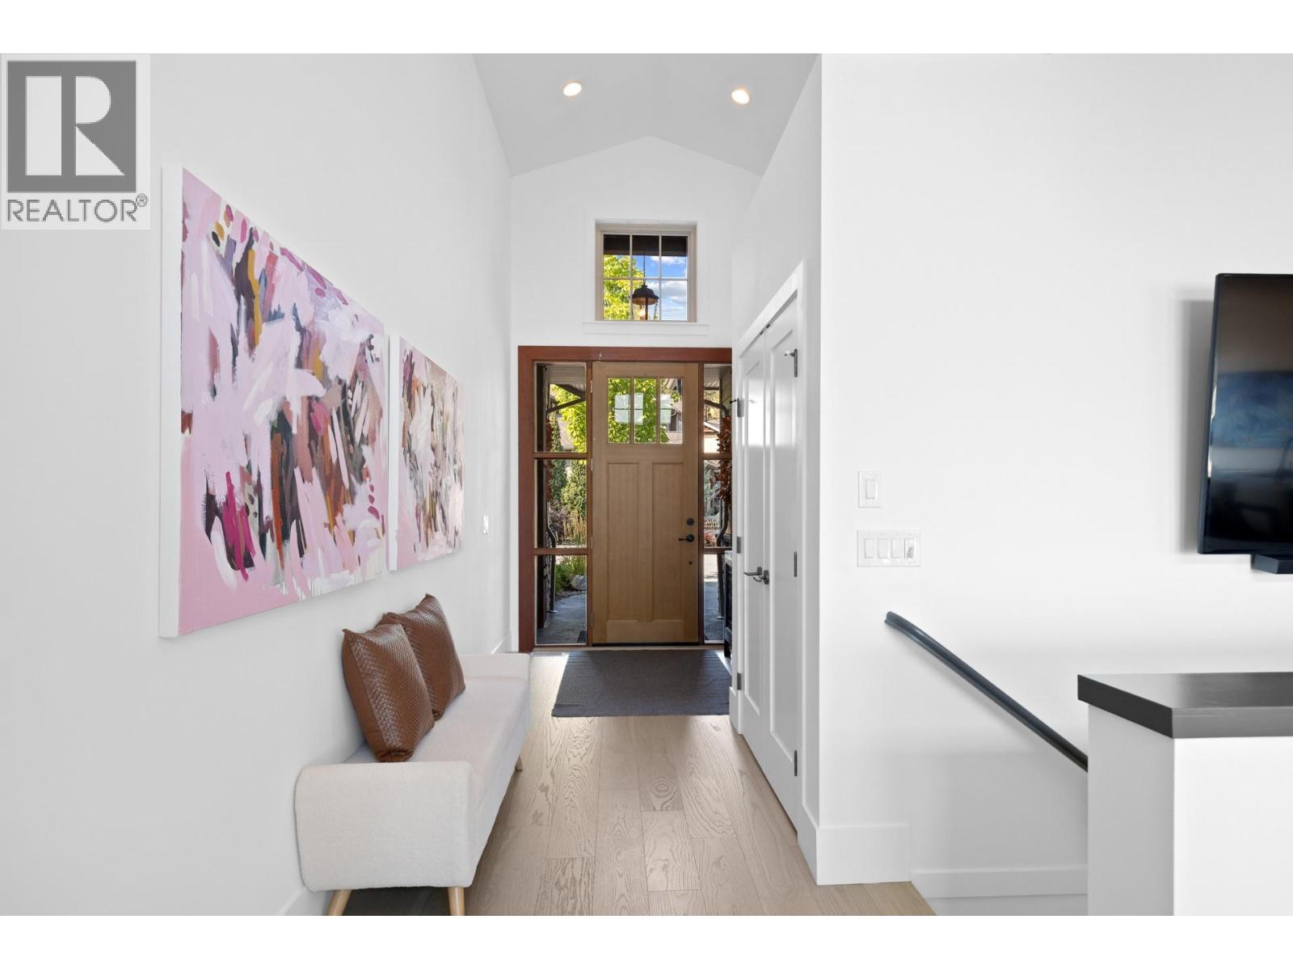

Walk-out rancher with Okanagan lake views in The Trails—wake up or unwind to sunrise & sunset colors drifting across protected Okanagan Mountain Park, visible from nearly every room. Perfectly positioned above Peachland’s lakeside, this home blends privacy, tranquility & convenience. The bright open main level features vaulted ceilings, expansive windows & warm engineered hardwood. Since purchasing in 2023, the owners enhanced the home with professionally installed Oak Baylor hardwood flooring on the stairs & lower level, replacing carpet & creating a seamless extension of the main floor. Receipts for the $22,838.74 installation are available & matching material is included. Step onto the spacious lakeview deck with natural gas BBQ hookup ideal for entertaining or relaxing at sunset. A cozy gas fireplace anchors the living space year-round. The primary suite features French doors to the deck, spa-inspired 5-piece ensuite with heated tile floors & walk-in closet. The walk-out lower level offers flexible family, media or guest space with wet bar, linear fireplace & Murphy bed. Geothermal heating & cooling (annual service included in strata fee) provide efficient comfort year-round. Minutes away, Peachland’s waterfront offers the Beach Avenue walkway, shops, cafés & restaurants, live music, Swim Bay & wheelchair-accessible fishing pier. Surrounded by hiking & biking trails and near an approved 9-hole golf course, this is refined Okanagan living where lifestyle & location meet. (id:41202)
Additional information
- MLS® ID
- 10374779
Interior Features
- Bedrooms
- 2
- Bathrooms
- 3
- Fireplace
- Yes
- Cooling
- Yes
- Heating
- Yes
- Basement
- No
Other Property Details
- Association Fee Frequency
- Monthly
- Garage
- Yes
- View
- Yes
Courtesy of James Snider with eXp Realty
The trademarks MLS®, REALTOR®, and the associated logos are owned or controlled by The Canadian Real Estate Association. Used under license. This listing content provided by REALTOR.ca has been licensed by REALTOR® members of The Canadian Real Estate Association
©2026 Canadian Real Estate Association. All rights reserved.
