4 Beds
4 Baths
3,768 sqft
C$749,000
215 Cheeseman Drive, St. John's Newfoundland & Labrador, A1H0G8
Price per sqftC$198.78
Built in2017
Property size3,768 sqft
Property typeResidential
Courtesy of Jeremy Trask with Royal LePage Vision Realty
Overview
Active
Listed Oct 1, 2026
Updated 2 days ago
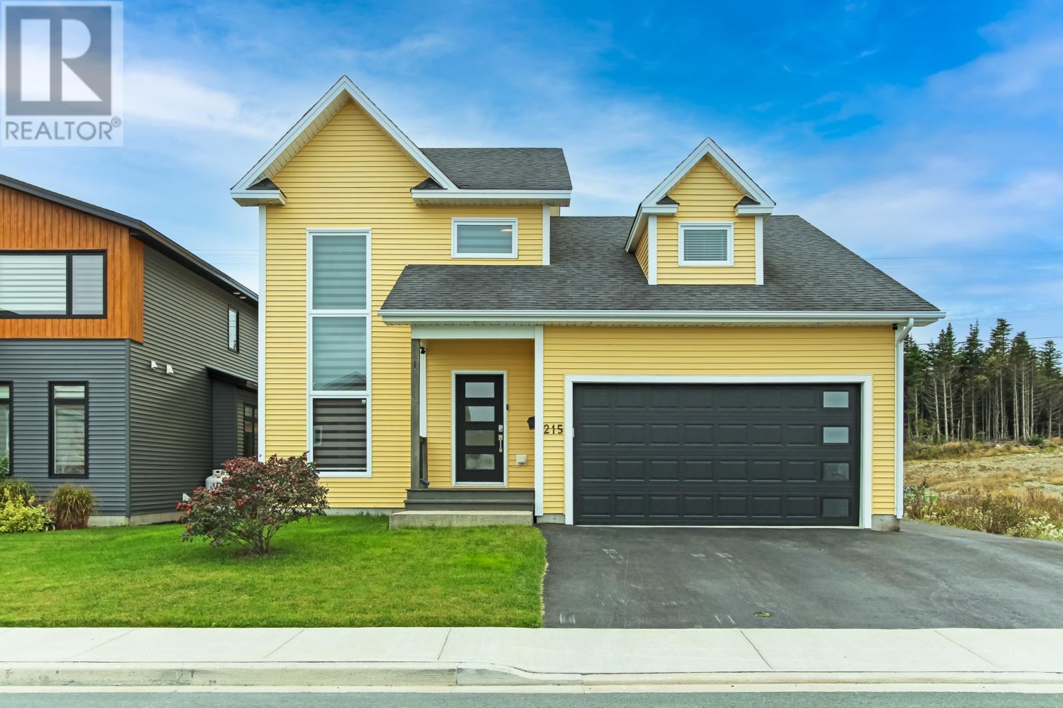
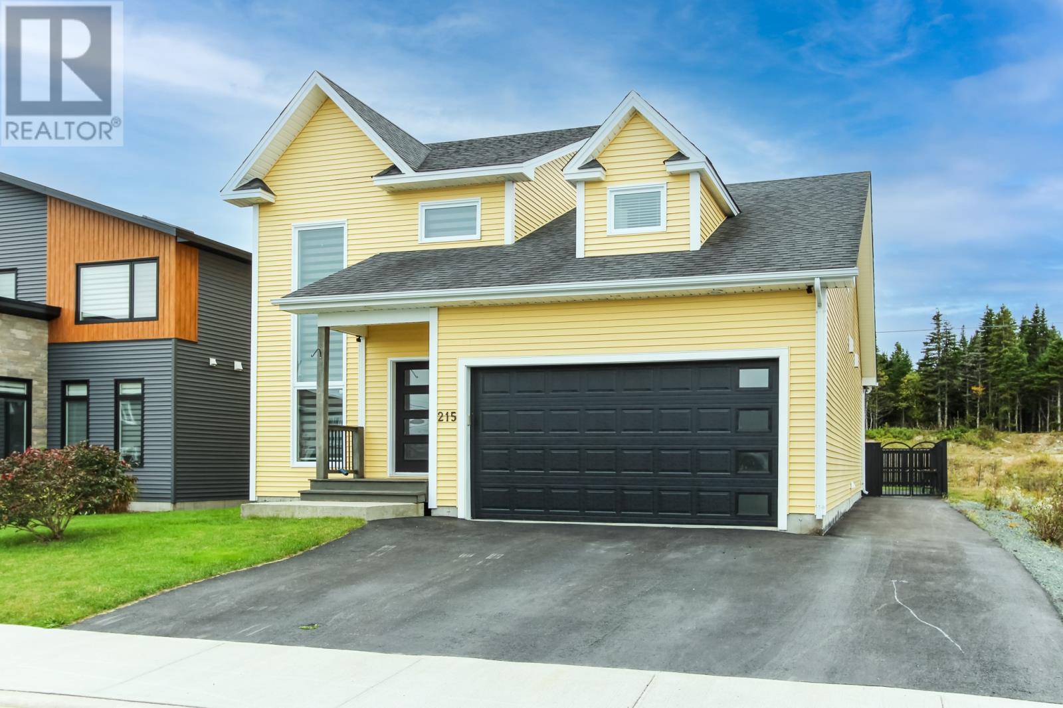
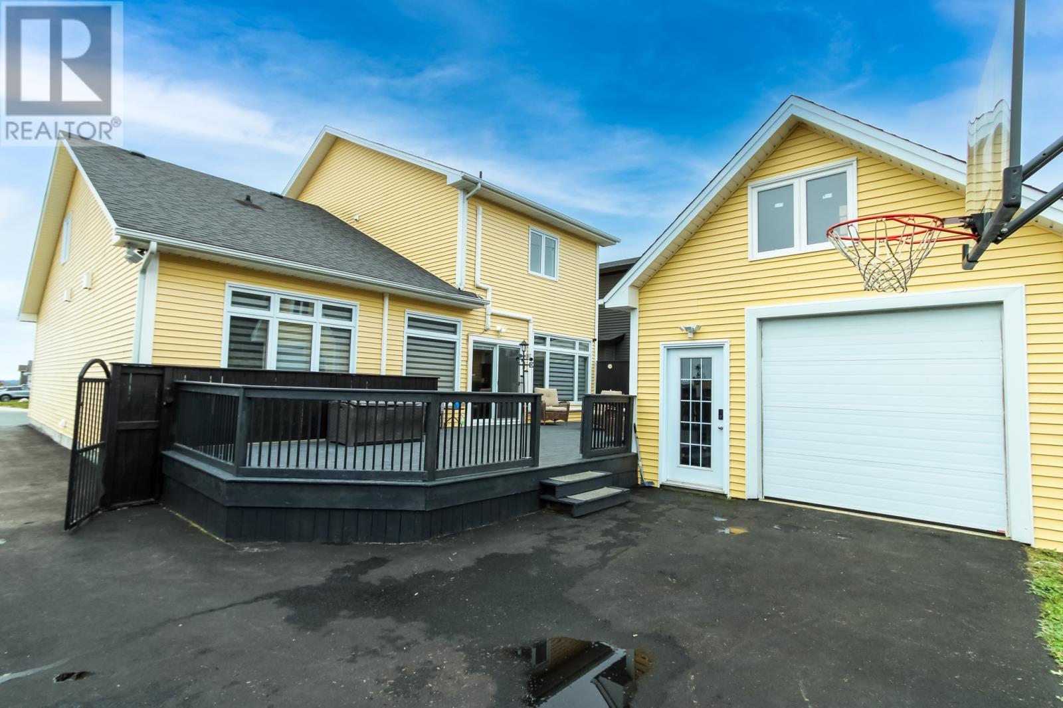
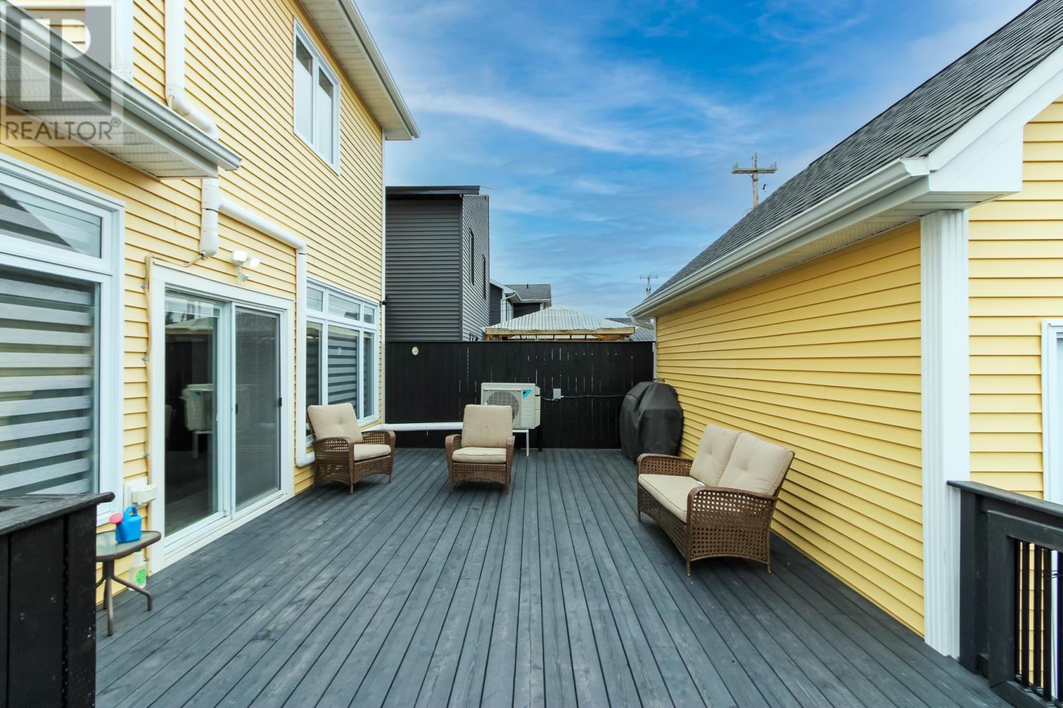
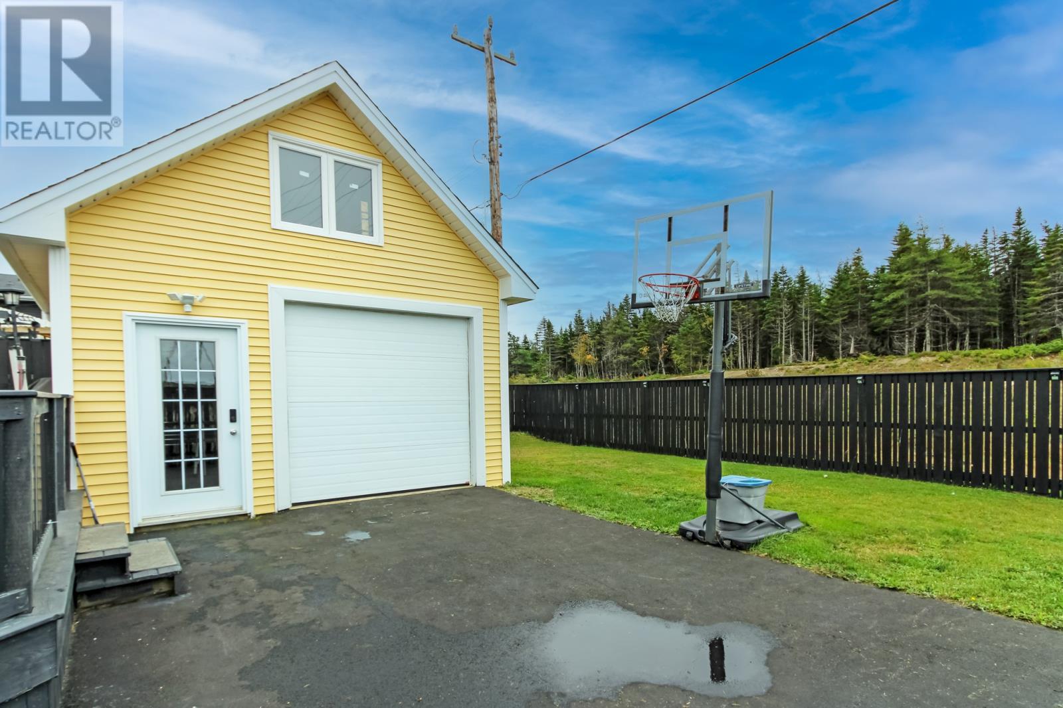
This executive family home offers modern design, high-end finishes, and exceptional privacy on a tranquil greenbelt lot. The open foyer sets the tone with its striking glass and stainless steel staircase. The main level flows effortlessly into a bright, open-concept eat-in kitchen designed for both everyday living and entertaining. Outfitted with granite countertops, extended-height cabinets, and a spacious walk-in pantry, this kitchen is as functional as it is stylish. The focal point of the home is the impressive, oversized family room, featuring cathedral ceilings. Upstairs, you'll find the master suite with an ensuite bathroom and two closets. On this same floor, you will find two other large bedrooms and a full bathroom. In the basement, you'll find a large family room with in-floor heating. Here you'll also find the final bedroom, along with the luxurious laundry room, cold room and plenty of storage. Step outside to a fully fenced backyard backing directly onto a greenbelt with a 16x36 rear patio. Added practical conveniences include an adjacent property easement, offering effortless snow clearing access during the winter months. Lastly, the home has an attached garage at the front and a detached 15x20 garage in the back. With no sellers direction this executive home could be yours today! (id:41202)
Additional information
- MLS® ID
- 1303926
Interior Features
- Bedrooms
- 4
- Bathrooms
- 4
- Heating
- Yes
- Basement
- No
Other Property Details
- Garage
- Yes
Courtesy of Jeremy Trask with Royal LePage Vision Realty
The trademarks MLS®, REALTOR®, and the associated logos are owned or controlled by The Canadian Real Estate Association. Used under license. This listing content provided by REALTOR.ca has been licensed by REALTOR® members of The Canadian Real Estate Association
©2026 Canadian Real Estate Association. All rights reserved.
