3 Beds
3 Baths
1,213 sqft
C$469,900
250 Southbow Avenue, Cochrane Alberta, T4C2S6
Price per sqftC$387.39
Built in2026
Property size1,213 sqft
Property typeOther
Courtesy of Kim Avery with Real Broker
Overview
Active
Listed Aug 6, 2026
Updated 17h ago
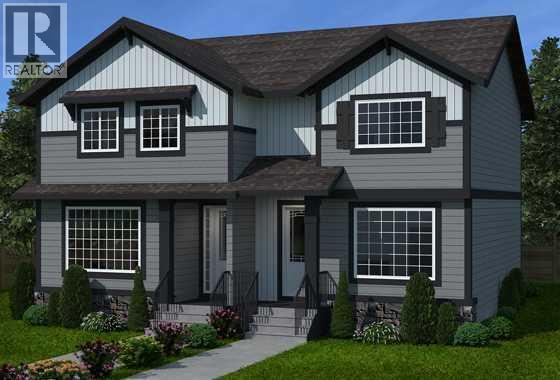
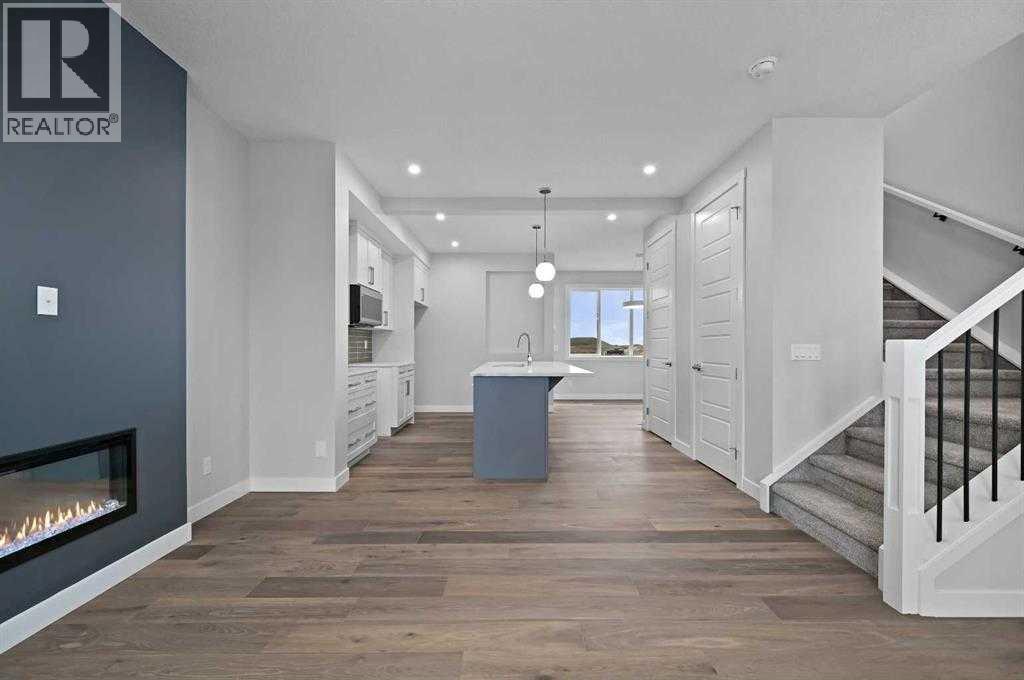
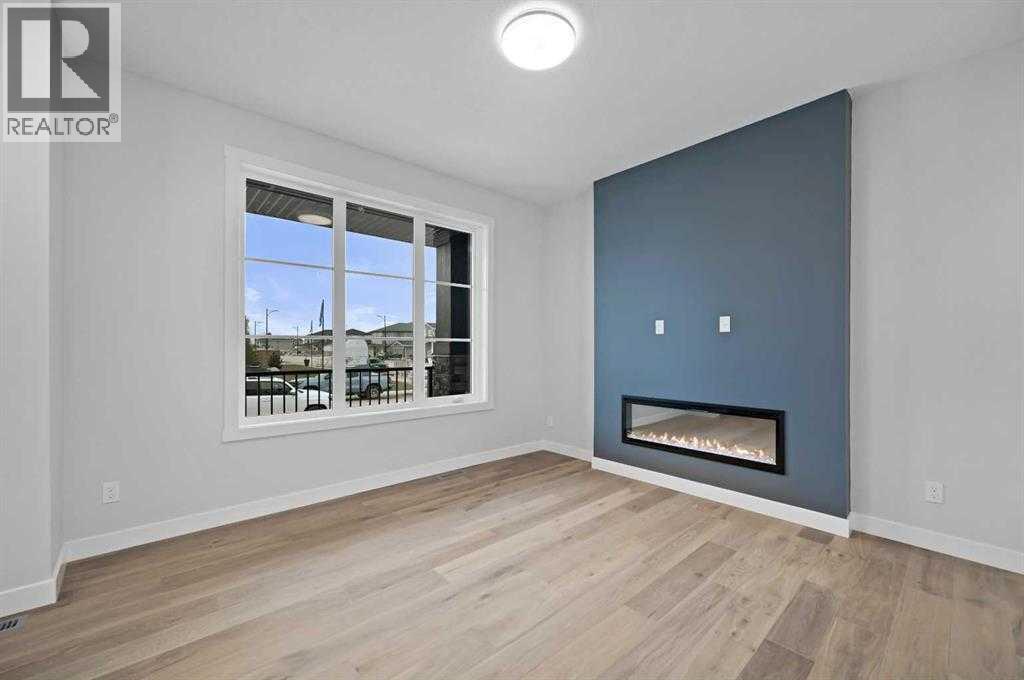
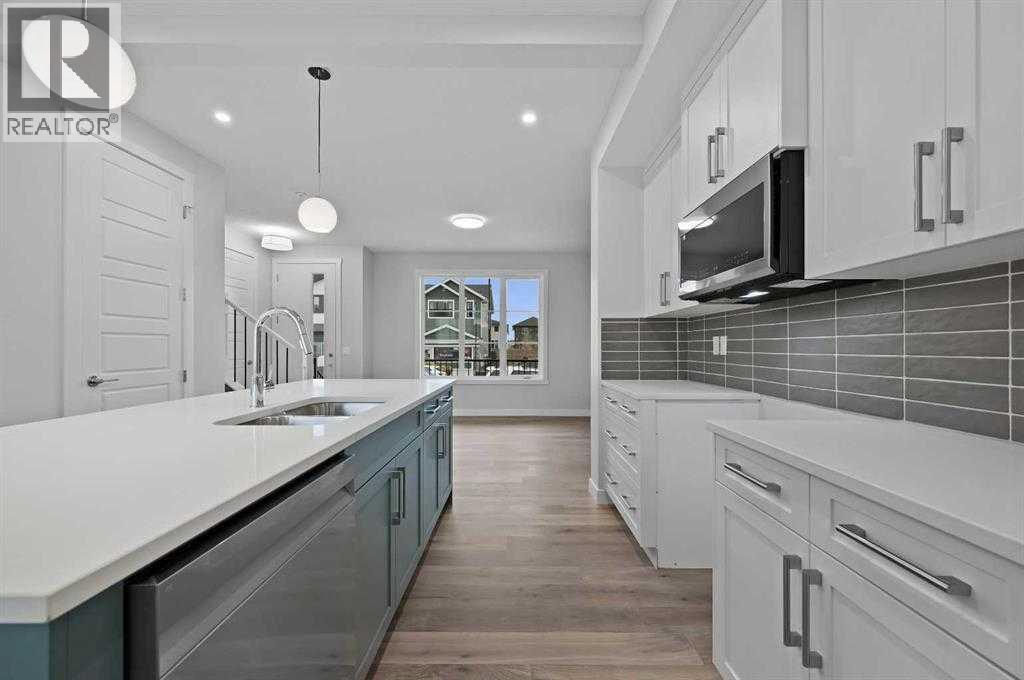
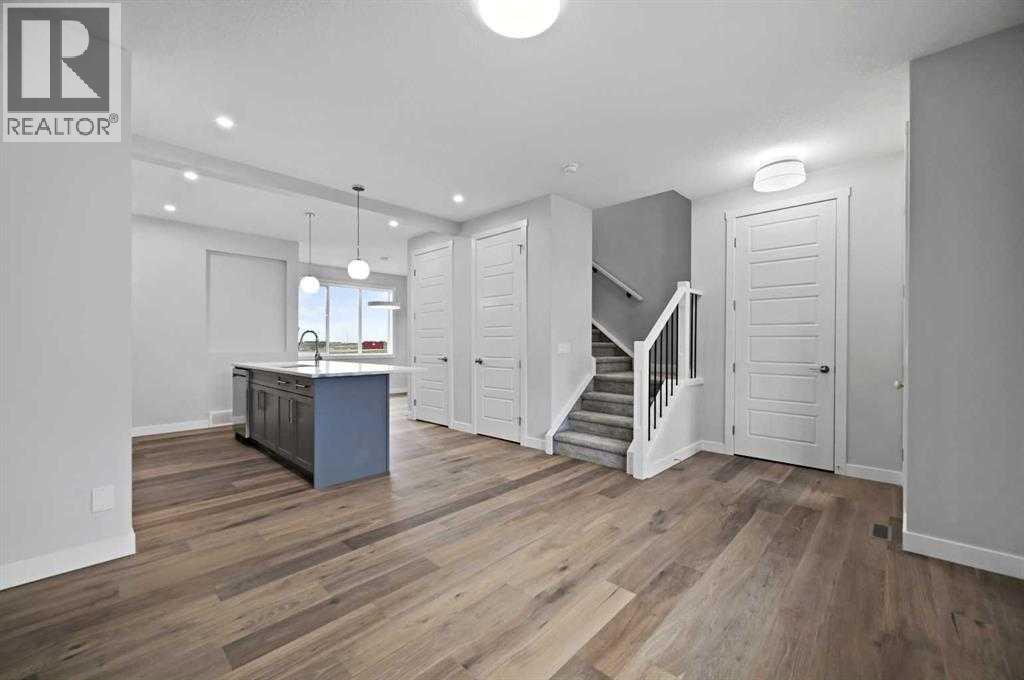
Meet The Brisbane – by Douglas Homes. This masterfully built semi-detached home in Southbow Landing combines modern design with everyday comfort. Offering just under 1,200 sqft of living space, 3 bedrooms, 2.5 baths, and a full undeveloped basement with side entry, this home is designed to grow with you. With a great floor plan this home is waiting for you to make your mark. Main floor highlights include a bright, open concept great room with built-in electric fireplace. There is a stunning kitchen featuring 42” full-height soft-close cabinets, luxurious quartz countertops, and a stainless-steel appliance package. 9’ ceilings, 8’ doors, and premium luxury vinyl plank throughout main living areas. The Upper-level retreat has a primary suite with walk-in closet and private 3 piece ensuite. Two additional bedrooms plus a spacious 4-piece main bath. Added features of this home include a two-car concrete parking pad ready and poured for your new garage. The home has a separate basement side entry for extra flexibility. Located in the new community Southbow Landing which is one of Cochrane’s newest, most exciting communities! Estimated completion: March 2027. Photos shown are of a similar unit and are representative of the floor plan, features, and finishes. This home’s final interior selections may differ slightly. Come by show home Monday to Thursday 2-8pm and Saturday and Sunday 12-5 pm to have a tour of this home. (id:41202)
Additional information
- MLS® ID
- A2332155
Interior Features
- Bedrooms
- 3
- Bathrooms
- 3
- Fireplace
- Yes
- Heating
- Yes
- Basement
- Yes
Exterior Features
- Lot Size
- 0.06 Acres
Courtesy of Kim Avery with Real Broker
The trademarks MLS®, REALTOR®, and the associated logos are owned or controlled by The Canadian Real Estate Association. Used under license. This listing content provided by REALTOR.ca has been licensed by REALTOR® members of The Canadian Real Estate Association
©2026 Canadian Real Estate Association. All rights reserved.
