5 Beds
3 Baths
2,185 sqft
C$673,150
426 Hotchkiss Manor SE, Calgary Alberta, T3S0J9
Price per sqftC$308.08
Built in2025
Property size2,185 sqft
Property typeResidential
Courtesy of David Lofthaug with Bode Platform Inc.
Overview
Active
Listed Jul 10, 2026
Updated 21h ago
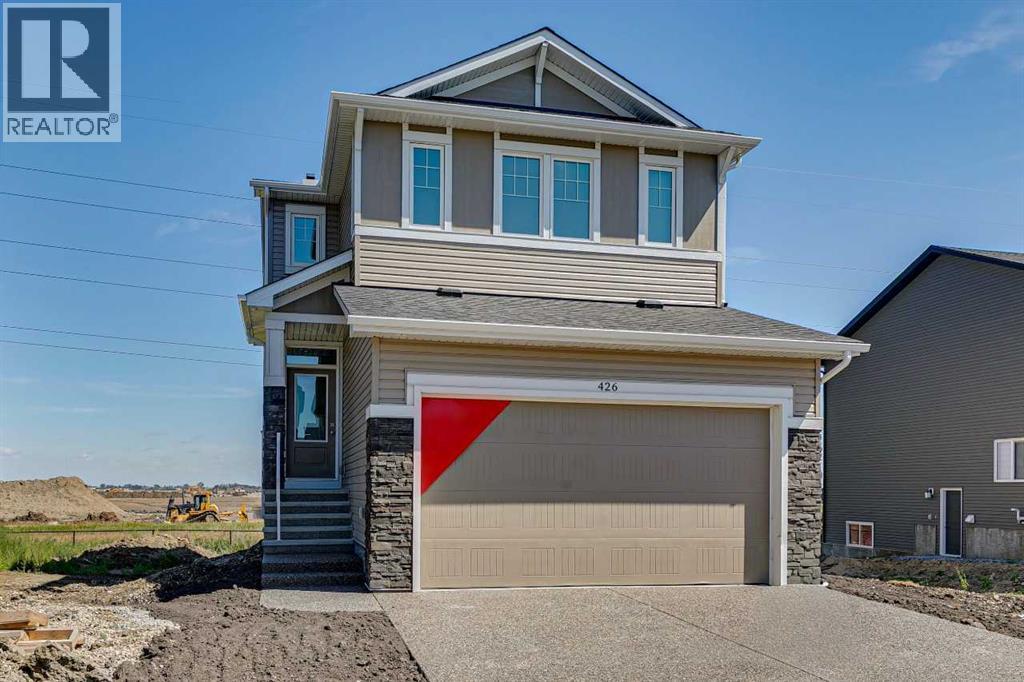
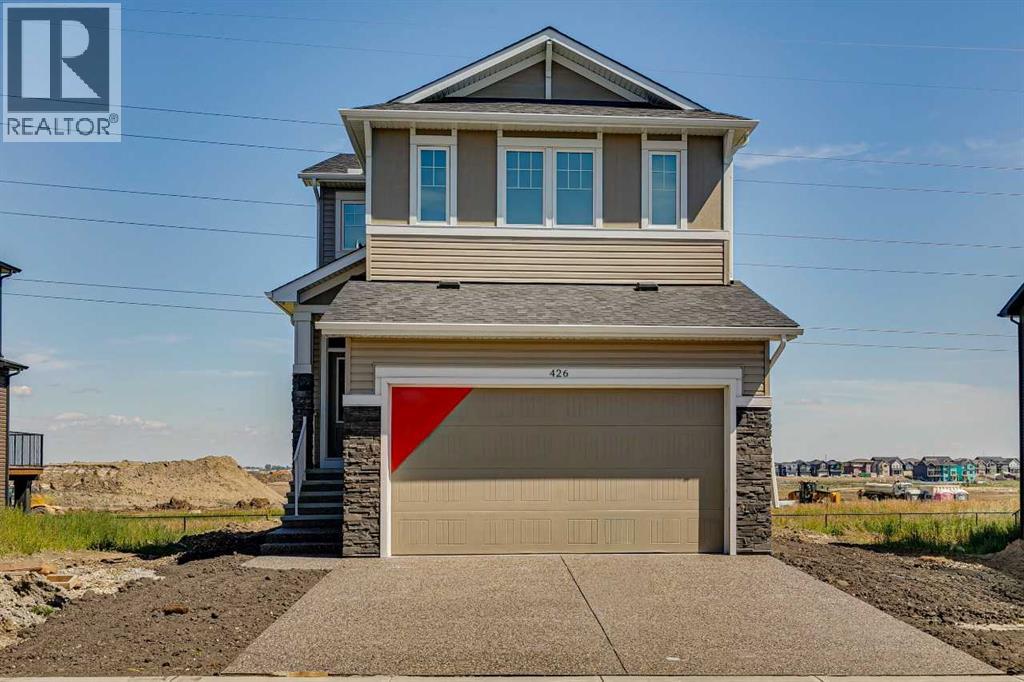
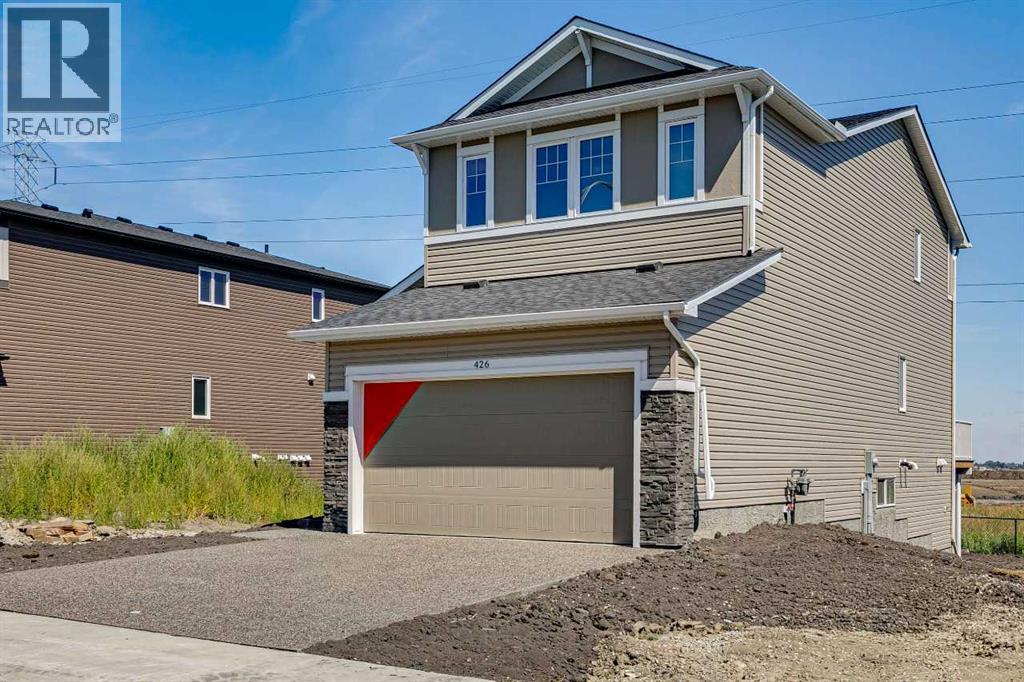
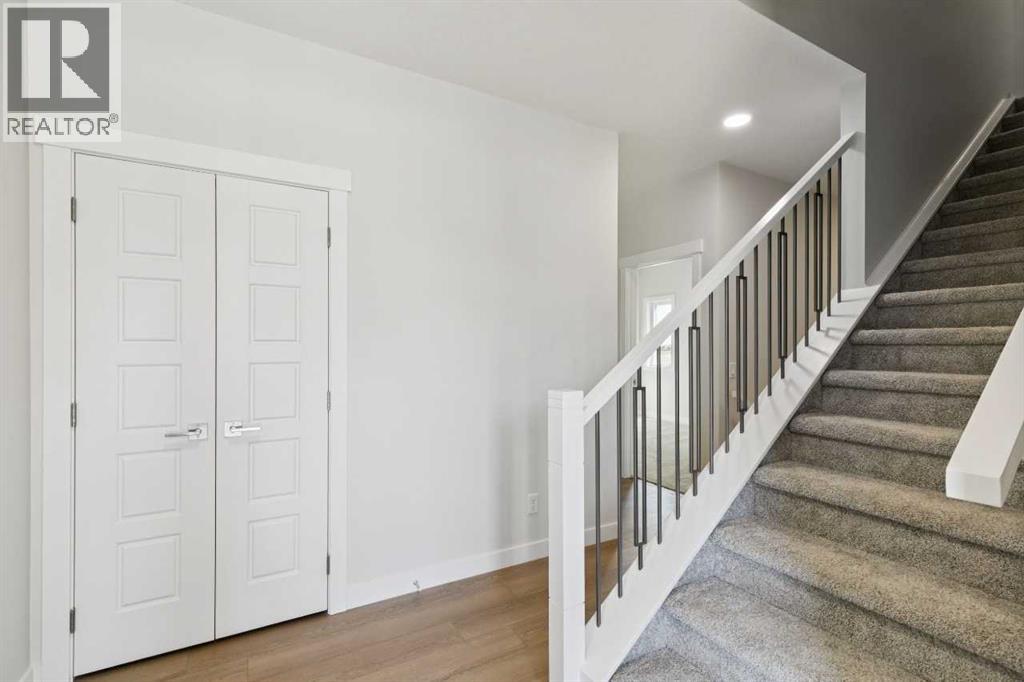
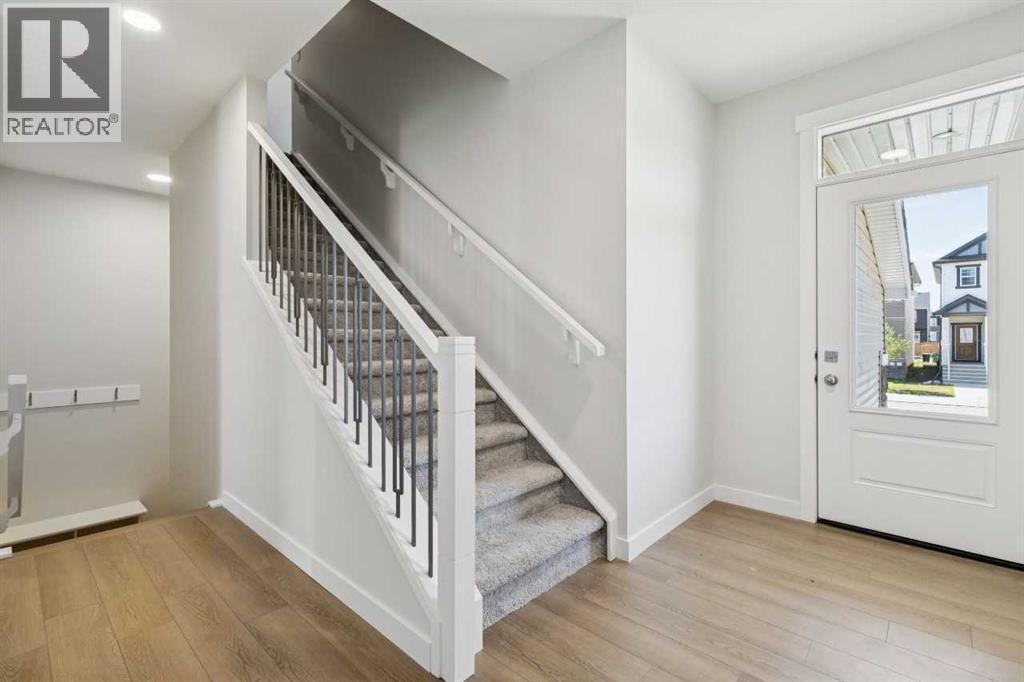
Welcome to this spacious 5-bedroom, 3-bath home in the growing community of Hotchkiss, built by NuVista Homes. Featuring 9’ ceilings on the main floor and foundation, this home offers a bright, open-concept layout designed for modern family living. The kitchen is equipped with quartz countertops, extended upper cabinetry, and an upgraded Samsung appliance package, seamlessly connecting to the dining and living areas. Luxury vinyl plank flooring extends throughout the main floor, while an electric fireplace with full-height tile surround creates a warm and inviting focal point. Upstairs, convenient laundry with adjacent linen storage adds everyday functionality. The walkout basement offers abundant natural light and excellent future development opportunities. Complete with a 10' x 10' rear deck, this thoughtfully designed home is ideal for entertaining and enjoying outdoor living. Photos are representative. (id:41202)
Additional information
- MLS® ID
- A2328415
Interior Features
- Bedrooms
- 5
- Bathrooms
- 3
- Fireplace
- Yes
- Cooling
- Yes
- Heating
- Yes
- Basement
- No
Exterior Features
- Lot Size
- 0.07 Acres
Other Property Details
- Garage
- Yes
Courtesy of David Lofthaug with Bode Platform Inc.
The trademarks MLS®, REALTOR®, and the associated logos are owned or controlled by The Canadian Real Estate Association. Used under license. This listing content provided by REALTOR.ca has been licensed by REALTOR® members of The Canadian Real Estate Association
©2026 Canadian Real Estate Association. All rights reserved.
