5 Beds
2 Baths
C$3,325/month
1 - 161 FARLEY DRIVE, Guelph (Pineridge/Westminster Woods) Ontario, N1L1L7
Property typeResidential
Courtesy of ARIO MOGHADDAM with EXP REALTY
Overview
Active
Listed May 18, 2026
Updated Jun 11
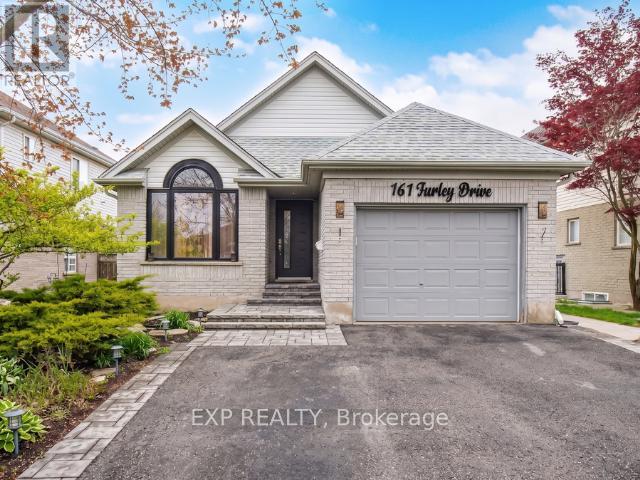
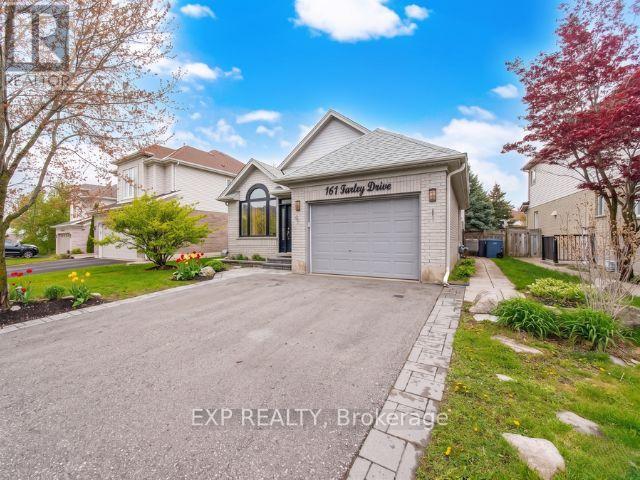
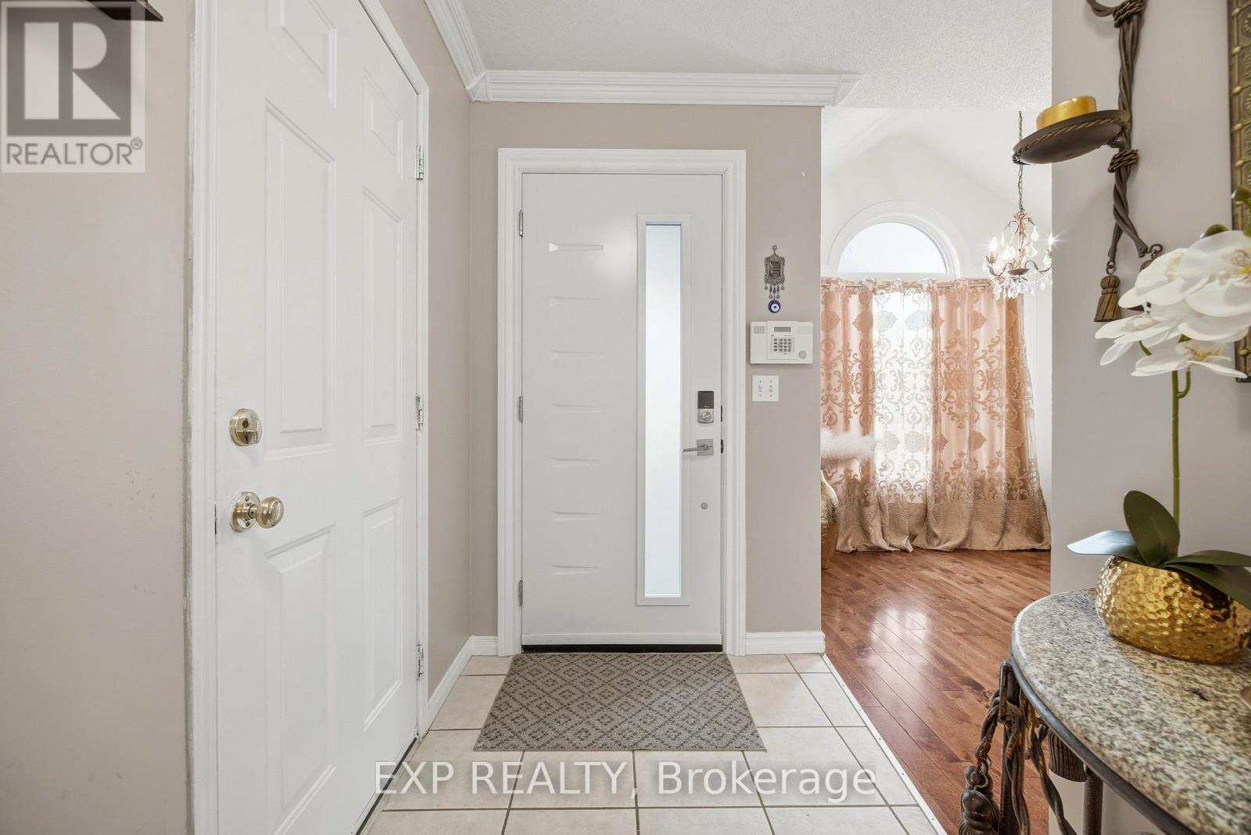
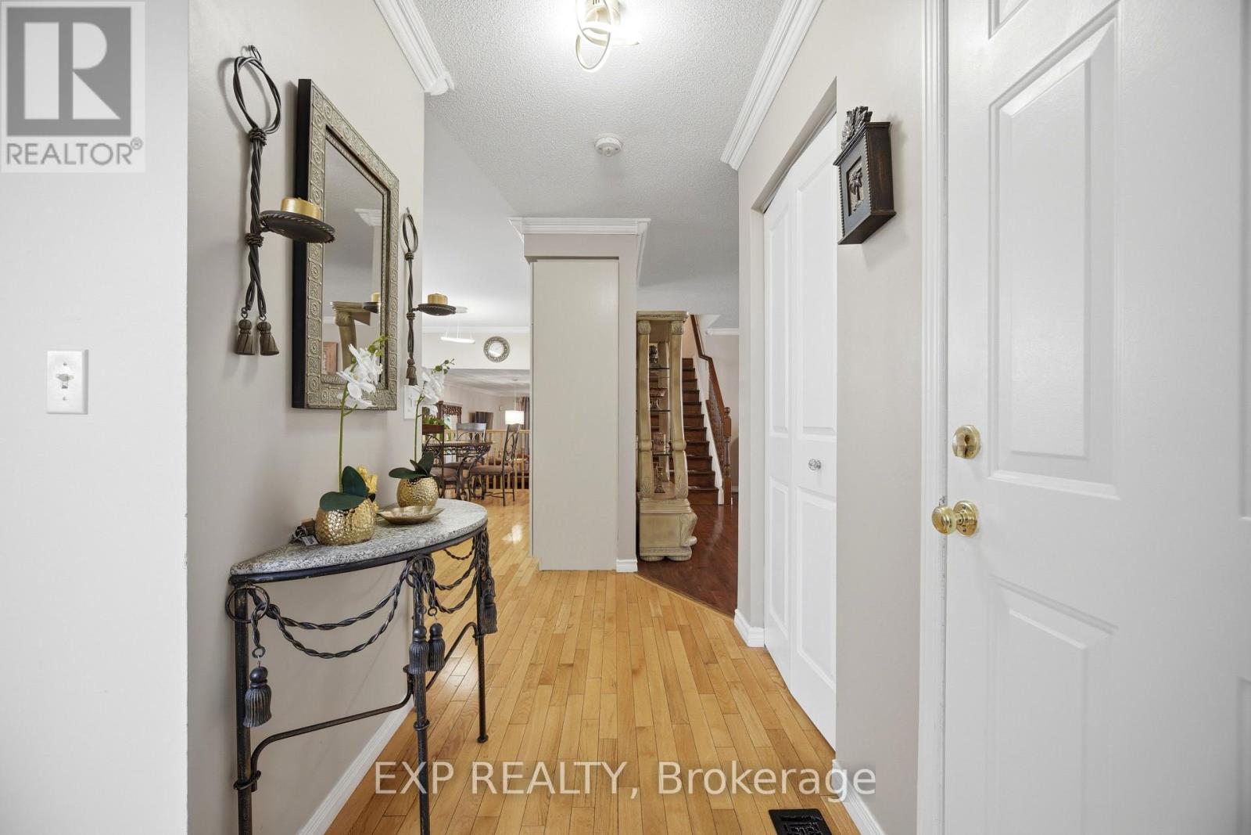
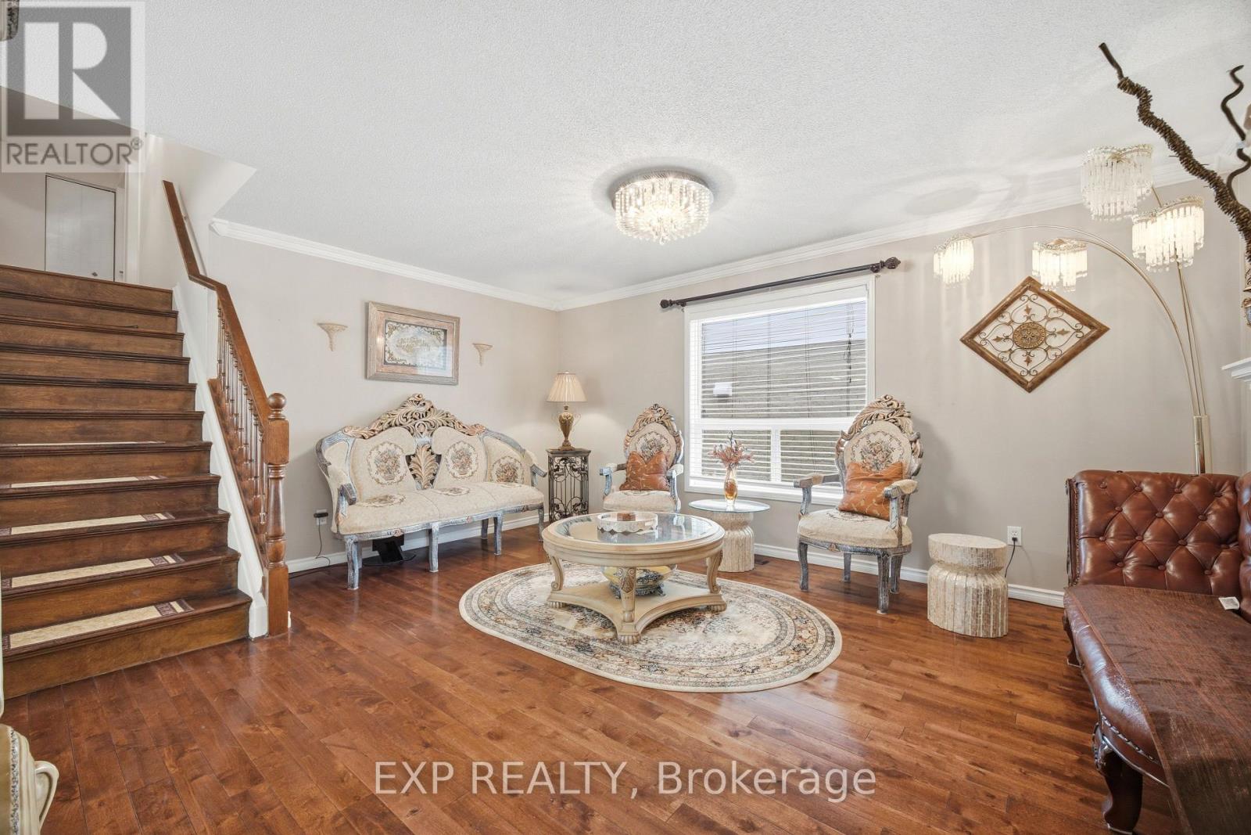
Welcome to 161 Farley Drive, located in one of South Guelph's most sought-after neighbourhoods! This beautifully maintained home offers a bright and spacious open-concept layout with hardwood flooring throughout the main floor. At the front of the home, you'll find a convenient office space along with a large, welcoming living room perfect for everyday living and entertaining. The heart of the home is the impressive kitchen, featuring stainless steel appliances, granite countertops, a breakfast bar and a generous dining area overlooking the sunken family room. French doors lead from the family room to the backyard patio, creating a seamless indoor-outdoor living experience. The main floor also includes a practical mudroom and your own private laundry machines, direct garage access and an additional bedroom, ideal for guests, extended family, or a second home office setup. Upstairs, you'll find generously sized bedrooms and a fully renovated 4-piece bathroom. The spacious primary suite features private 3-piece ensuite for added comfort and convenience. Step outside to enjoy exclusive use of the fully fenced backyard complete with patio stones, a wooden shed, and professionally completed landscaping in 2025 featuring elegant white gravel - a perfect space to relax or entertain. INTERNET INCLUDED IN RENT, furnace filters will be changed for you. Parking for 2 vehicles, including 1 garage space and 1 driveway parking spot. Garage has ample storage in it. Conveniently located just minutes from parks, schools, public transit, restaurants, shopping, and all essential amenities. Available July 15th. Basement rented out separately. (id:41202)
Additional information
- MLS® ID
- X13140934
Interior Features
- Bedrooms
- 5
- Bathrooms
- 2
- Cooling
- Yes
- Heating
- Yes
- Basement
- No
Other Property Details
- Garage
- Yes
Courtesy of ARIO MOGHADDAM with EXP REALTY
The trademarks MLS®, REALTOR®, and the associated logos are owned or controlled by The Canadian Real Estate Association. Used under license. This listing content provided by REALTOR.ca has been licensed by REALTOR® members of The Canadian Real Estate Association
©2026 Canadian Real Estate Association. All rights reserved.
