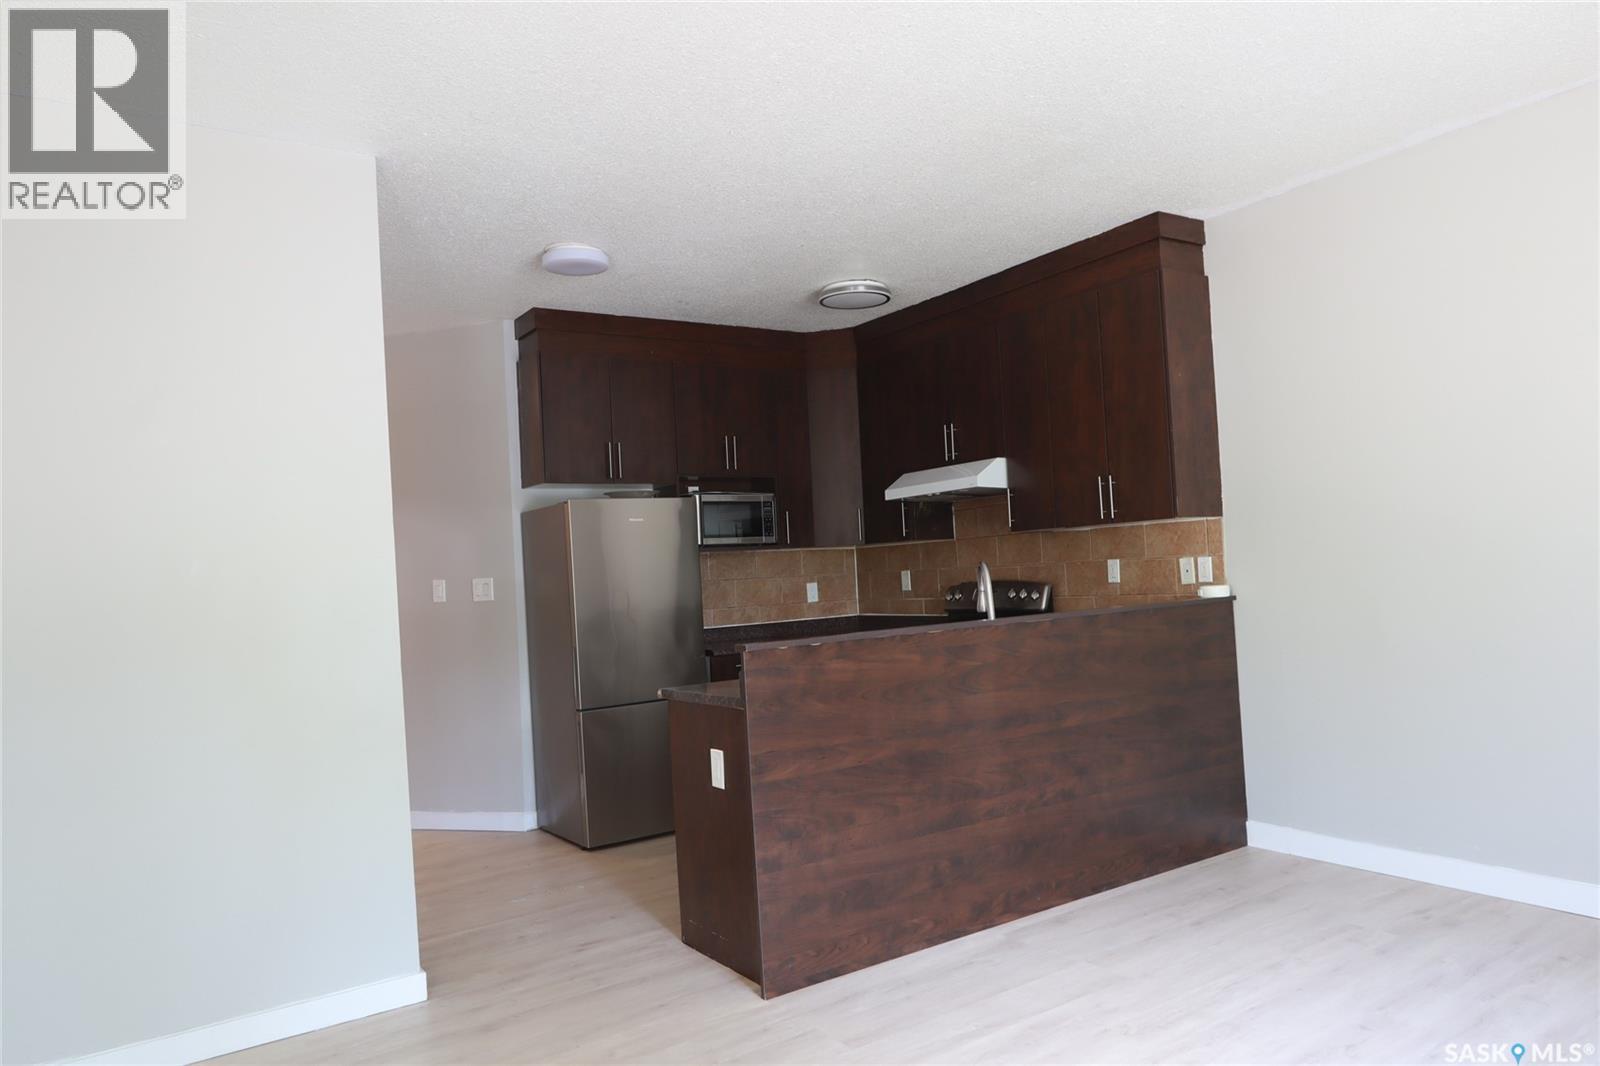
6 Beds
4 Baths
C$209,900
741 GARNET STREET, Regina Saskatchewan, S4T2X2
Built in2012
Property typeOther
Courtesy of Oktay Asili with eXp Realty
Overview
Active
Listed Aug 20, 2026
Updated 1h ago
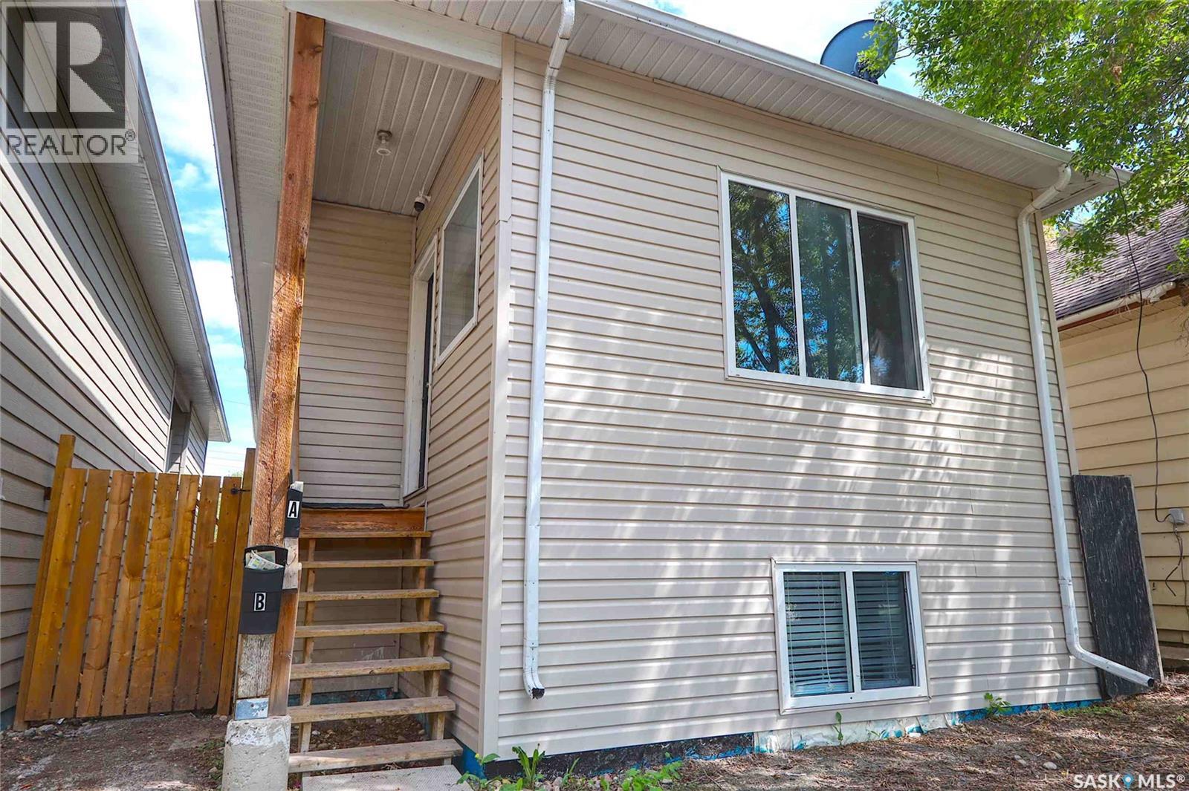
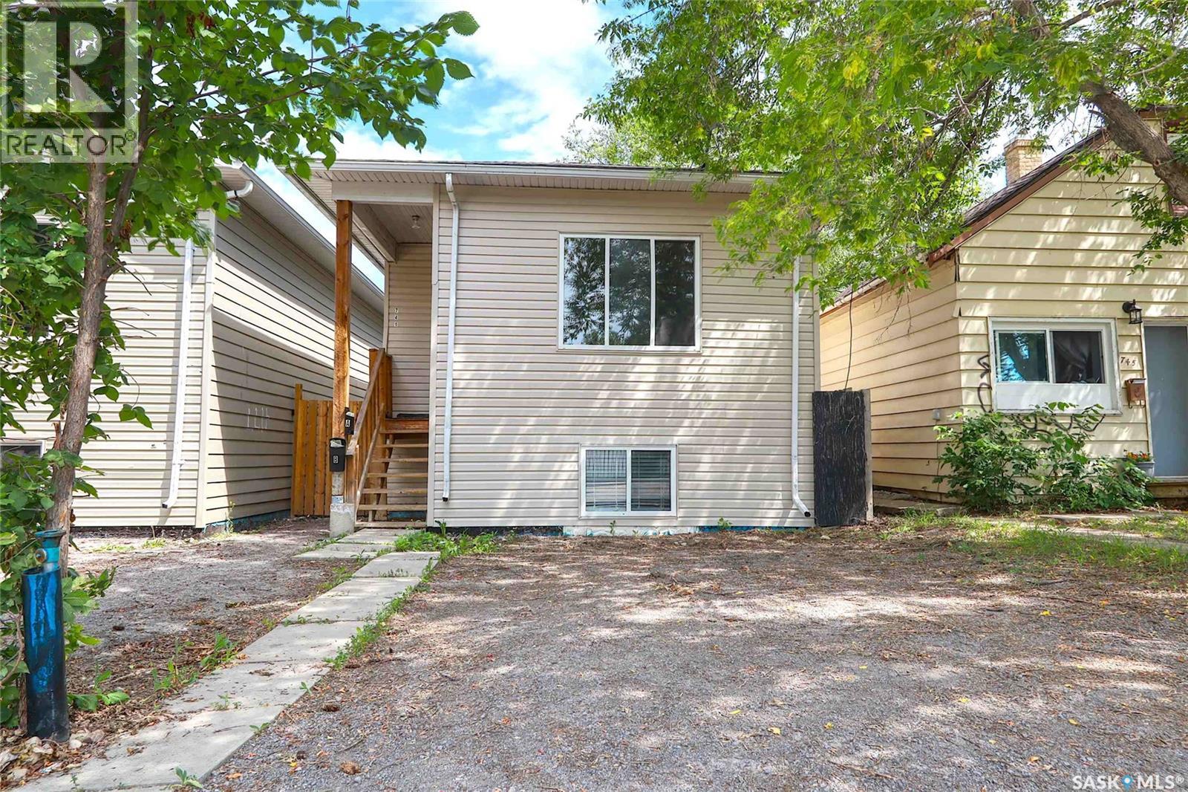
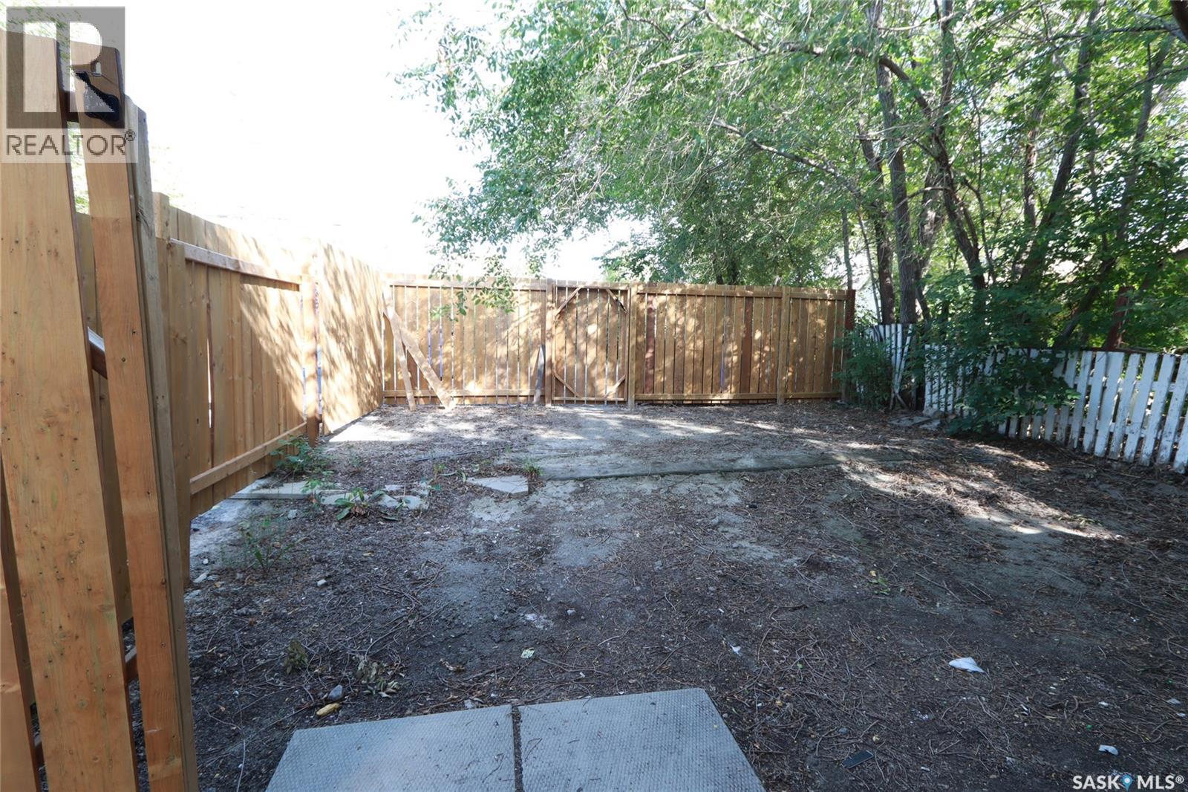
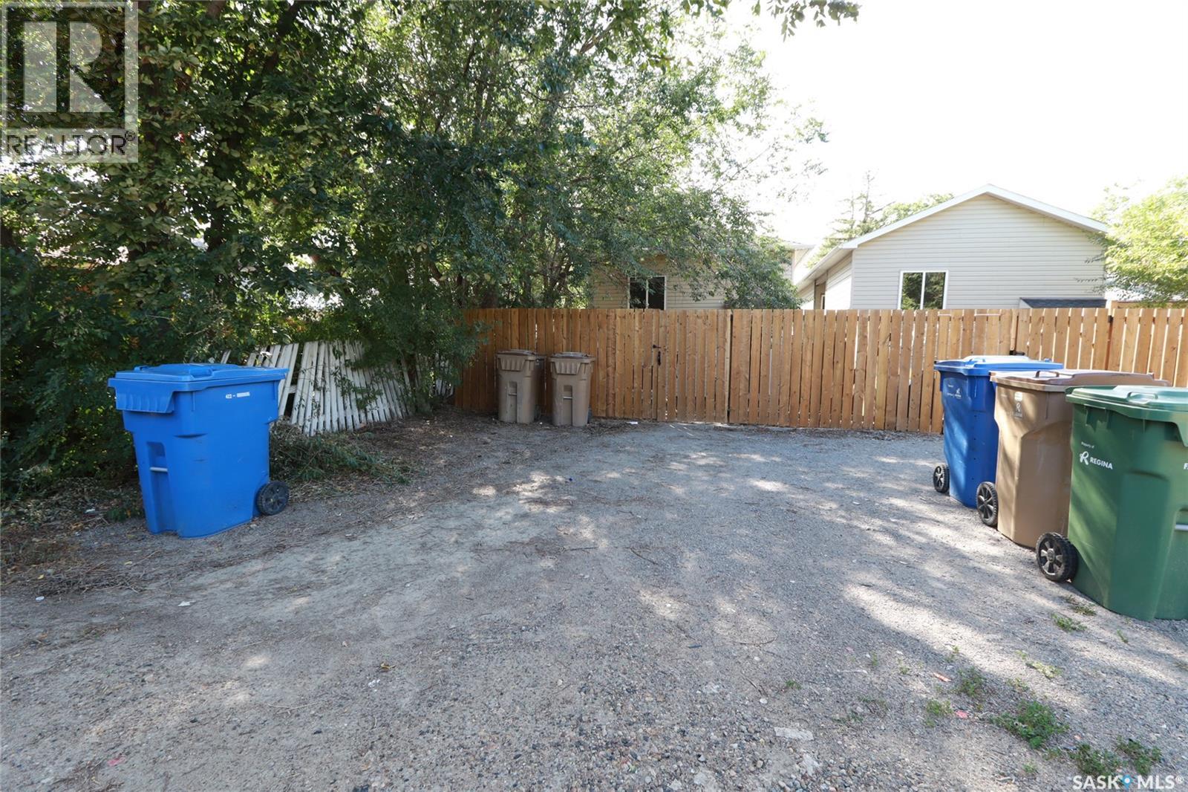
Excellent opportunity for investors or buyers looking for a property with flexible living arrangements. This well-maintained home offers approximately 1,023 sq. ft. on the main level plus a fully finished basement, with separate entrances for the upper and lower living areas. The main floor features 3 bedrooms and 1.5 bathrooms, including a convenient 2-piece ensuite off the primary bedroom. New flooring has recently been installed upstairs. The lower level also offers 3 bedrooms and 1.5 bathrooms, with flooring updated last year. The property has previously generated up to $1,500/month for the upper level and $1,300/month for the lower level, for a combined rental income of up to $2,800/month. Separate utility services add to the property's appeal as an investment and provide flexibility for occupants. Outside, you'll find a fenced backyard with parking for two vehicles at the rear, plus additional street parking available. The property is in good overall condition with no condo or monthly maintenance fees. 2026 property taxes are approximately $2,108.78. Effective year built is listed as 2012 by the City of Regina. A great opportunity for an investor, multi-generational household, or buyer looking to live on one level while generating income from the other. (id:41202)
Additional information
- MLS® ID
- SK046151
Interior Features
- Bedrooms
- 6
- Bathrooms
- 4
- Heating
- Yes
- Basement
- Yes
Exterior Features
- Lot Size
- 0.07 Acres
Other Property Details
- Taxes
- $2,109
- Tax Frequency
- Annually
Courtesy of Oktay Asili with eXp Realty
The trademarks MLS®, REALTOR®, and the associated logos are owned or controlled by The Canadian Real Estate Association. Used under license. This listing content provided by REALTOR.ca has been licensed by REALTOR® members of The Canadian Real Estate Association
©2026 Canadian Real Estate Association. All rights reserved.
