4 Beds
4 Baths
1,759 sqft
C$535,000
47 BIRCHMONT DR, Leduc Alberta, T9E8S4
Price per sqftC$304.15
Built in2005
Property size1,759 sqft
Property typeResidential
Courtesy of Rhonda L. Rattray with RE/MAX Real Estate
Overview
Active
Listed Oct 7, 2026
Updated 2 days ago
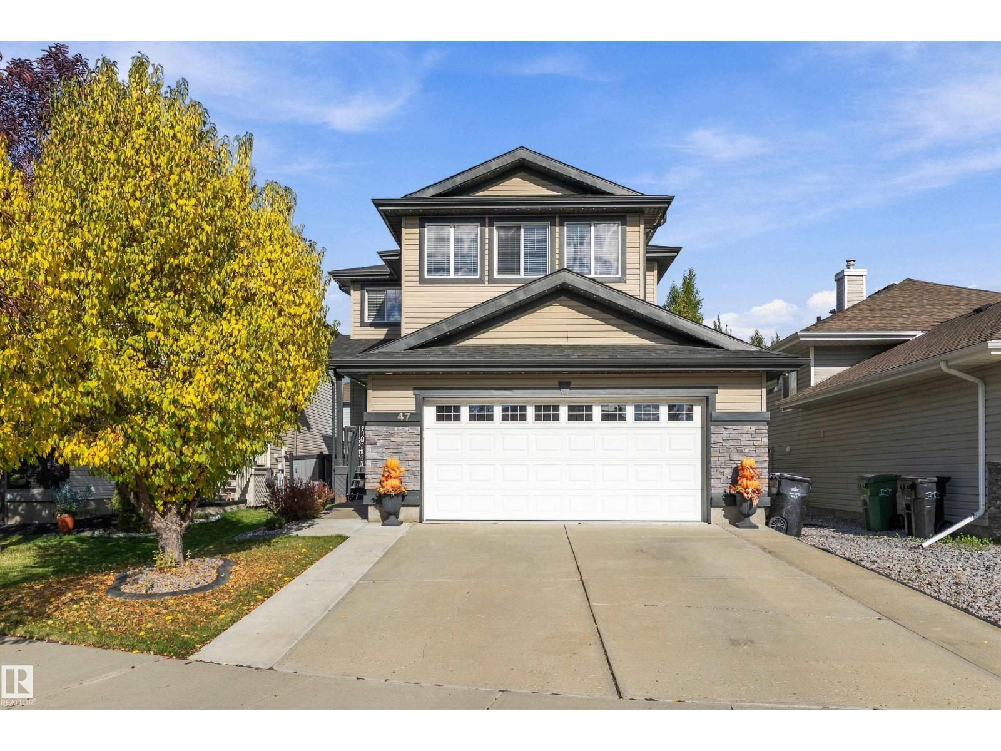
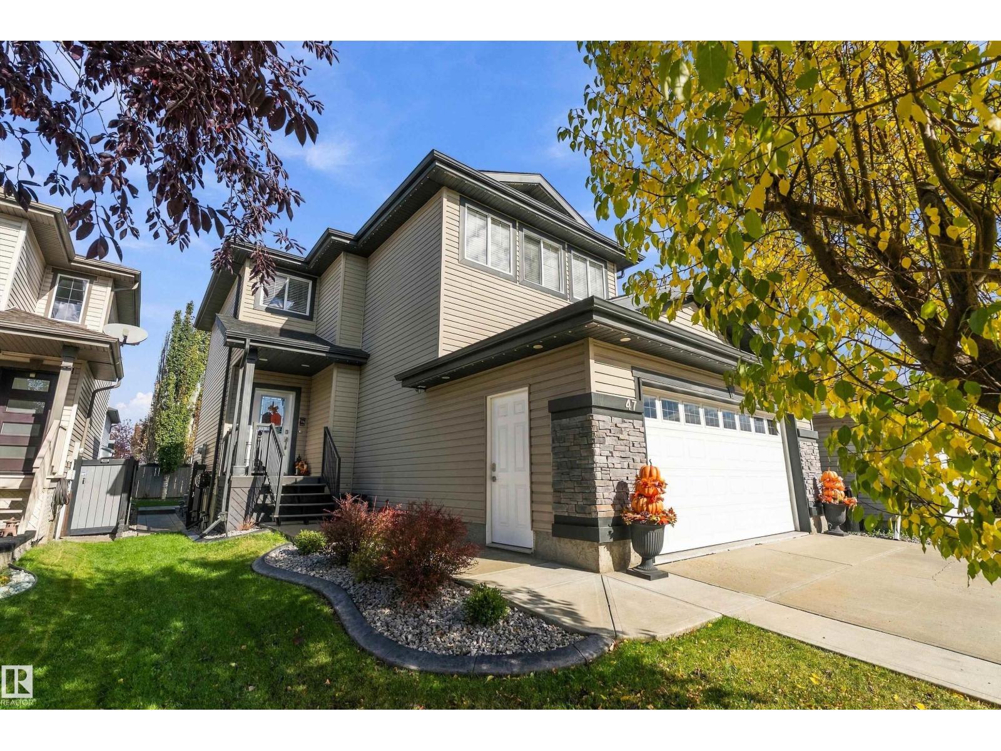
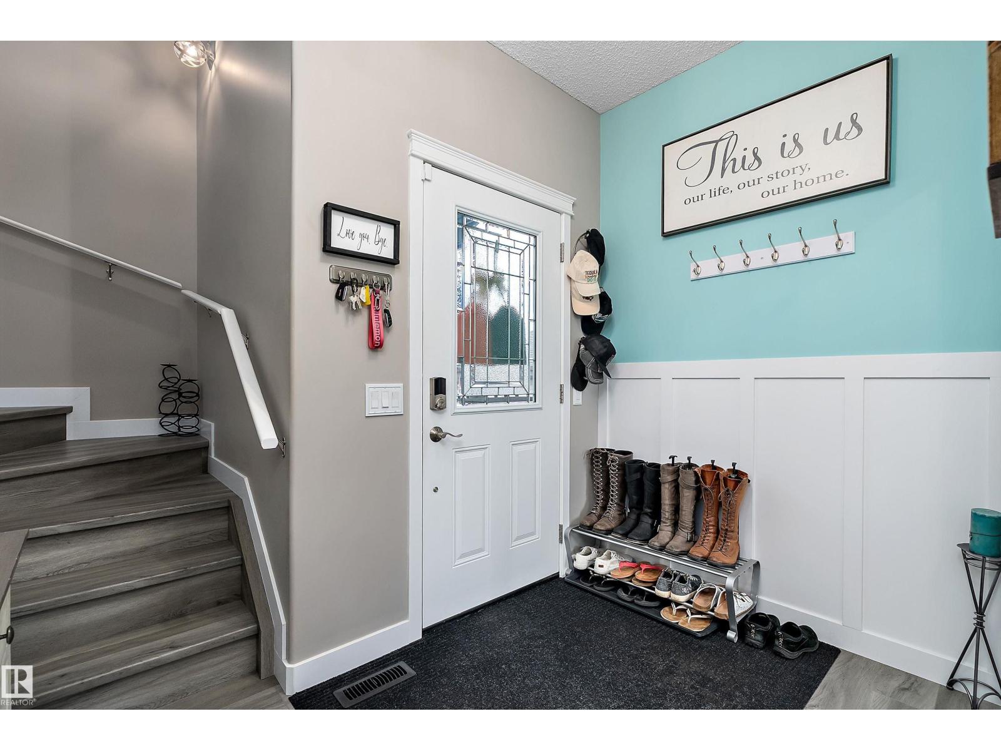
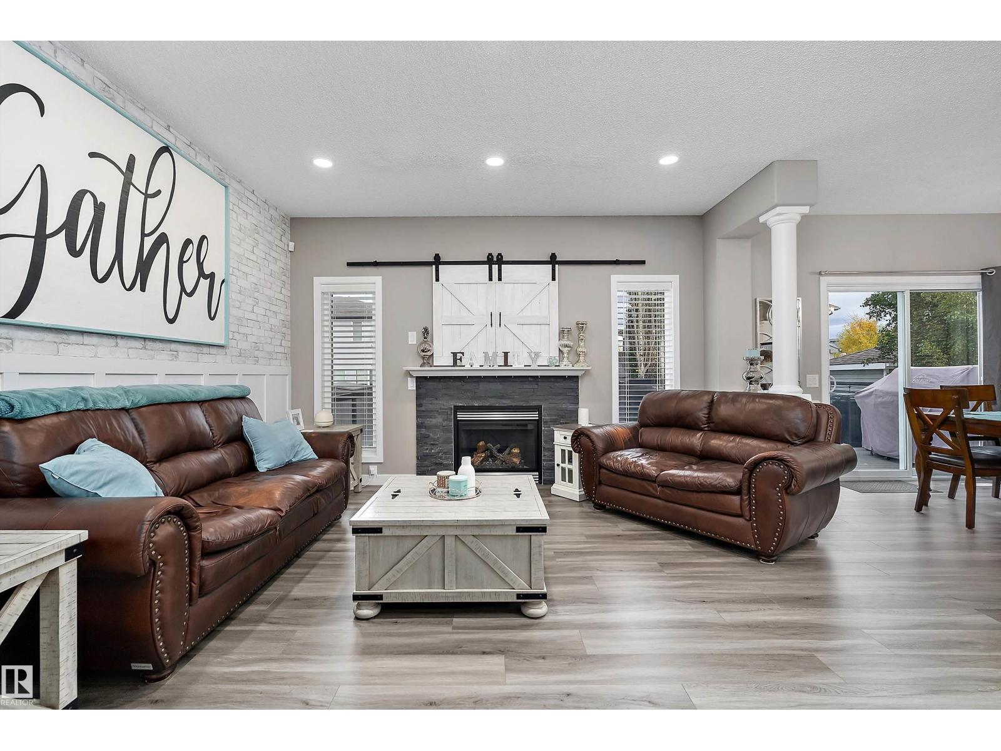
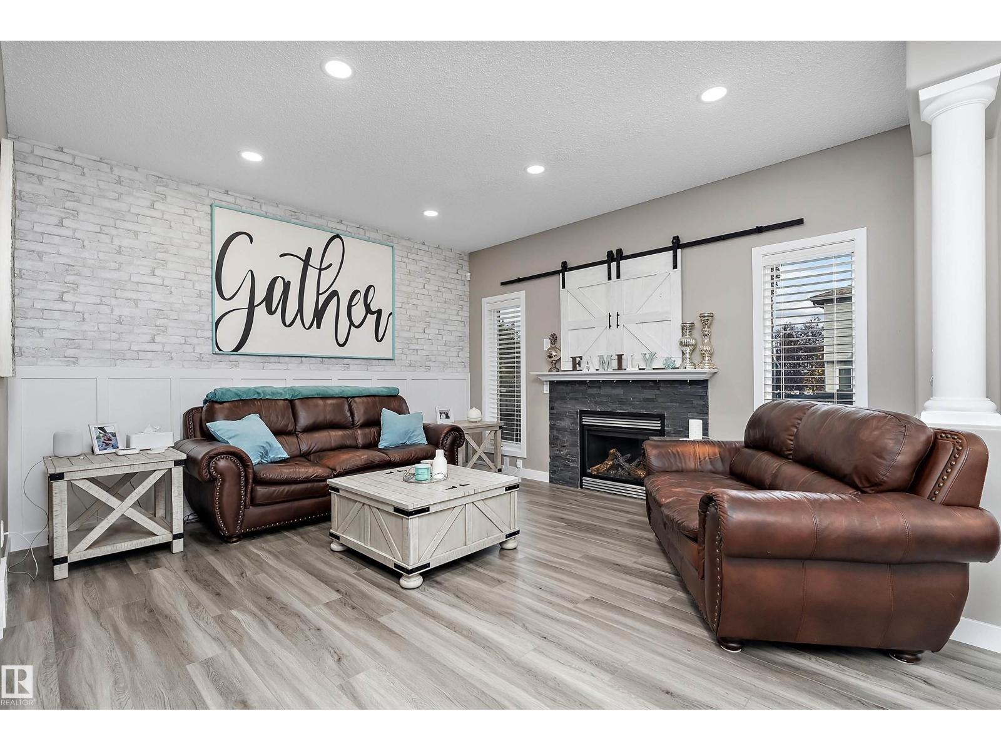
Upgrades Galore in this beautiful 2 storey with fully finished basement & A/C! 4 beds & 4 baths!! Primary ensuite is fully loaded with walk thru closet, new large walk in shower with seat, multiple jets & nonslip floor, double sinks, heated floor & non fog/lighted mirrors. 2 more beds, 4 pce bath & bonus room complete upstairs. Main floor has laundry, wainscotting, gas fireplace, vinyl plank floor & tasteful colors! Kitchen has a large powered island with ample storage, quartz counters, all new lighting, walk in pantry, & S/S appliances. Basement has a huge recreation room, 4th bedroom & 3 pce bath. You have to see the HEATED GARAGE! Tons of built in cupboards & drawers, work area & epoxy floors...A true mancave! Outside is a large composite deck & firepit. Driveway has been extended on both sides & concrete curbing for flowerbeds & trees. Gemstone lights on entire front of the house to use for every occasion! (id:41202)
Additional information
- MLS® ID
- E4512069
Interior Features
- Bedrooms
- 4
- Bathrooms
- 4
- Cooling
- Yes
- Heating
- Yes
- Basement
- No
Exterior Features
- Lot Size
- 0.1 Acres
Other Property Details
- Garage
- Yes
Courtesy of Rhonda L. Rattray with RE/MAX Real Estate
The trademarks MLS®, REALTOR®, and the associated logos are owned or controlled by The Canadian Real Estate Association. Used under license. This listing content provided by REALTOR.ca has been licensed by REALTOR® members of The Canadian Real Estate Association
©2026 Canadian Real Estate Association. All rights reserved.
