2 Beds
1 Bath
C$2,995/month
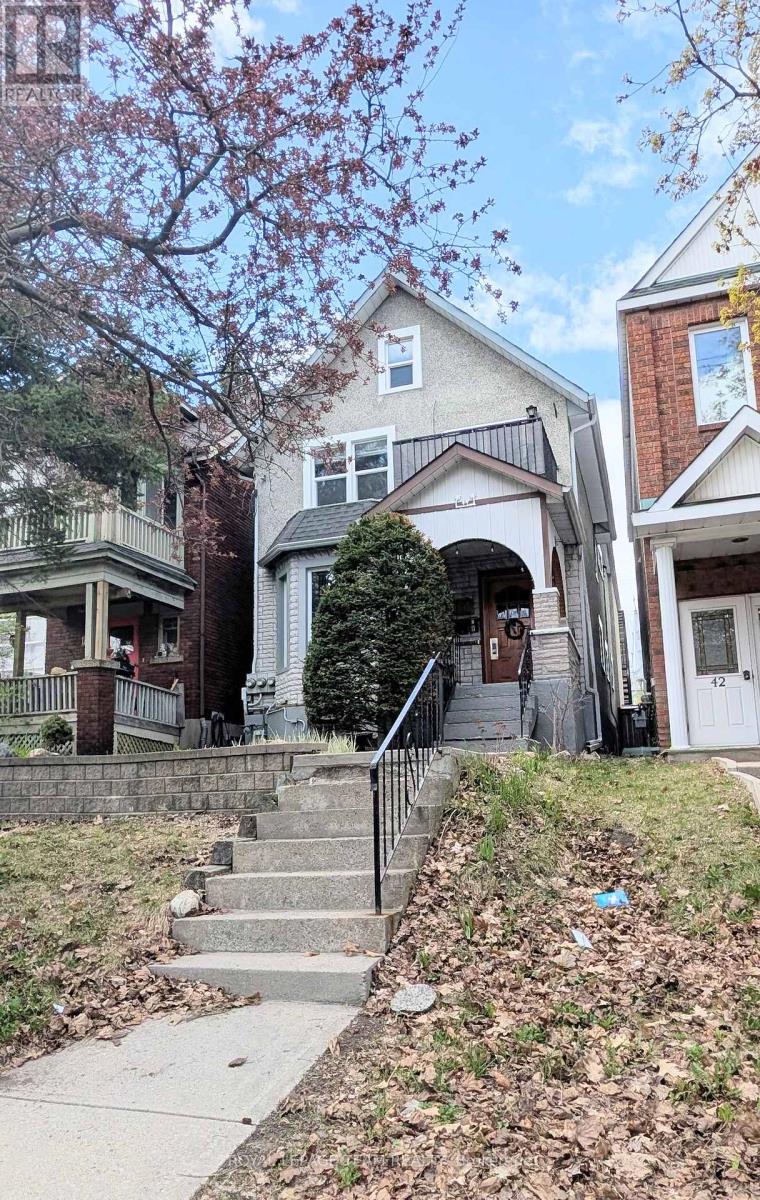
UNIT 1 - 44 SPADINA AVENUE, Ottawa Ontario, K1Y2B6
Property typeResidential
Courtesy of Matt Covey with ROYAL LEPAGE TEAM REALTY
Overview
Active
Listed May 8, 2026
Updated Jun 11
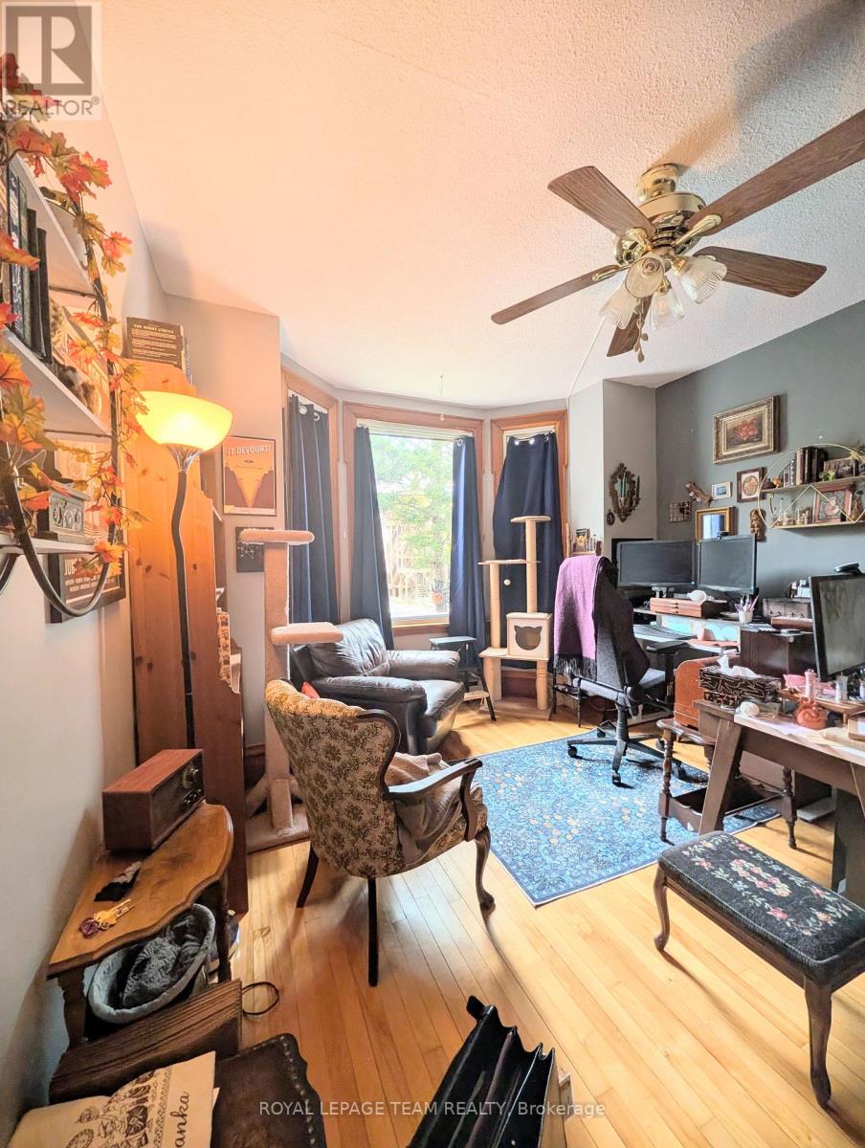
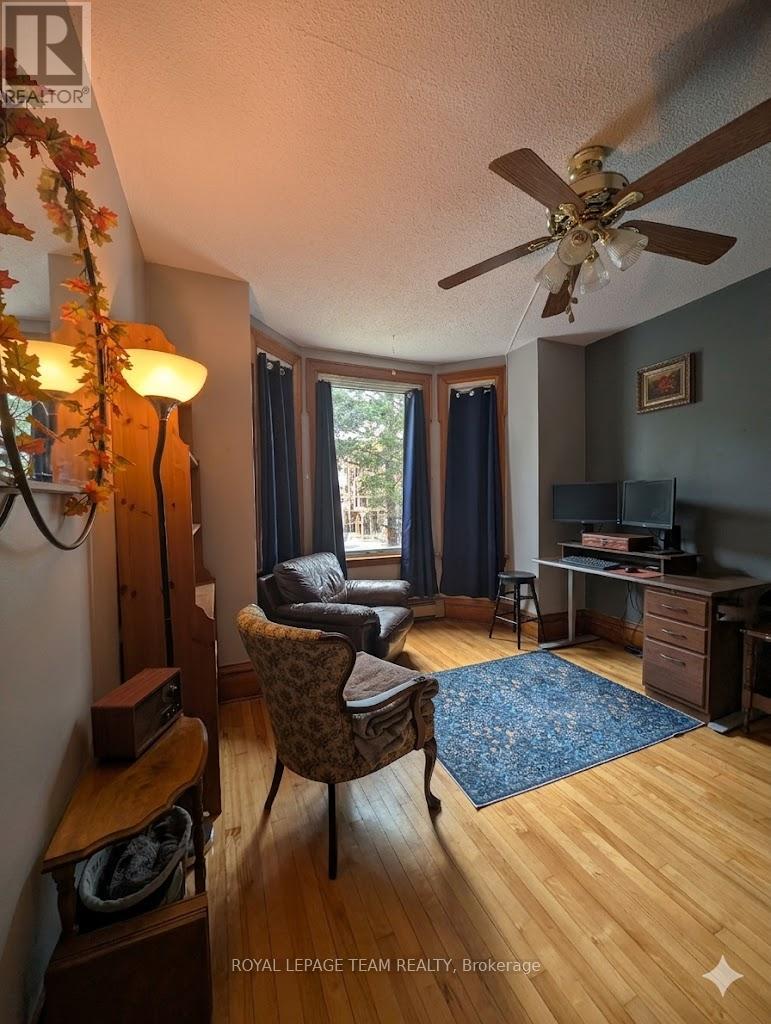
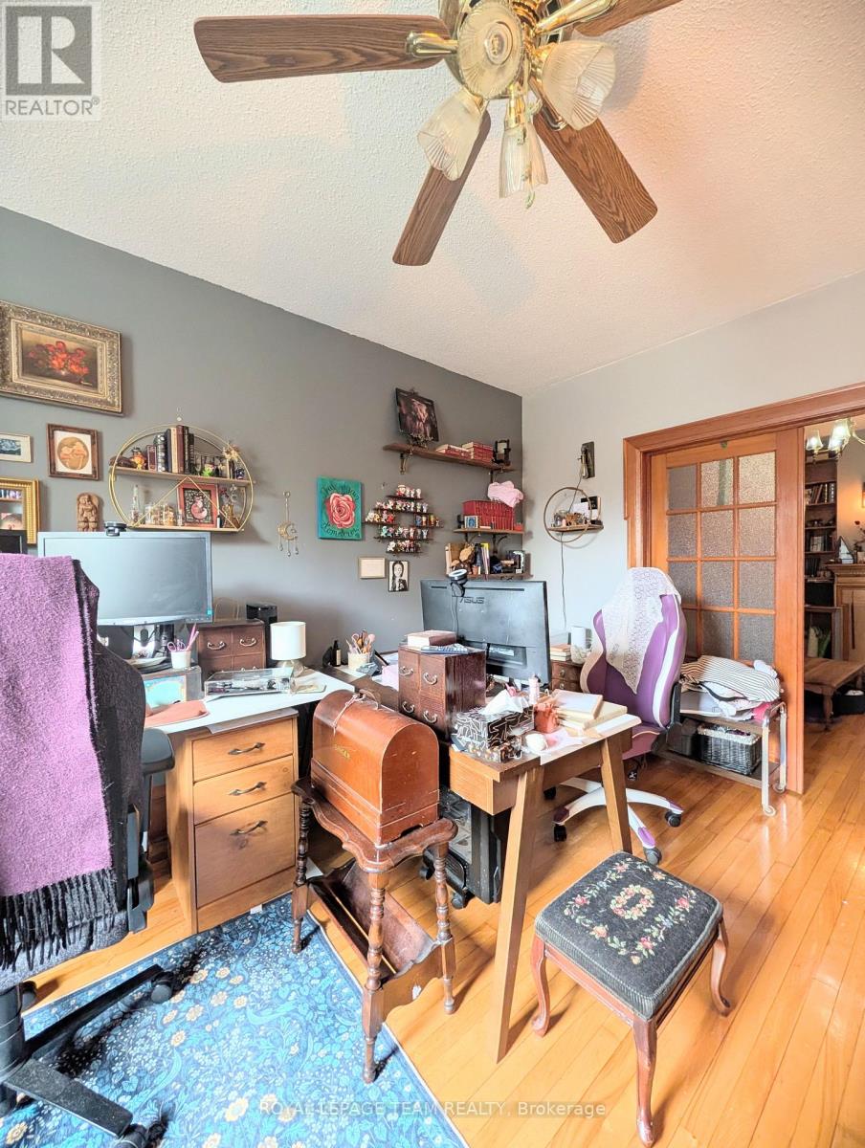
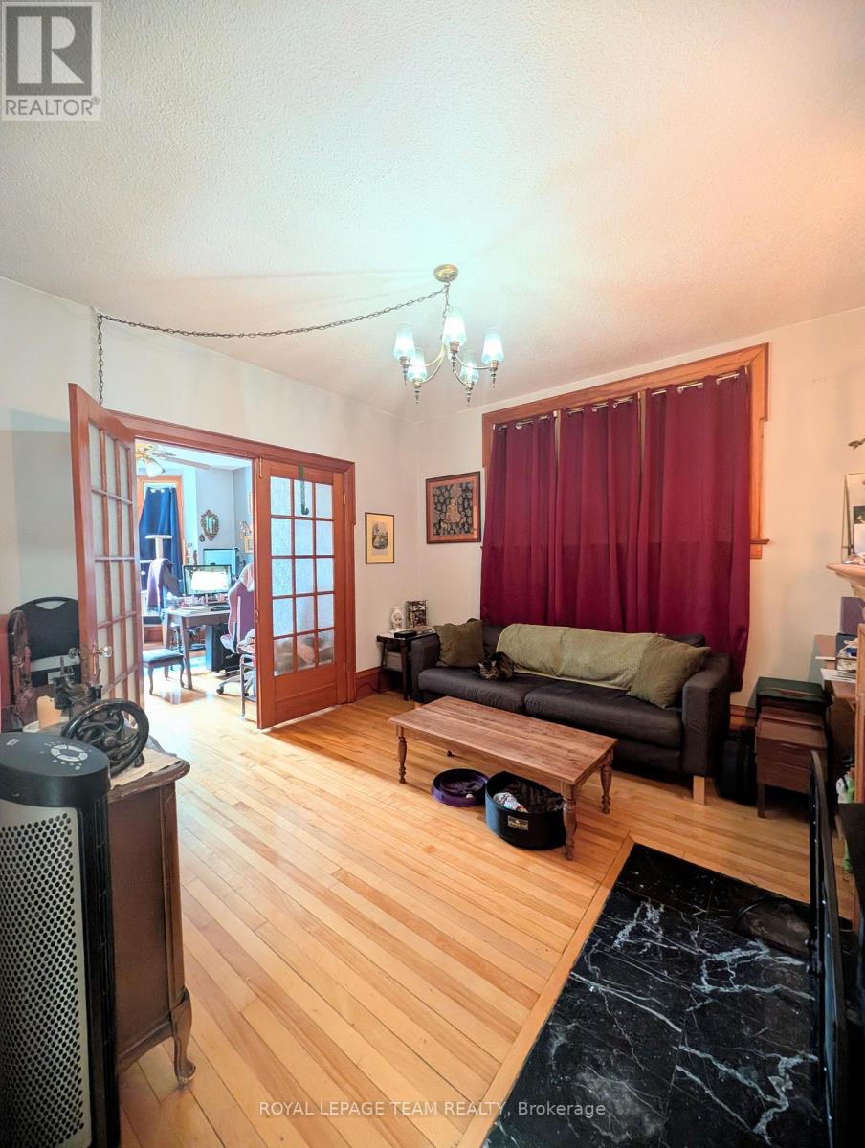
A Hintonburg 2 bedroom 1 bathroom with great living space, available July 1, and all inclusive (tenant pays cable/phone/internet). This main floor unit offers one bedroom on the main level and a second on the lower level. A great location in the heart of Hintonburg. The bright and spacious main level features a large front facing living area with a large front window and lots of room for an office for working at home. Behind that is a family room with gas fireplace that offers a great space to unwind or entertain. A large kitchen with lots of cupboards awaits for those home chefs. The dining room is conveniently right beside the kitchen. For those on the go - take advantage of the bar height counter that goes from the kitchen to the dining area and enjoy the dining area as additional office flex space. The main level also features the primary bedroom with a wall of closets. Access to the laundry room and bathroom are through the primary bedroom upstairs. The lower offers a private second bedroom. You can enjoy the outdoors on a shared rear deck or take advantage of the prime location just minutes from the Civic Hospital, Hintonburg shops, Tunney's Pasture, and the LRT. Rent includes heat, hydro, water, sewer, appliances, and in-suite laundry, along with some storage in the garage loft and a dedicated bike area. Includes one parking spot - outside spot behind garage behind house. Smoke-free unit. Min one-year lease and tenant insurance, with the tenant responsible for cable, and internet. Please include a rental application, credit check, and proof of employment with your inquiry. Note the unit has a total of approximately 1050 square feet as per addition of room measurements. (id:41202)
Additional information
- MLS® ID
- X13105244
Interior Features
- Bedrooms
- 2
- Bathrooms
- 1
- Fireplace
- Yes
- Cooling
- Yes
- Heating
- Yes
- Basement
- No
Courtesy of Matt Covey with ROYAL LEPAGE TEAM REALTY
The trademarks MLS®, REALTOR®, and the associated logos are owned or controlled by The Canadian Real Estate Association. Used under license. This listing content provided by REALTOR.ca has been licensed by REALTOR® members of The Canadian Real Estate Association
©2026 Canadian Real Estate Association. All rights reserved.
