2 Beds
3 Baths
1,288 sqft
C$749,900
61 River Heights View, Cochrane Alberta, T4C0E6
Price per sqftC$582.22
Built in2011
Property size1,288 sqft
Property typeOther
Courtesy of Nicole Henson with CIR Realty
Overview
Active
Listed Jul 24, 2026
Updated 4h ago
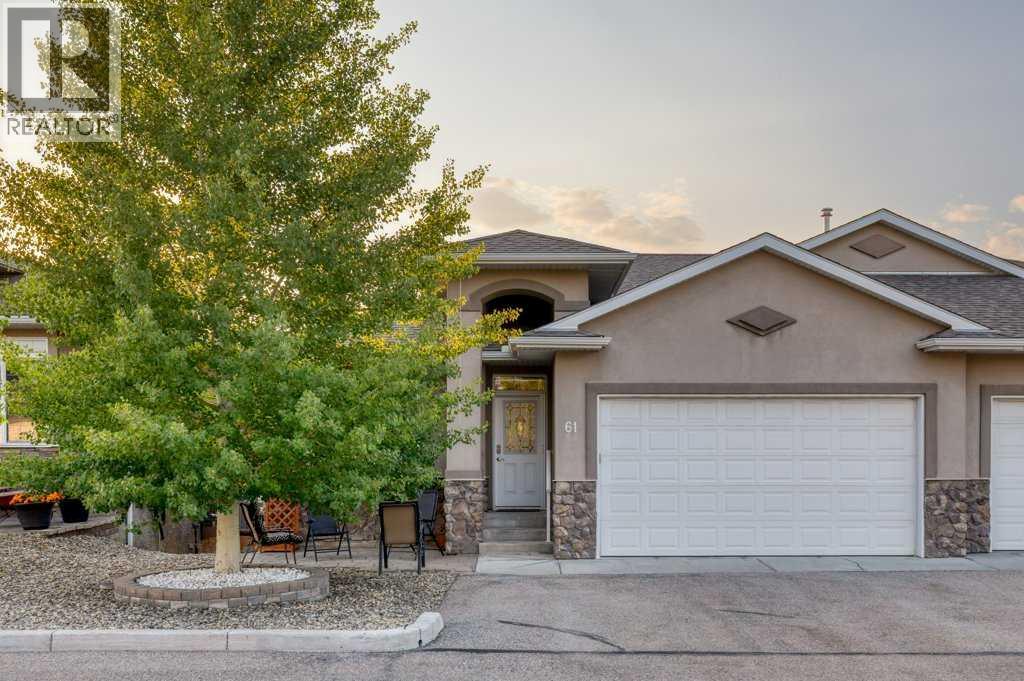
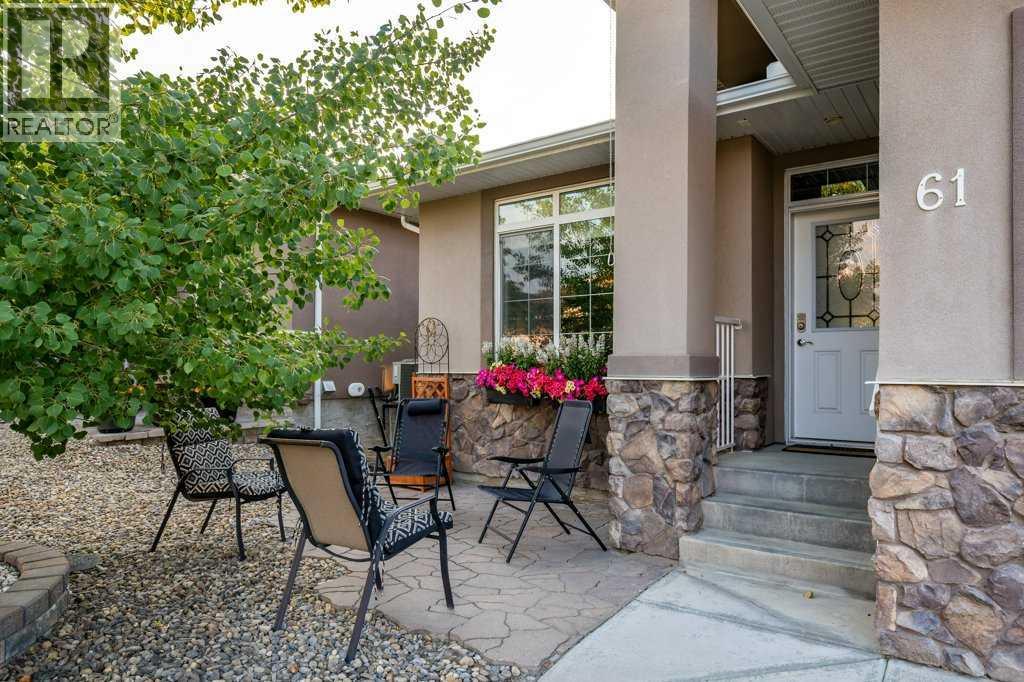
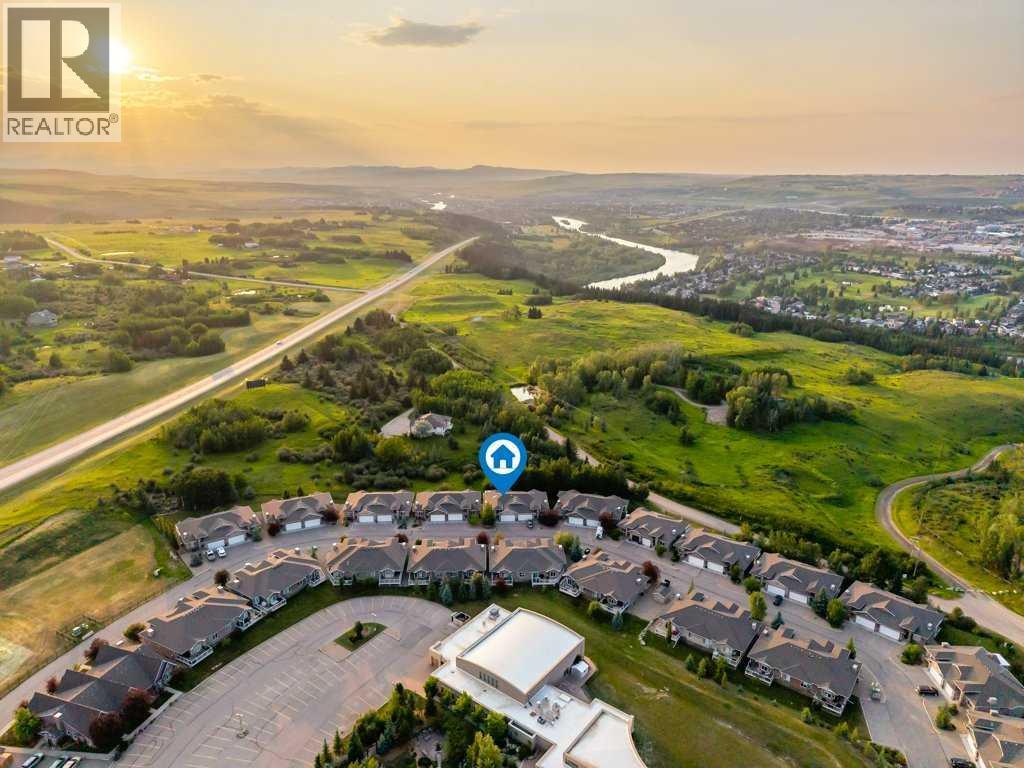
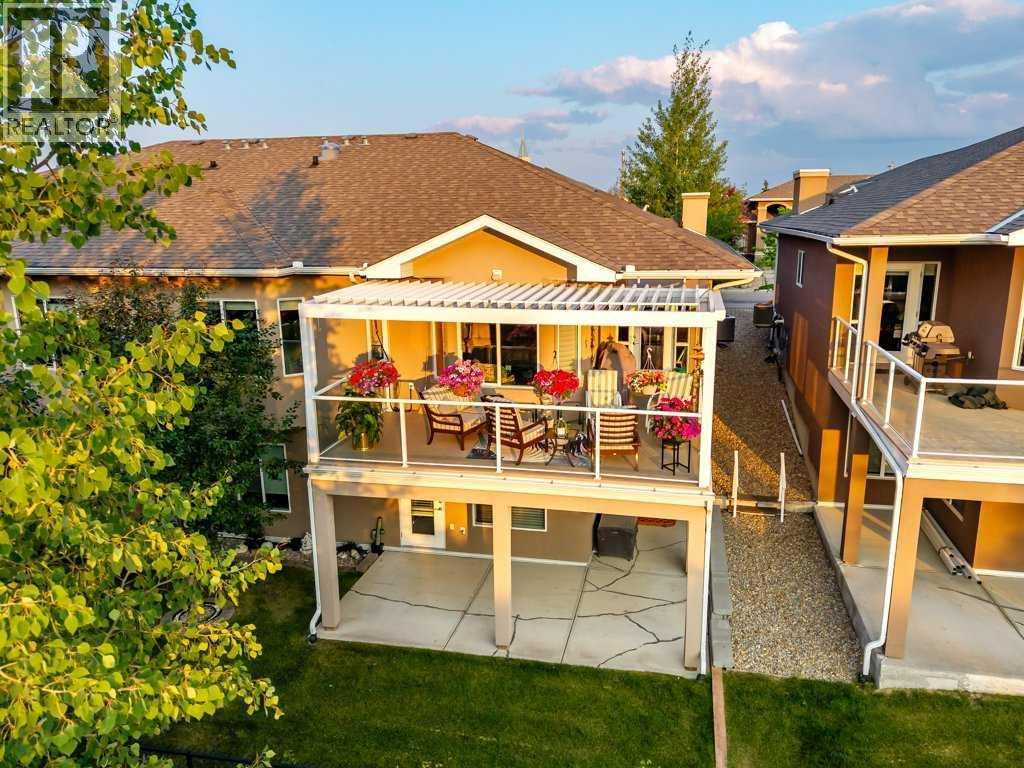
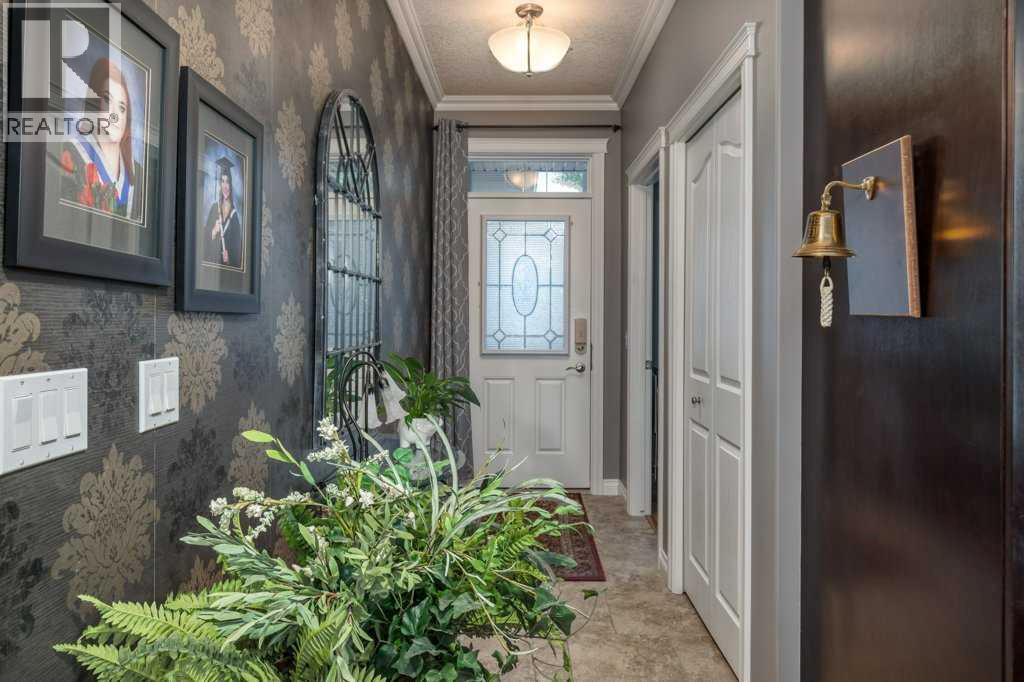
Luxury, comfort, and carefree living come together in this immaculate, original-owner bungalow villa located in a beautifully maintained 55+ self-managed community. Pride of ownership is evident throughout this exceptional home, offering premium upgrades, timeless finishes, and true move-in-ready condition.Step inside to discover rich walnut hardwood flooring flowing throughout the main living areas and a welcoming front den, ideal as a home office, library, or hobby room. The open-concept design is perfect for entertaining, centered around a stunning chef's kitchen featuring an oversized island with seating, granite countertops, a Blanco undermount sink, Bosch double wall ovens, warming drawer, induction cooktop, built-in microwave, and refrigerator with ice and water.The adjoining dining and living room is warm and inviting, highlighted by elegant crown molding, skylight tubes that fill the space with natural light, and a beautiful gas fireplace with a custom curved surround.Step outside to your private upper deck, thoughtfully designed for relaxation with glass railings, an automated louvered sunshade, and a convenient water tap for tending flowers. It's the perfect place to enjoy peaceful mornings or quiet evenings surrounded by mature landscaping.A discreet main floor powder room offers granite countertops and additional vanity storage for guests. The functional laundry room is exceptionally well designed with stacked washer and dryer, generous cabinetry, countertop workspace, and a laundry sink.The spacious primary suite is a luxurious retreat featuring crown molding, a built-in headboard, TV wall mount, and a spa-inspired ensuite complete with dual vanities, a dedicated makeup station, and a four-piece bath.The fully developed walkout lower level is bright, spacious, and comfortably heated with in-floor radiant heat. Enjoy a large family room with an electric fireplace, an oversized second bedroom with dual access doors, a beautifully finished four-piec e bathroom, and abundant storage, including a large space beneath the stairs. The walkout opens onto a private concrete patio that wraps around the home, extending your outdoor living space.The oversized double attached garage is equally impressive with a gas heater, water tap, built-in cabinets, workbench, and excellent storage.This exceptionally well-run self-managed condominium offers low condo fees, a welcoming community atmosphere, and meticulous grounds that reflect the pride of ownership throughout the complex.Absolutely impeccable inside and out, this elegant bungalow villa offers the perfect combination of luxury, comfort, and low-maintenance living. Simply move in and enjoy. (id:41202)
Additional information
- MLS® ID
- A2332100
Interior Features
- Bedrooms
- 2
- Bathrooms
- 3
- Fireplace
- Yes
- Cooling
- Yes
- Heating
- Yes
- Basement
- Yes
Exterior Features
- Lot Size
- 0.09 Acres
Other Property Details
- Taxes
- $4,220
- Tax Frequency
- Annually
- Association Fee Frequency
- Monthly
- Garage
- Yes
Courtesy of Nicole Henson with CIR Realty
The trademarks MLS®, REALTOR®, and the associated logos are owned or controlled by The Canadian Real Estate Association. Used under license. This listing content provided by REALTOR.ca has been licensed by REALTOR® members of The Canadian Real Estate Association
©2026 Canadian Real Estate Association. All rights reserved.
