6 Beds
4 Baths
1,606 sqft
C$999,900
5 Elkwood DRIVE, Dundurn Rm No. 314 Saskatchewan, S7C0C5
Price per sqftC$622.60
Built in2026
Property size1,606 sqft
Property typeResidential
Courtesy of Jared Boyes Realty Prof. Corp. with Boyes Group Realty Inc.
Overview
Active
Listed May 6, 2026
Updated Jun 11
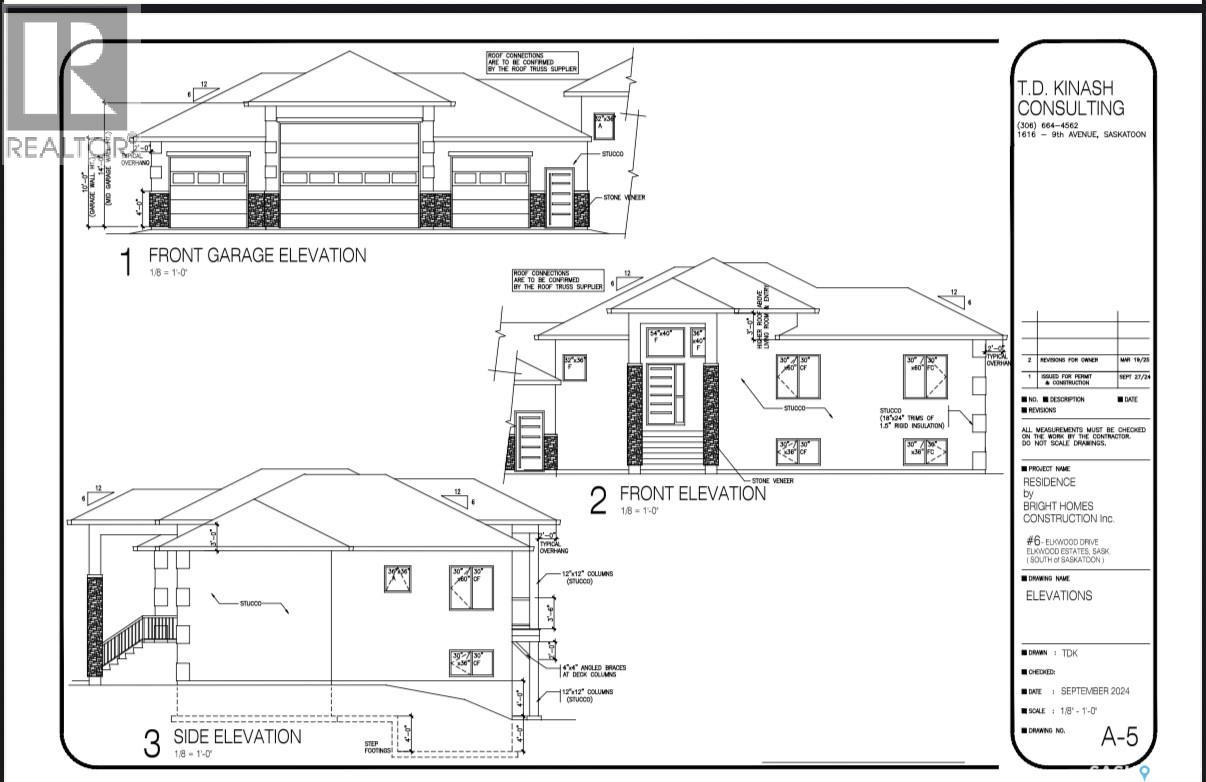
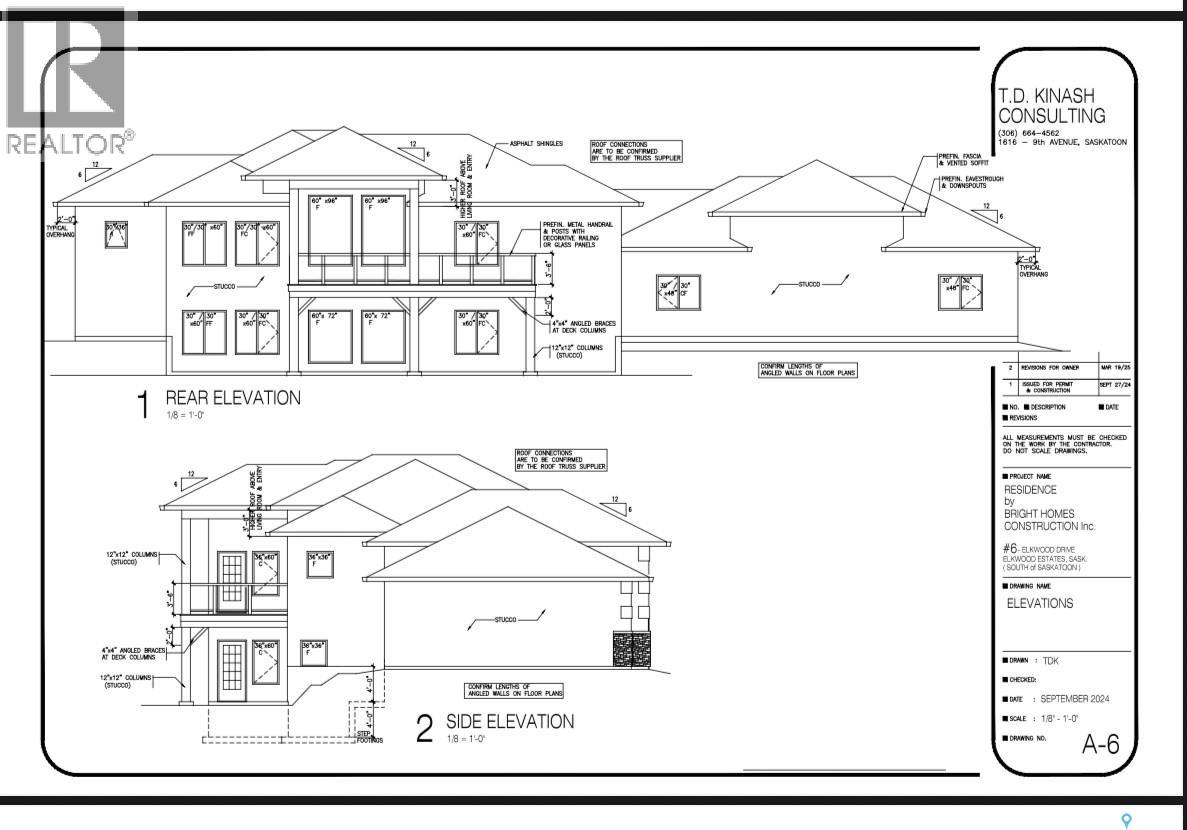
Welcome to 5 Elkwood Drive located in the RM of Dundurn, and just short drive from Saskatoon. This 1600+ square foot walkout bungalow is sure to impress. A mix of stone and stucco on the outside of the home along with an ICF foundation is just the starting point. When entering you are greeted with a large entry way, and will notice the abundance of windows located at the back of the home. There is a large family room with tons of windows leading onto the partially covered deck. The kitchen is beautiful featuring tons of cabinet and counter space, full set of appliances, and quartz counters. The primary bedroom includes a large walk in closet and 5 piece ensuite with a soaker tub. There are 2 additional bedrooms on the main floor, a 4 piece washroom, and laundry. There is also a mudroom leading into the garage. The basement comes fully developed with a full wet bar, 3 additional bedrooms, games room, family room, 5 piece washroom, and the list goes on. This would be a great place for entertaining. You have a 4 car attached heated, insulated, and boarded garage, big enough for all your cars and toys. Outside you have 3 acres of beautiful land to work with. This home is on a public water line with the RM of Dundurn, and septic system. Some finishes can possibly be customized. Roughly 6-7 months for completion once conditions are removed. Other notable features include AC, Heated garage, large partially covered deck, Wet bar, 2 electric fireplaces, ICF foundation. Over 3000 square feet of total developed space. (id:41202)
Additional information
- MLS® ID
- SK035109
Interior Features
- Bedrooms
- 6
- Bathrooms
- 4
- Cooling
- Yes
- Heating
- Yes
- Basement
- No
Exterior Features
- Lot Size
- 3 Acres
Other Property Details
- Garage
- Yes
Courtesy of Jared Boyes Realty Prof. Corp. with Boyes Group Realty Inc.
The trademarks MLS®, REALTOR®, and the associated logos are owned or controlled by The Canadian Real Estate Association. Used under license. This listing content provided by REALTOR.ca has been licensed by REALTOR® members of The Canadian Real Estate Association
©2026 Canadian Real Estate Association. All rights reserved.
