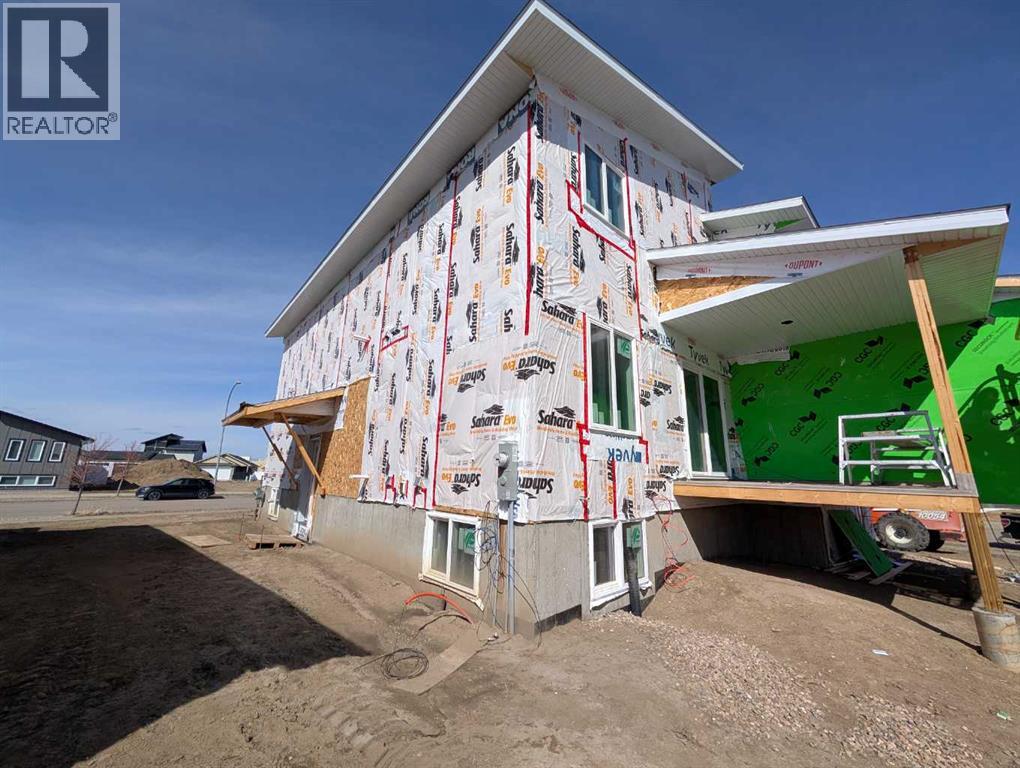
5 Beds
4 Baths
1,764 sqft
C$569,900
5366 Southlands Drive SE, Medicine Hat Alberta, T1B0G4
Price per sqftC$323.07
Built in2026
Property size1,764 sqft
Property typeResidential
Courtesy of MATT TEEL with ROYAL LEPAGE COMMUNITY REALTY
Overview
Active
Listed Apr 7, 2026
Updated Jun 11
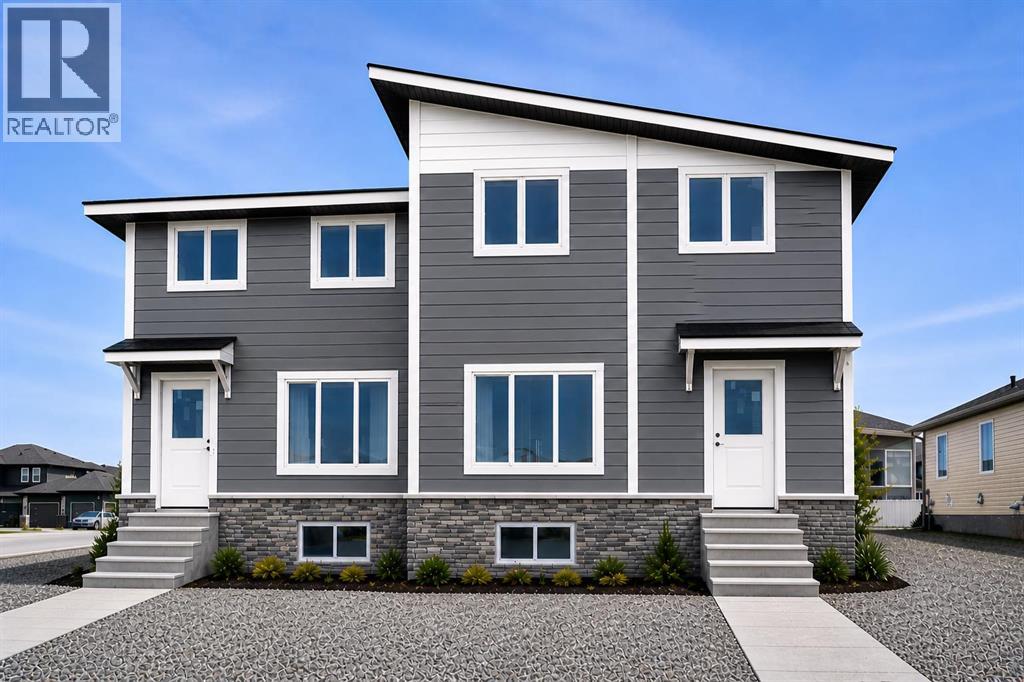
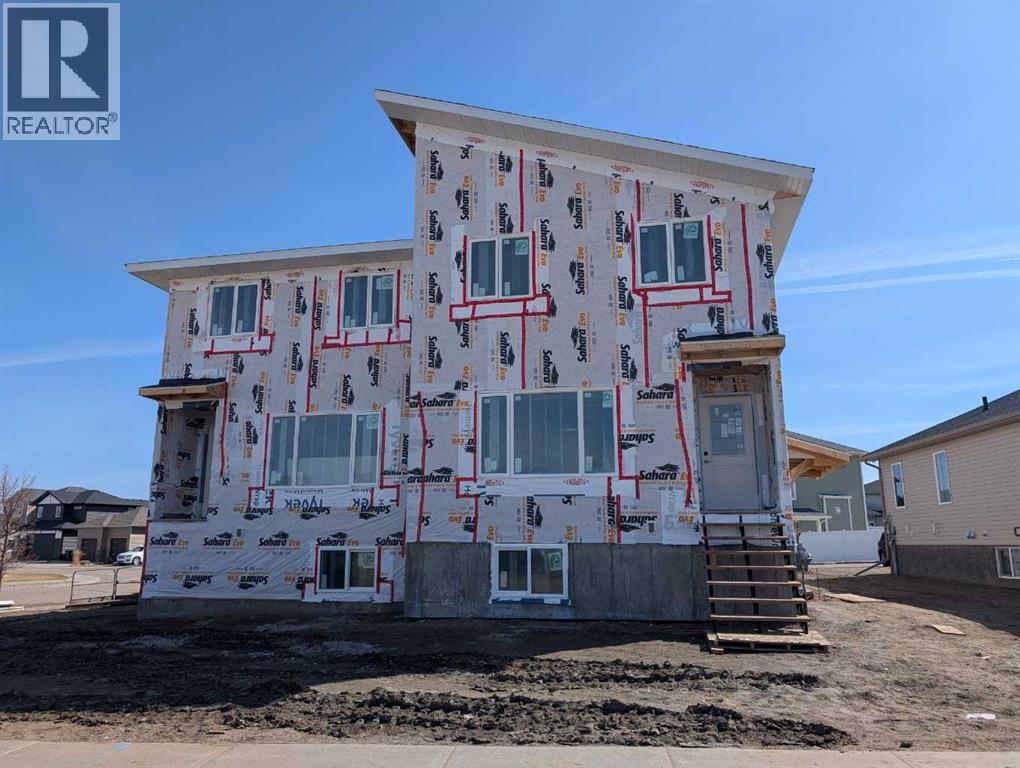
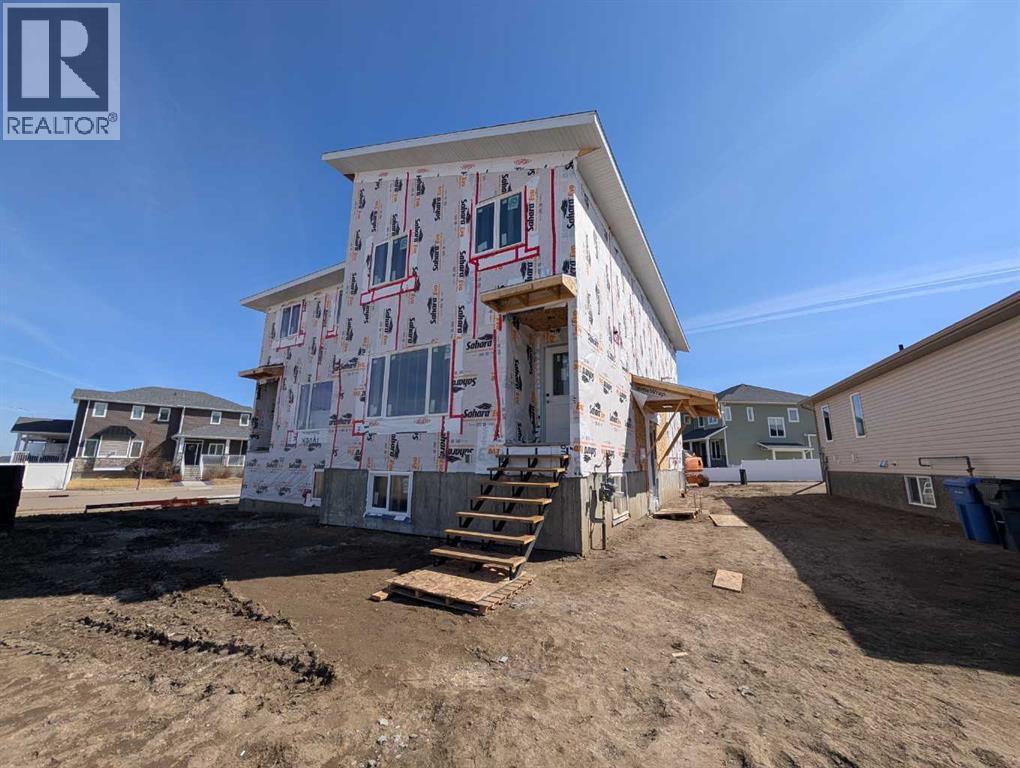
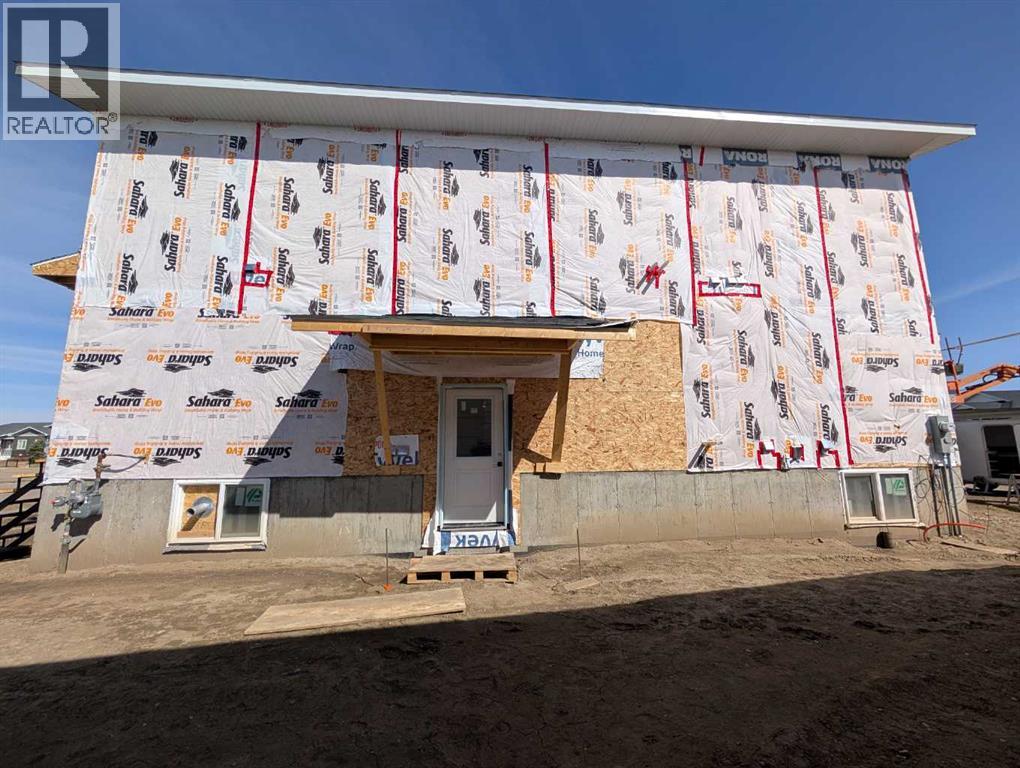
Welcome to this brand new half duplex built by New Tab Homes and DP76 Construction, offering 1,782 sq. ft. of thoughtfully designed living space plus a fully developed legal basement suite. This modern home features 3 bedrooms and 2.5 bathrooms above grade, along with a 2 bedroom, 1 bathroom secondary suite; perfect for generating passive income or accommodating extended family. Estimated completion is set for June 15, 2026. The main floor showcases a bright and functional layout, complete with a spacious living room, stylish kitchen, dining area, den, convenient half bathroom, and additional storage. Designed with both comfort and practicality in mind, the layout maximizes natural light and everyday usability. Upstairs, you’ll find 3 generously sized bedrooms, including a primary bedroom with a walk-in closet and a 5 piece ensuite. An additional 4 piece bathroom and upper level laundry add to the home’s convenience. The fully developed basement features a legal suite with a separate entrance, offering excellent income potential. The suite includes its own kitchen, family room, 2 bedrooms, a 4 piece bathroom, and in-suite laundry. A fantastic opportunity to own a new build with income potential in a well designed, Southlands modern home. Primary image is a conceptual AI-generated illustration of the home’s planned design and is provided for visual reference only. Final materials, colours, and finishes may vary. (id:41202)
Additional information
- MLS® ID
- A2299596
Interior Features
- Bedrooms
- 5
- Bathrooms
- 4
- Cooling
- Yes
- Heating
- Yes
- Basement
- No
Exterior Features
- Lot Size
- 0.07 Acres
Courtesy of MATT TEEL with ROYAL LEPAGE COMMUNITY REALTY
The trademarks MLS®, REALTOR®, and the associated logos are owned or controlled by The Canadian Real Estate Association. Used under license. This listing content provided by REALTOR.ca has been licensed by REALTOR® members of The Canadian Real Estate Association
©2026 Canadian Real Estate Association. All rights reserved.
