4 Beds
4 Baths
1,727 sqft
C$519,900
6047 180 AV NW, Edmonton Alberta, T5Y3W9
Price per sqftC$301.04
Built in2021
Property size1,727 sqft
Property typeResidential
Courtesy of Lidiya Horin with Mozaic Realty Group
Overview
Active
Listed Sep 20, 2026
Updated 2 days ago
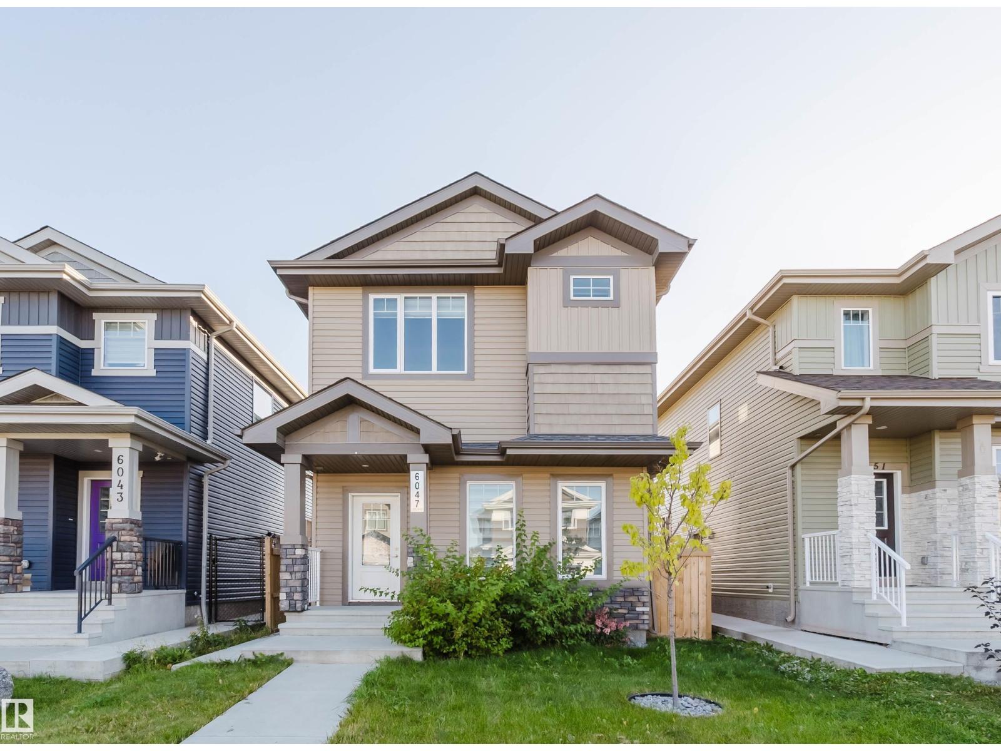
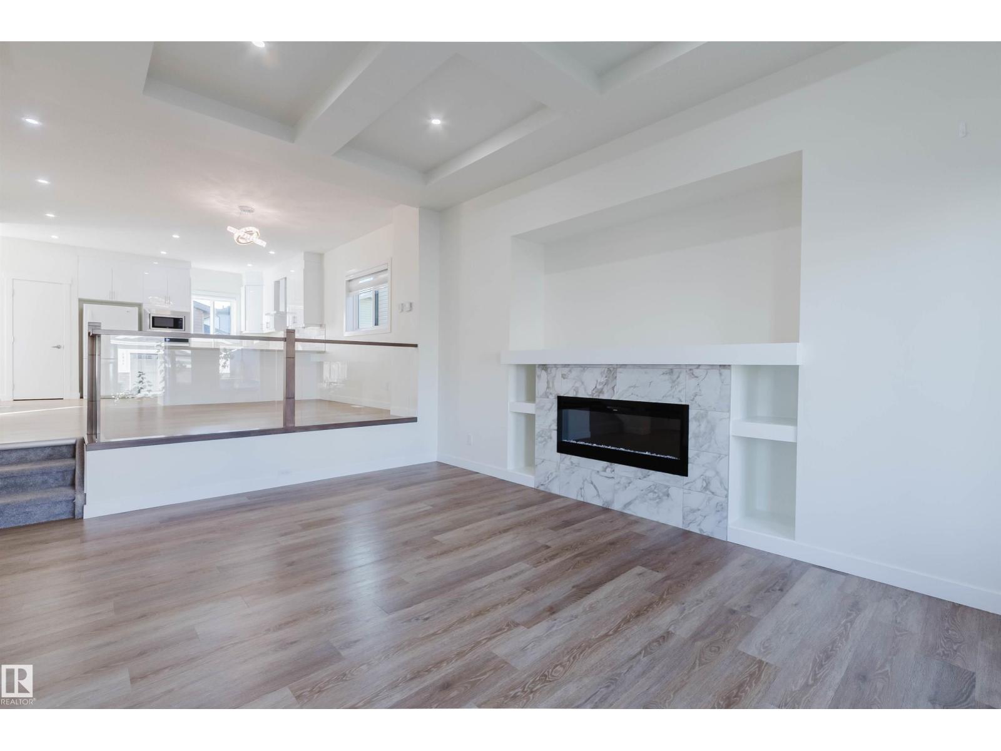
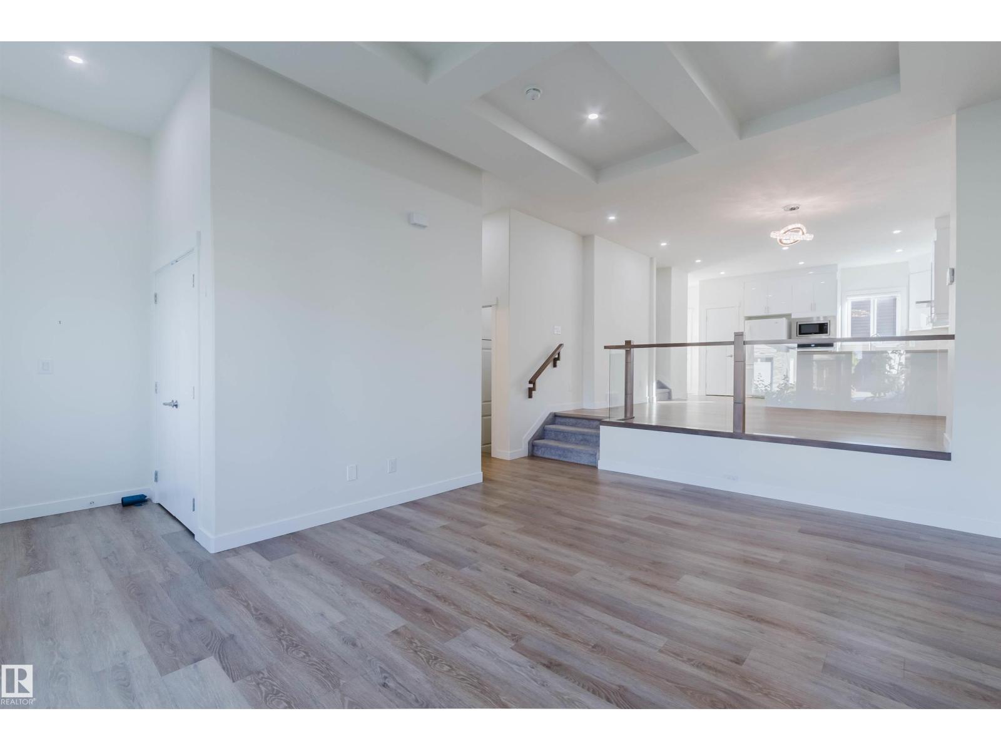
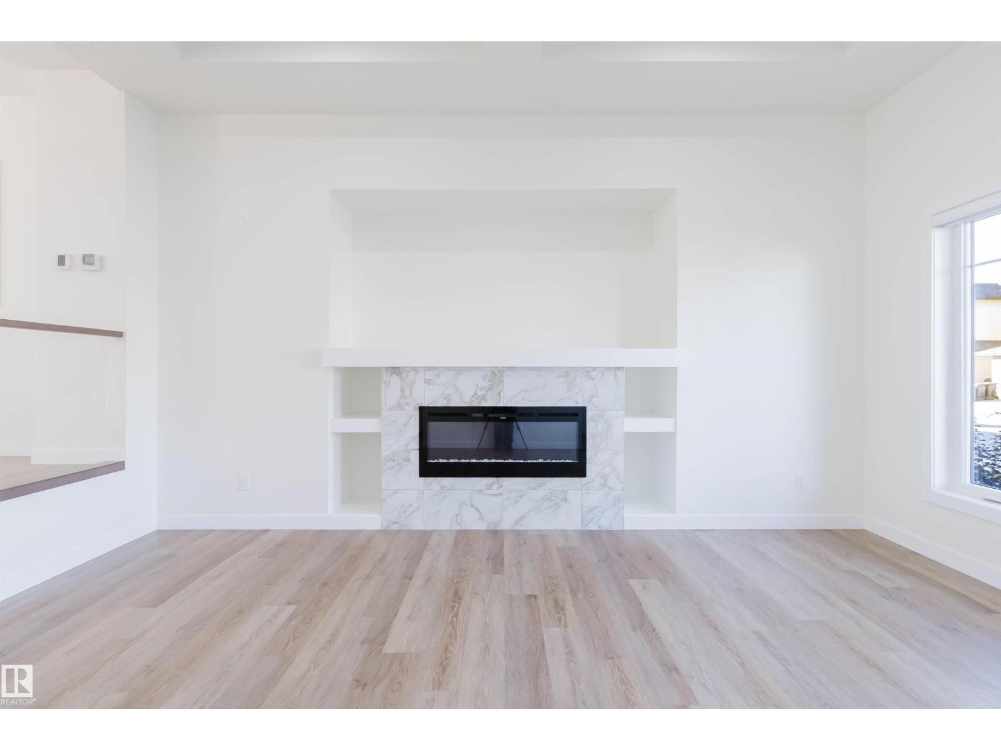
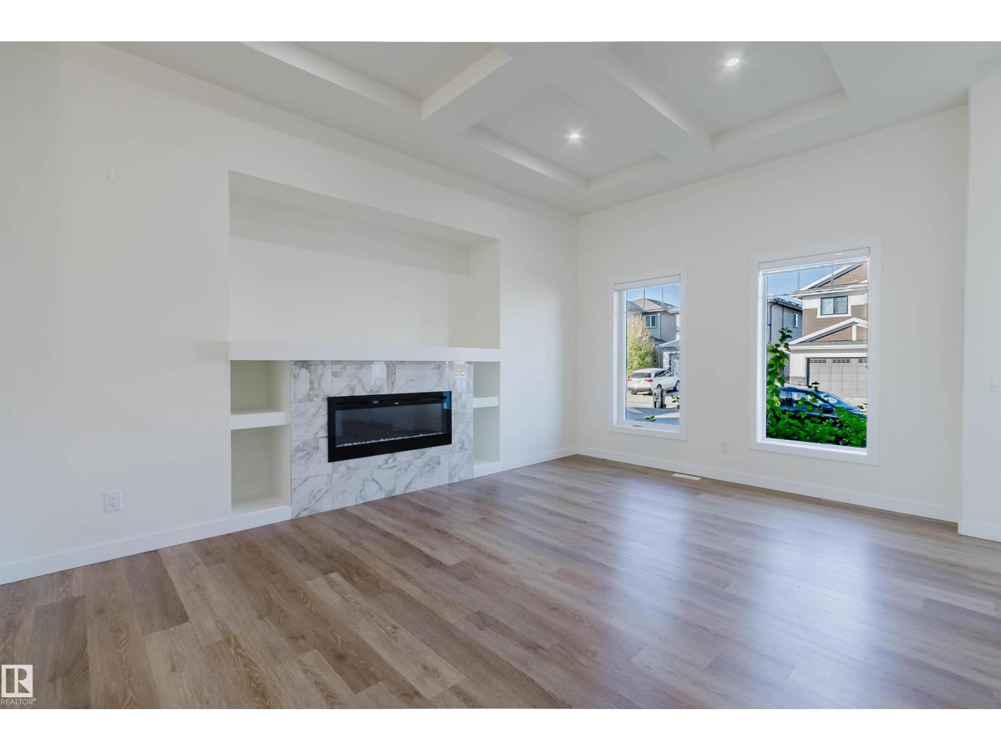
Welcome to this beautiful 2021-built home in McConachie! Offering approx. 2,458 sq. ft. of total living space, this bright and spacious 2-storey home features 9-ft ceilings on the main floor and basement. Enjoy an open-concept living area with a stunning electric fireplace, a modern white kitchen with a large island, built-in appliances, and a spacious dining area. Upstairs offers 3 bedrooms, including a primary suite with a gorgeous tray ceiling, custom-organized walk-in closet, and 5-piece ensuite, plus a bonus room and full bathroom. The fully finished basement features 9-ft ceilings, a separate entrance, second kitchen, bedroom, full bathroom, and recreation area. No secondary suite permit. Enjoy a fully fenced backyard with a deck and double detached garage. With 4 bedrooms, 3.5 bathrooms, and abundant natural light throughout, this home perfectly combines comfort, style, and functionality. An exceptional opportunity to own a beautiful home in McConachie — don't miss your chance to make it yours! (id:41202)
Additional information
- MLS® ID
- E4509926
Interior Features
- Bedrooms
- 4
- Bathrooms
- 4
- Heating
- Yes
- Basement
- No
Exterior Features
- Lot Size
- 0.08 Acres
Other Property Details
- Garage
- Yes
Courtesy of Lidiya Horin with Mozaic Realty Group
The trademarks MLS®, REALTOR®, and the associated logos are owned or controlled by The Canadian Real Estate Association. Used under license. This listing content provided by REALTOR.ca has been licensed by REALTOR® members of The Canadian Real Estate Association
©2026 Canadian Real Estate Association. All rights reserved.
