2 Beds
2 Baths
1,870 sqft
C$325,000
3483 Dr Victor LeBlanc, Tracadie New Brunswick, E1X1C8
Price per sqftC$173.80
Built in1905
Property size1,870 sqft
Property typeOther
Courtesy of Anita Savoie with RE/MAX Professionals
Overview
Active
Listed Aug 19, 2026
Updated 12h ago
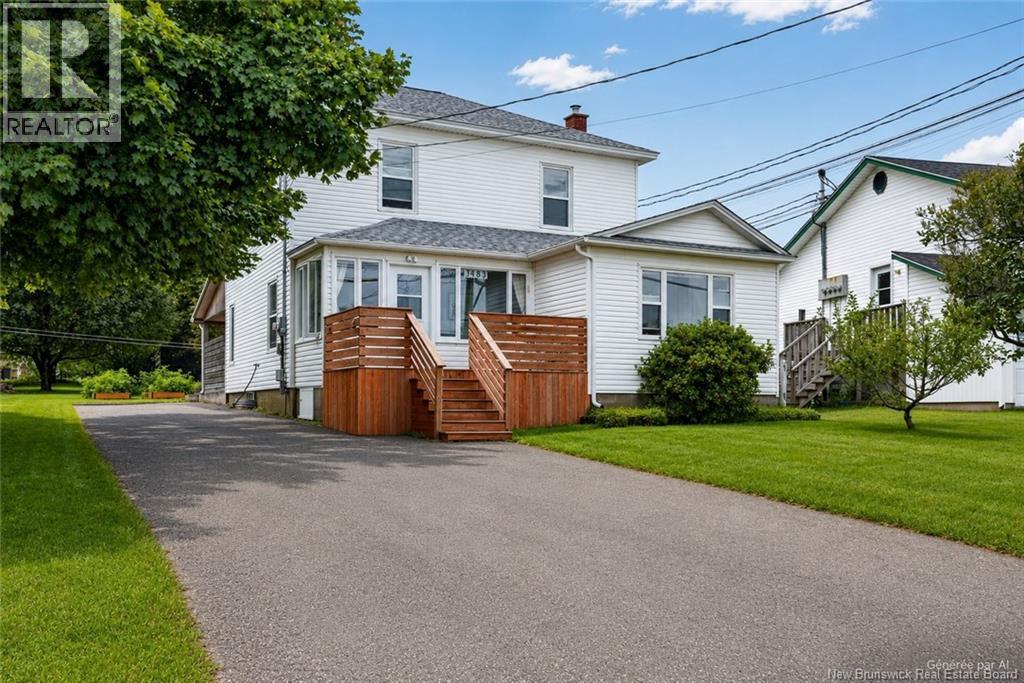
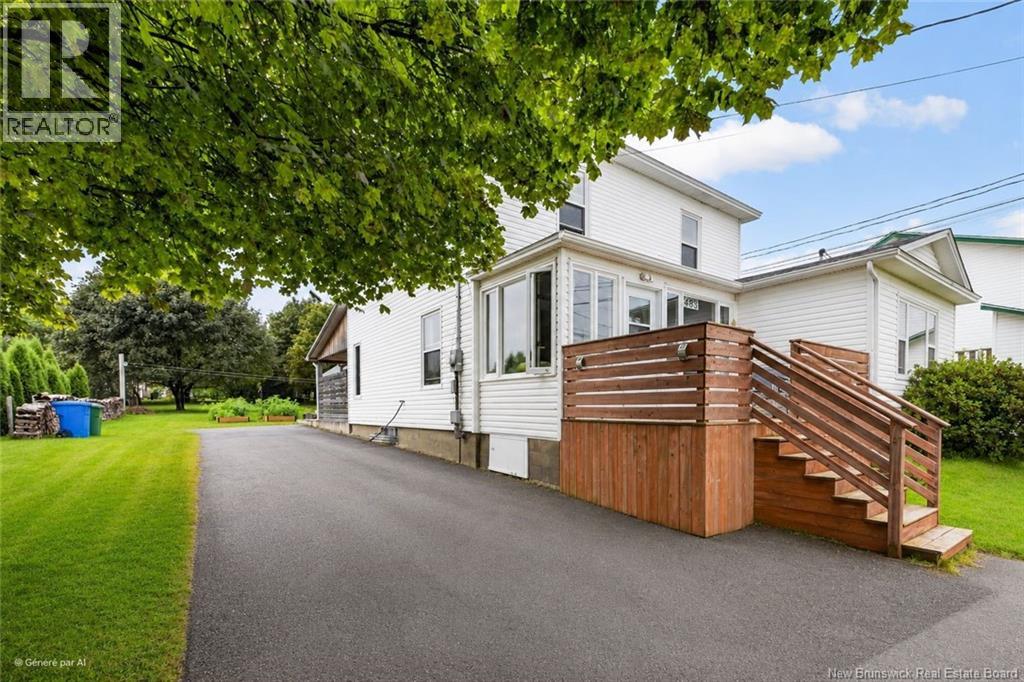
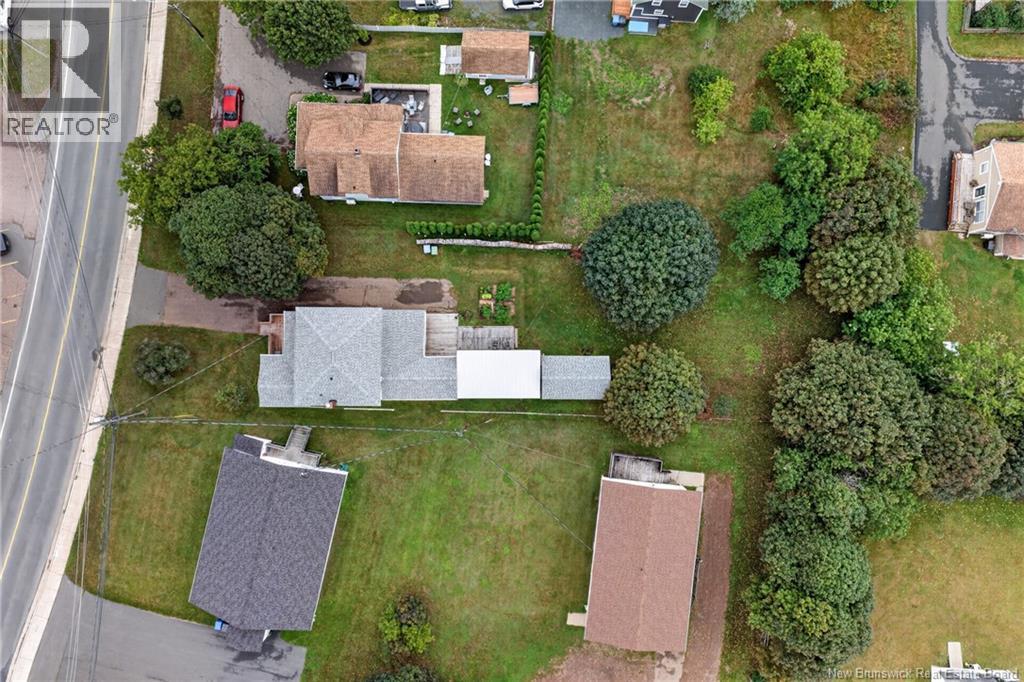
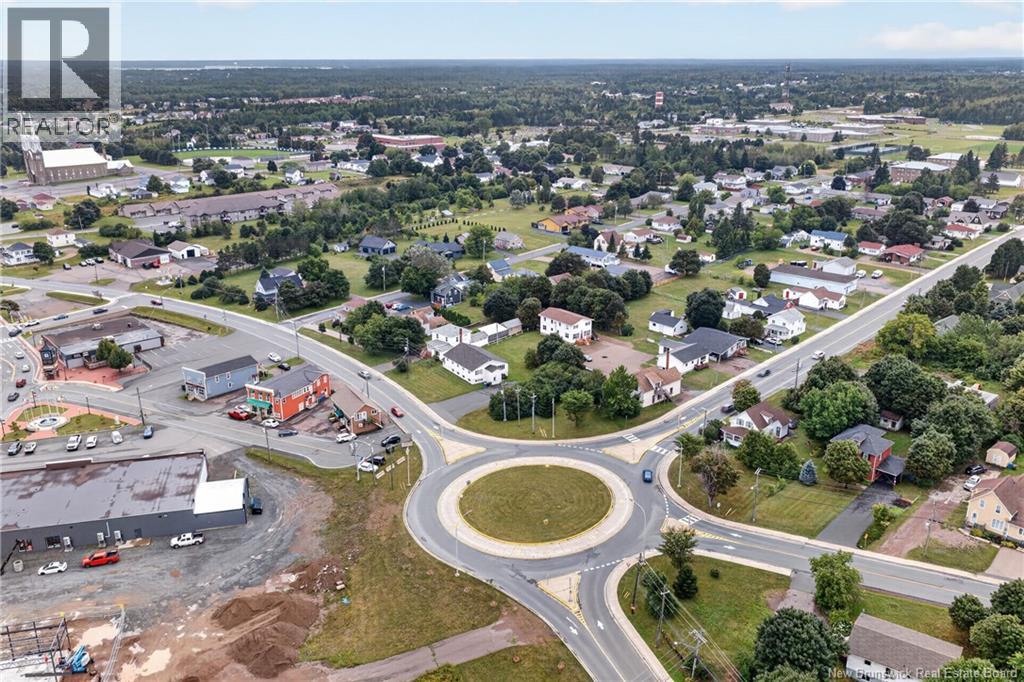
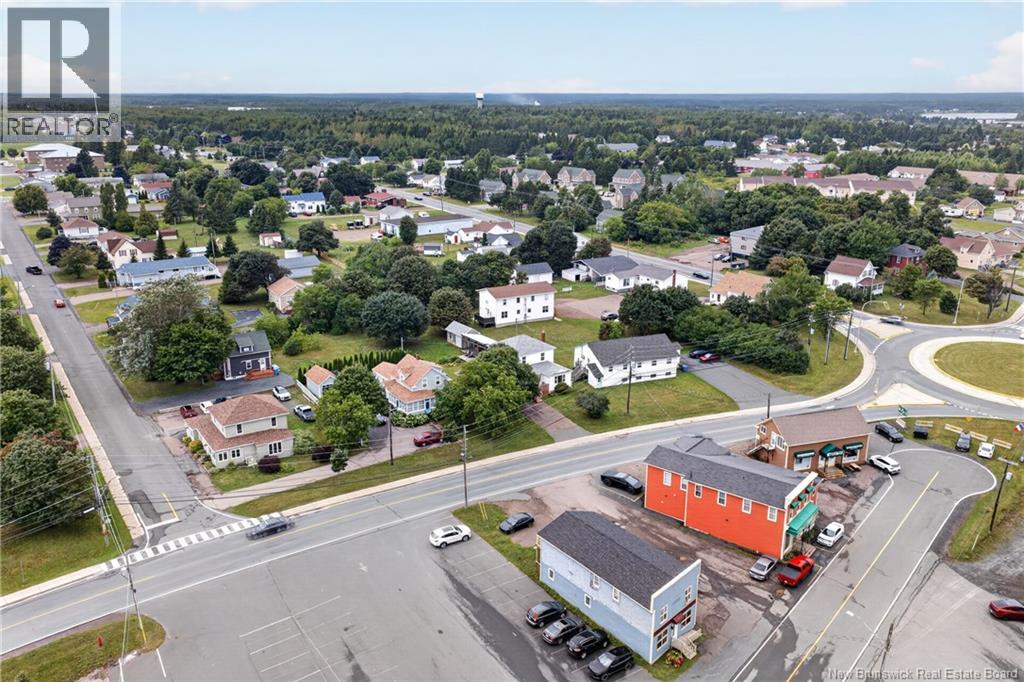
In the heart of Tracadie, this magnificent two-storey open-concept home allows you to fully enjoy city living, within walking distance of restaurants, the grocery store, shops and the many activities offered year-round. Completely renovated with care, this property combines charm, modern comfort and unique character through several creations by local artisans. From the moment you enter, the warm tongue-and-groove pine floors that extend throughout the home create a welcoming atmosphere. The kitchen, truly the heart of the home, stands out with its style and large central island, perfect for sharing a good meal, a glass of wine or precious moments with friends and family. The spacious rooms provide all the space needed to welcome family and guests in comfort and conviviality. Outside, you will enjoy a large double lot enhanced by mature trees and a garden. The expansive 15 x 28 covered deck extends the living space and creates the ideal place for entertaining or relaxing during the warmer months, while a practical 12 x 20 storage shed completes the property. With its unique style, blending industrial, rustic and urban elements with inspiration from the relaxed California lifestyle, this property stands out for its incomparable character. A true urban chalet, offering all the charm of a warm retreat with the conveniences and comfort of modern living. (id:41202)
Additional information
- MLS® ID
- NB145785
Interior Features
- Bedrooms
- 2
- Bathrooms
- 2
- Fireplace
- Yes
- Cooling
- Yes
- Heating
- Yes
- Basement
- No
Exterior Features
- Lot Size
- 0.17 Acres
Other Property Details
- Taxes
- $2,643
- Tax Frequency
- Annually
Courtesy of Anita Savoie with RE/MAX Professionals
The trademarks MLS®, REALTOR®, and the associated logos are owned or controlled by The Canadian Real Estate Association. Used under license. This listing content provided by REALTOR.ca has been licensed by REALTOR® members of The Canadian Real Estate Association
©2026 Canadian Real Estate Association. All rights reserved.
