3 Beds
3 Baths
C$665,000
2129 BELAIR DRIVE, Ottawa Ontario, K2C0X2
Property typeResidential
Courtesy of Jenna Swinwood with RE/MAX HALLMARK JENNA & CO. GROUP REALTY
Overview
Active
Listed Sep 28, 2026
Updated 2 days ago
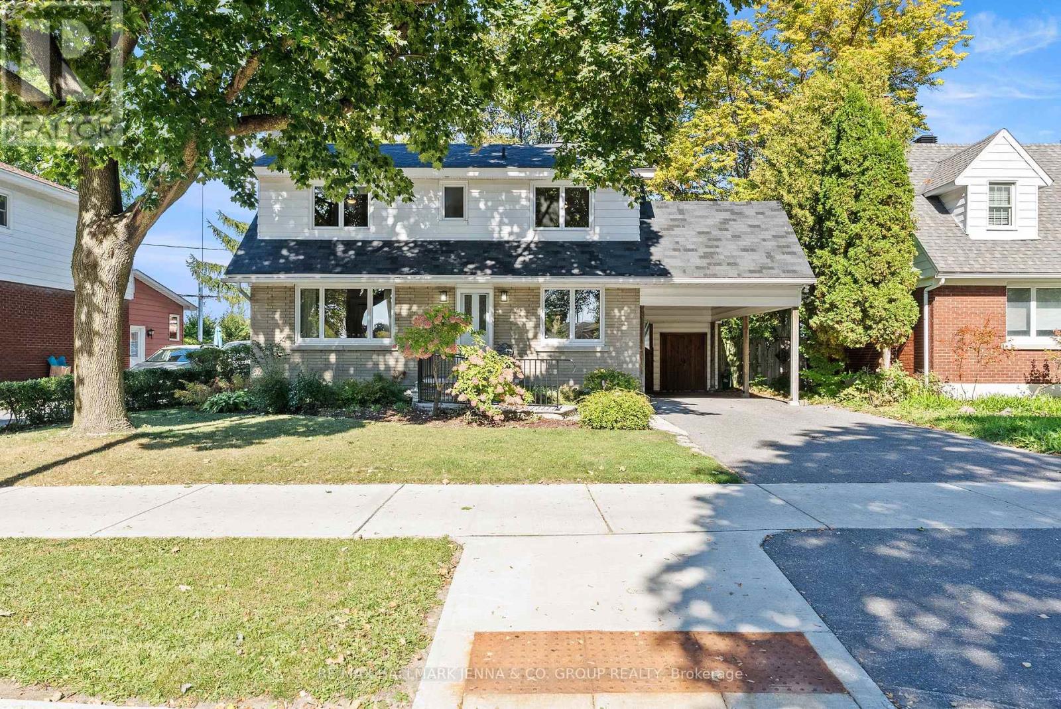
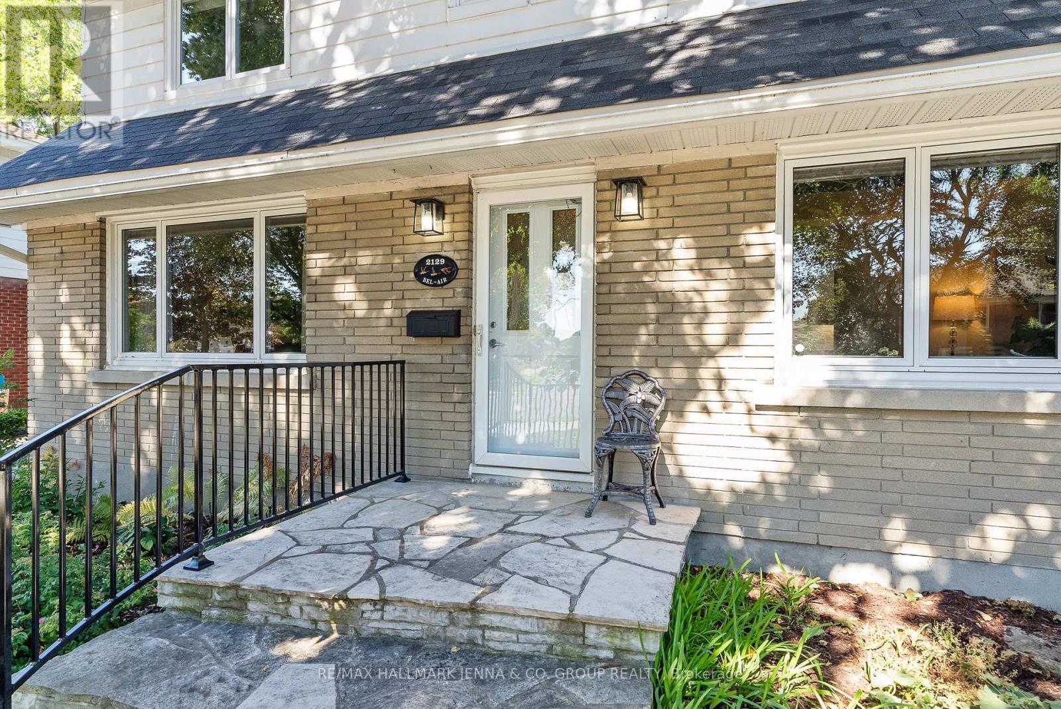
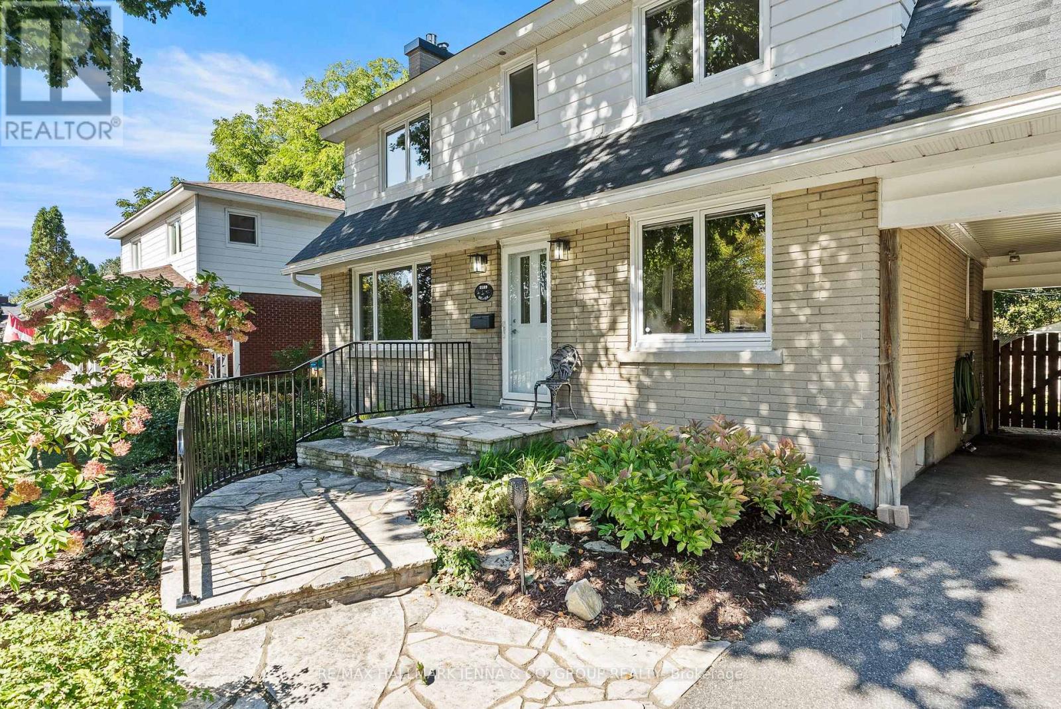
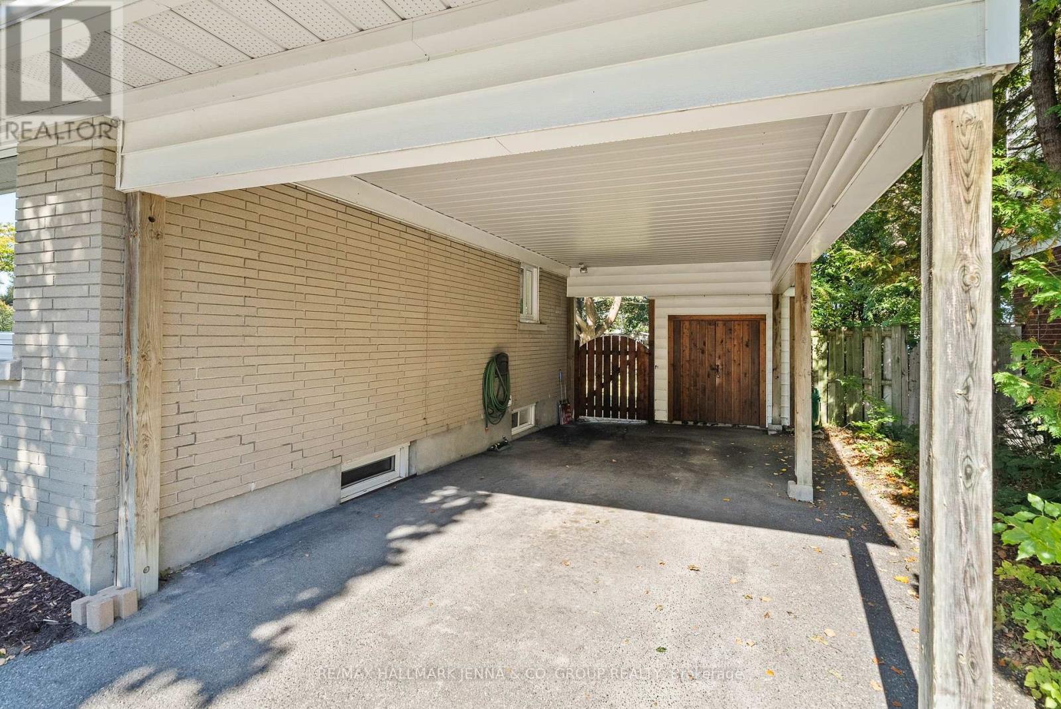
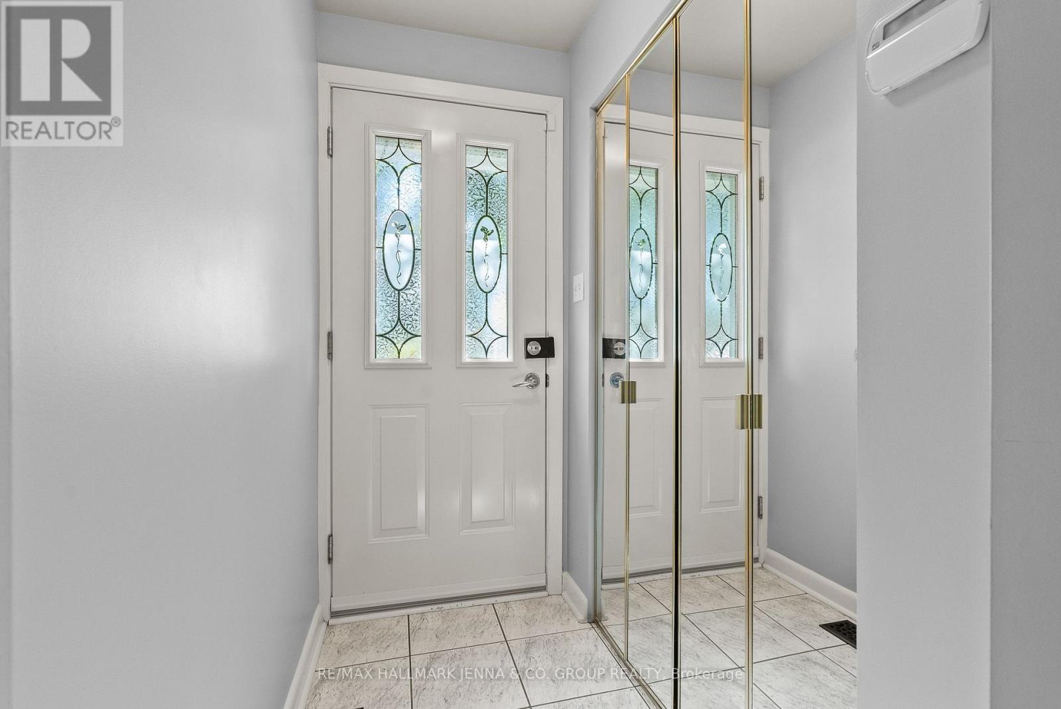
**OPEN HOUSE: Oct 4, 2 - 4 PM** Welcome to 2129 Bel-Air Drive, a lovingly cared-for 3-bedroom, 3-bathroom home in the beautiful and established community of Bel-Air Park. The main level offers a bright, functional layout with a combined living and dining room highlighted by a beautiful gas fireplace, plus a convenient main-floor den and powder room. The kitchen was renovated in 2018 and offers a fresh, updated space for everyday living and entertaining. Upstairs, you'll find three bedrooms along with a renovated main bathroom. The fully finished basement adds even more living space with a spacious rec room, full bathroom, and an additional room ideal for a home office, den, gym, or guest space. There is a great deal of storage. This home has been lovingly maintained over the years, with updates including a furnace in 2024, air conditioning in 2021, roof in 2009, a generator, and windows replaced approximately 1992-1993, with some basement windows updated more recently. The location is hard to beat - walking distance to College Square, close to shopping, restaurants, transit, and with easy access to Highway 417. With a school located behind the property, the backyard enjoys added privacy with no rear neighbours directly overlooking the home. A wonderful opportunity to settle into a mature, convenient neighbourhood in the heart of the city. (id:41202)
Additional information
- MLS® ID
- X13835622
Interior Features
- Bedrooms
- 3
- Bathrooms
- 3
- Fireplace
- Yes
- Cooling
- Yes
- Heating
- Yes
- Basement
- No
Other Property Details
- Garage
- Yes
Courtesy of Jenna Swinwood with RE/MAX HALLMARK JENNA & CO. GROUP REALTY
The trademarks MLS®, REALTOR®, and the associated logos are owned or controlled by The Canadian Real Estate Association. Used under license. This listing content provided by REALTOR.ca has been licensed by REALTOR® members of The Canadian Real Estate Association
©2026 Canadian Real Estate Association. All rights reserved.
