1 Bed
1 Bath
565 sqft
C$268,862
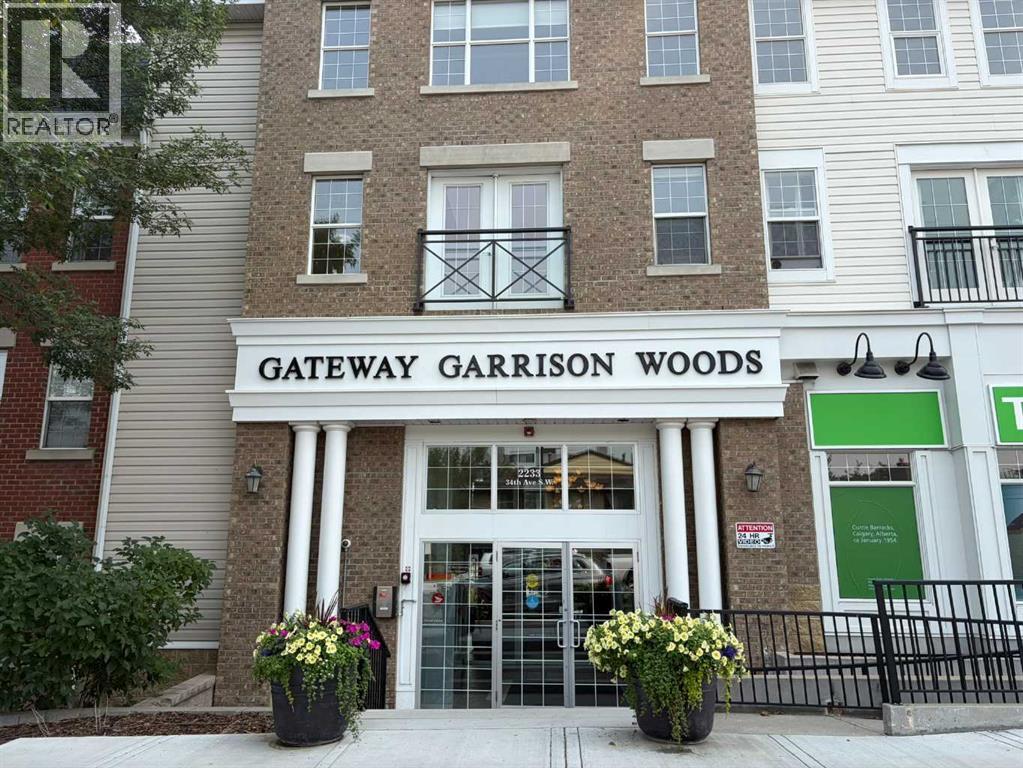
219, 2233 34 Avenue SW, Calgary Alberta, T2T6N2
Price per sqftC$475.86
Built in2007
Property size565 sqft
Property typeResidential
Courtesy of Deric A. Burton with Real Broker
Overview
Active
Listed Aug 11, 2026
Updated Aug 29
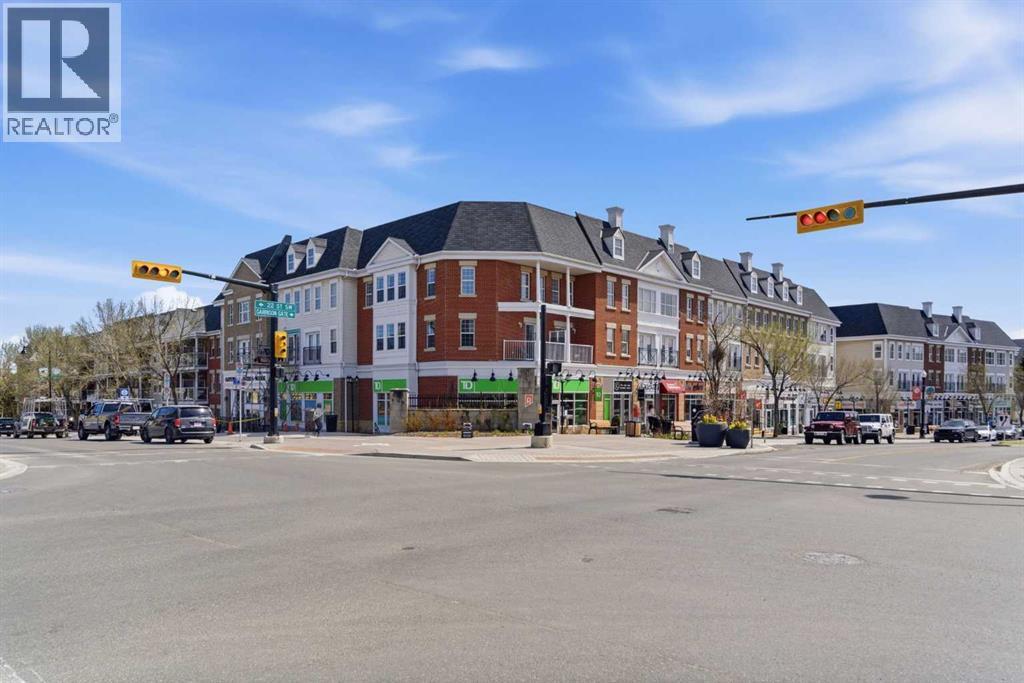
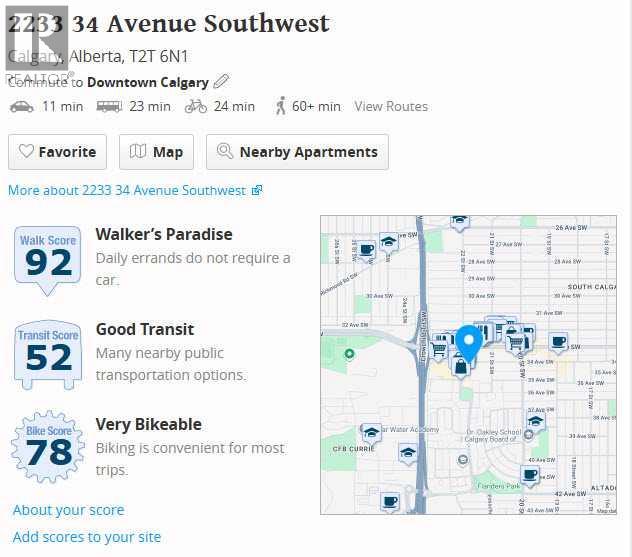
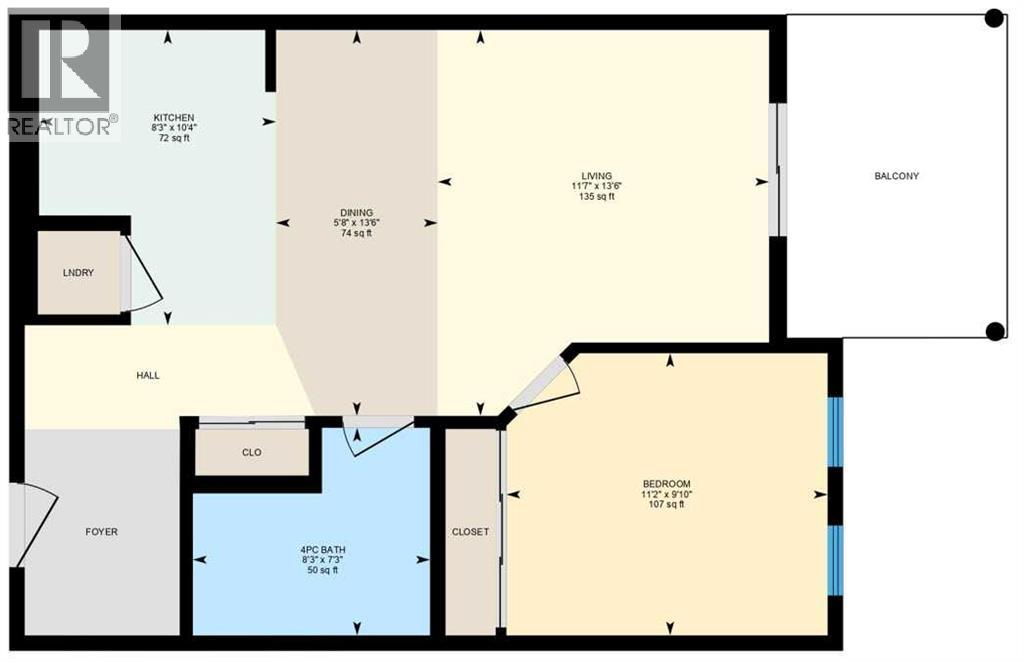
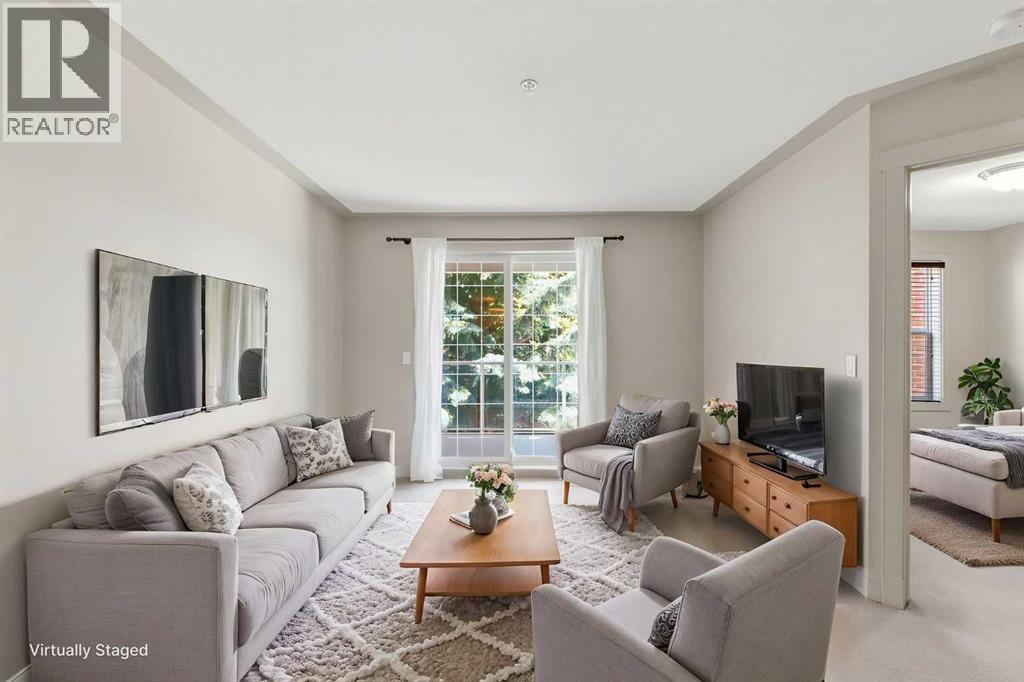
219, 2233 34 Avenue SW | Welcome To The Vibrant Community Of Marda Loop! This Bright & Open-Concept Condo Offers A Functional Layout Designed For Comfortable Everyday Living & Easy Entertaining. The Kitchen Features Stainless Steel Appliances, A Central Island & Seamless Sightlines To The Dining & Living Areas, All Leading To Your Private Balcony Complete With A Gas BBQ Hookup. Residents Enjoy Access To A Well-Appointed Third-Floor Party Room With A Large Outdoor Terrace, Perfect For Hosting Larger Gatherings. Additional Highlights Include In-Suite Laundry, Secure Underground Parking, Bike Storage, Visitor Parking, Elevator Access, & Storage Options. This Well-Managed, Pet-Friendly Building Offers Exceptional Value With Condo Fees of $480.10 That Include Gas, Electricity, Water, & Sewer. Ideally Located Within Walking Distance To Safeway, Shops, Restaurants, & All The Amenities Marda Loop Has To Offer, With Quick Access To Crowchild Trail & Glenmore Trail For An Easy Commute | Some Photos Have Been Virtually/Digitally Staged With Furniture & Decor For Illustrative Purposes Only; These Items Are Not Included With The Property. (id:41202)
Additional information
- MLS® ID
- A2335241
Interior Features
- Bedrooms
- 1
- Bathrooms
- 1
- Cooling
- Yes
- Heating
- Yes
- Basement
- No
Other Property Details
- Association Fee Frequency
- Monthly
- Garage
- Yes
Courtesy of Deric A. Burton with Real Broker
The trademarks MLS®, REALTOR®, and the associated logos are owned or controlled by The Canadian Real Estate Association. Used under license. This listing content provided by REALTOR.ca has been licensed by REALTOR® members of The Canadian Real Estate Association
©2026 Canadian Real Estate Association. All rights reserved.
