
3 Beds
4 Baths
C$899,000
104 PARKTREE DRIVE, Vaughan ( Maple ) Ontario, L6A2R3
Property typeOther
Courtesy of DAVID ELFASSY with SUTTON GROUP-ADMIRAL REALTY INC.
Overview
Active
Listed Oct 1, 2026
Updated 10h ago
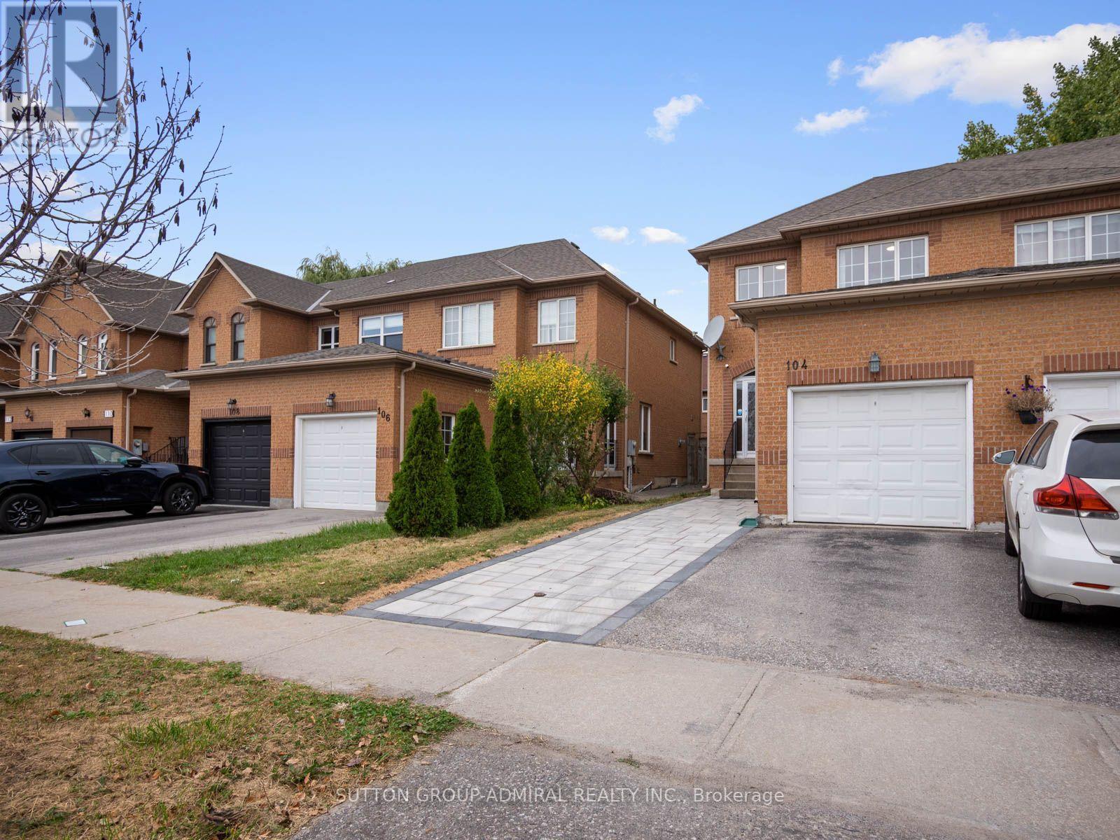
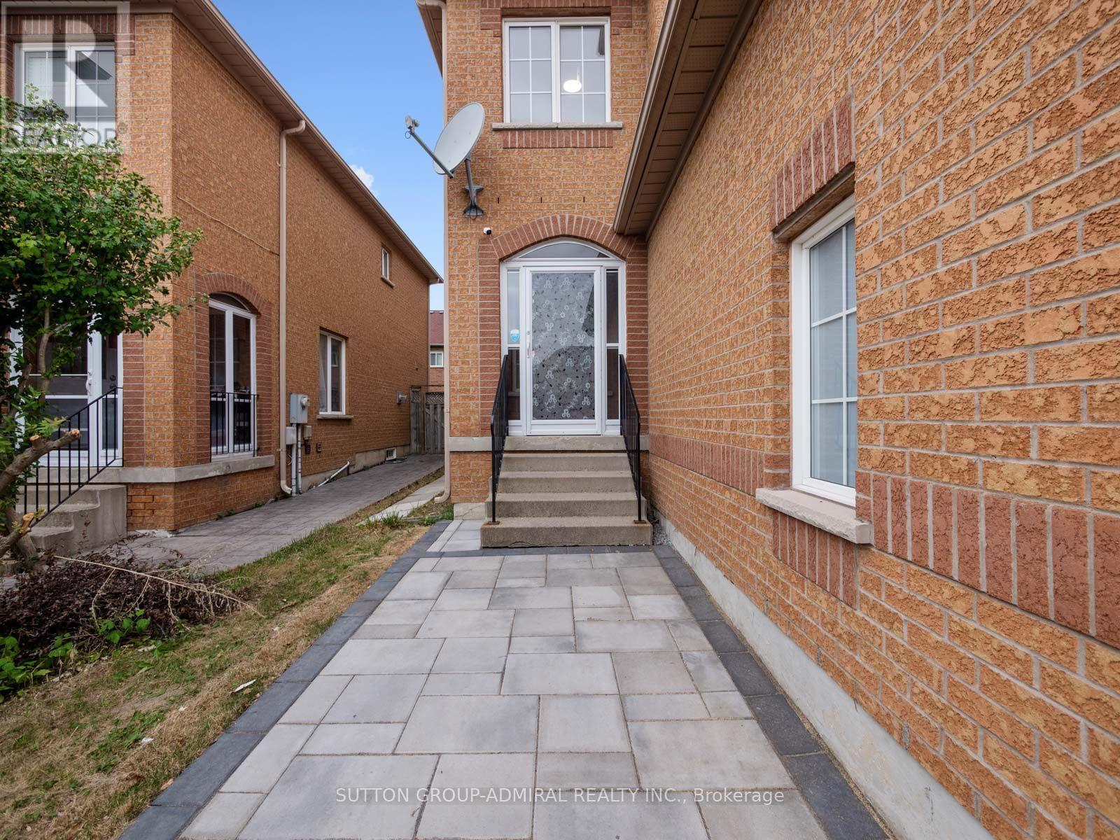
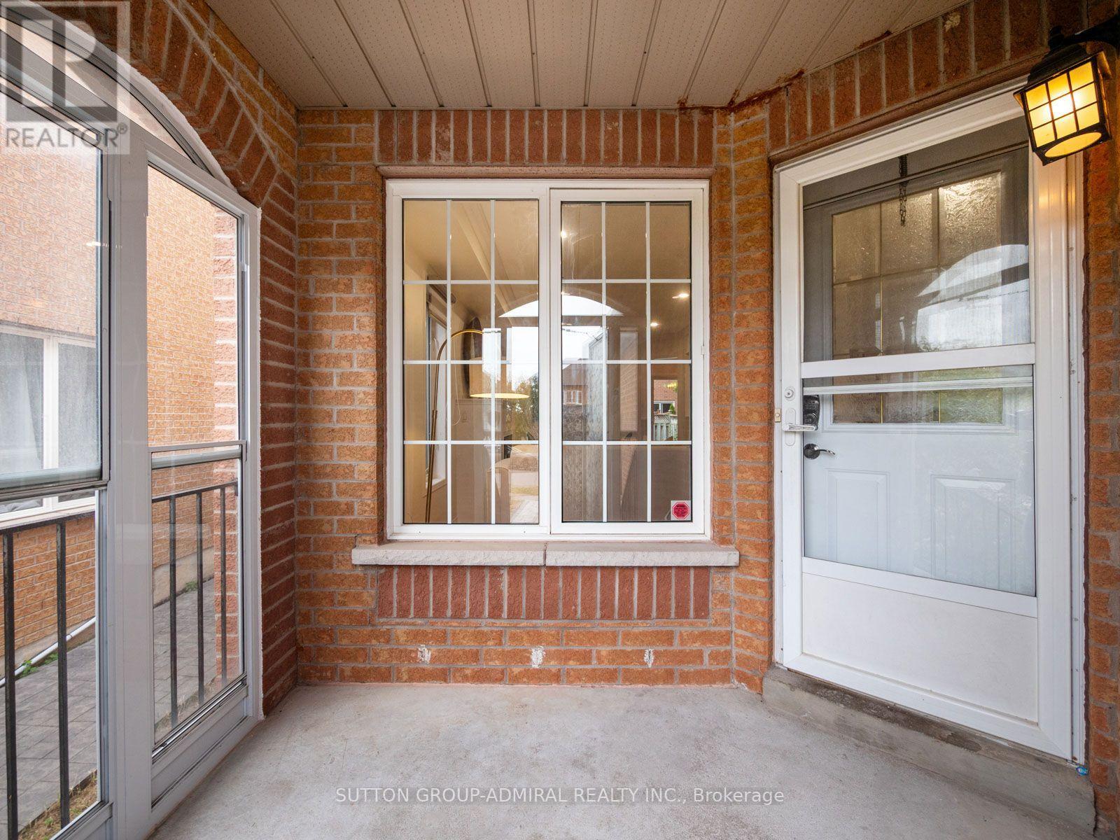
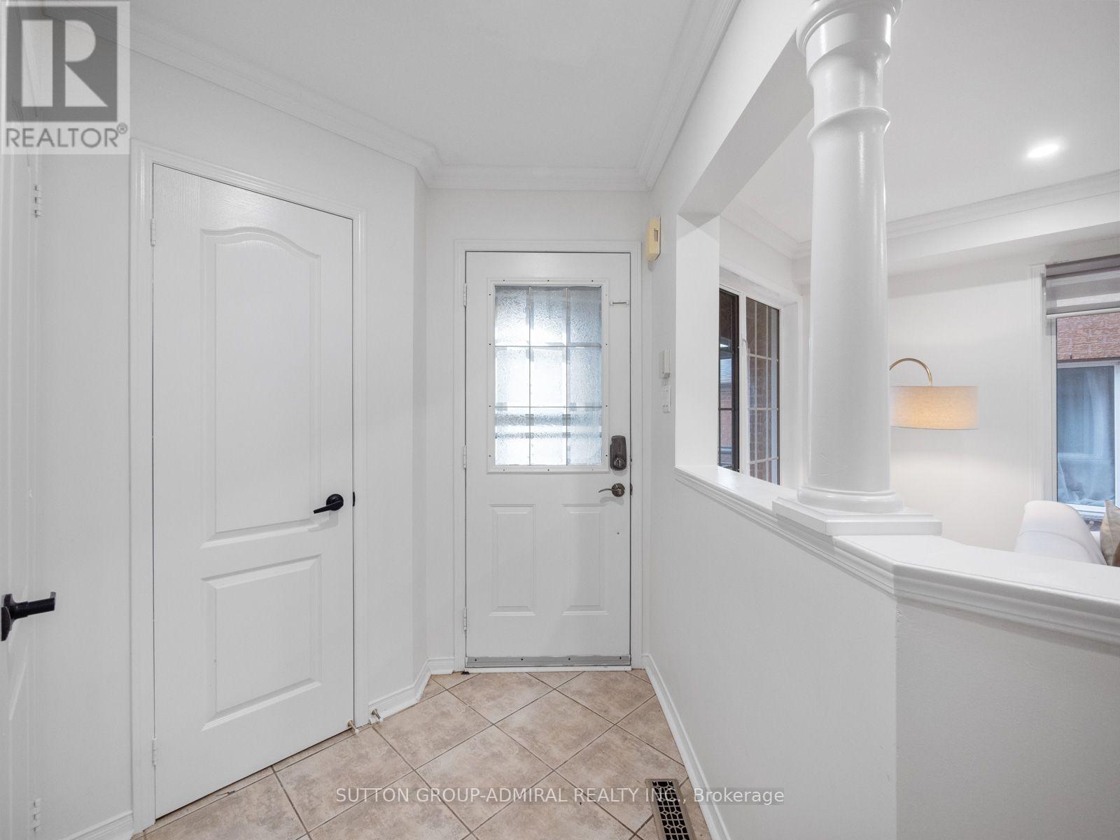
Discover beautifully renovated interiors & private outdoor living at 104 Parktree Drive, a premium freehold end-unit townhome in Vaughan's desirable Maple community, offering 3 bedrooms, 4 bathrooms & 1,253 sq. ft. above grade. An interlock entry & enclosed porch welcome you into a home with parquet & ceramic flooring on the main level & parquet upstairs. The inviting living & dining area features a gas fireplace, pot lights, large casement picture windows & decorative columns, with elegant crown moulding extending through the kitchen & breakfast nook. Stainless steel appliances, a gas stove, quartz countertops & a ceramic backsplash enhance the kitchen, while the breakfast nook offers wainscoting & a walkout to the patio & fully fenced private backyard, ideal for outdoor dining & relaxation. A renovated powder room with a quartz vanity completes the main level. Upstairs, the primary bedroom features crown moulding, a double closet & a 4-piece ensuite with a quartz vanity. 2 additional bedrooms offer large casement picture windows & generous closets, with another 4-piece bathroom serving this level. Hardwood stairs lead to a finished basement with laminate flooring, pot lights & above-grade windows-an inviting space for entertaining or movie nights-plus a 3-piece bathroom with a separate shower & a dedicated laundry room. A built-in garage with opener & driveway provide parking for 2 vehicles & owned hot water tank add peace of mind. Enjoy outdoor recreation at Brett Yerex Park, West Maple Creek Park & Sports Village Outdoor Park, alongside indoor activities at the Sports Village. Nearby schools include Maple Creek Public School, Blessed Trinity Catholic School & Joseph A. Gibson Public School. Canada's Wonderland, Vaughan Mills, Cortellucci Vaughan Hospital, Reptilia, shopping & restaurants are within easy reach. YRT/Viva Transit, TTC, Maple & Rutherford GO stations, & Highways 400, 407 & 7 provide convenient travel throughout the GTA. (id:41202)
Additional information
- MLS® ID
- N13847616
Interior Features
- Bedrooms
- 3
- Bathrooms
- 4
- Fireplace
- Yes
- Cooling
- Yes
- Heating
- Yes
- Basement
- Yes
Other Property Details
- Taxes
- $4,106
- Tax Frequency
- Annually
- Garage
- Yes
- View
- Yes
Courtesy of DAVID ELFASSY with SUTTON GROUP-ADMIRAL REALTY INC.
The trademarks MLS®, REALTOR®, and the associated logos are owned or controlled by The Canadian Real Estate Association. Used under license. This listing content provided by REALTOR.ca has been licensed by REALTOR® members of The Canadian Real Estate Association
©2026 Canadian Real Estate Association. All rights reserved.
