7 Beds
5 Baths
1,877 sqft
C$643,000
2304 62 Street, Camrose Alberta, T4V5J8
Price per sqftC$342.57
Built in2018
Property size1,877 sqft
Property typeResidential
Courtesy of Matthew Mayer with Central Agencies Realty Inc.
Overview
Active
Listed May 24, 2026
Updated 2 days ago
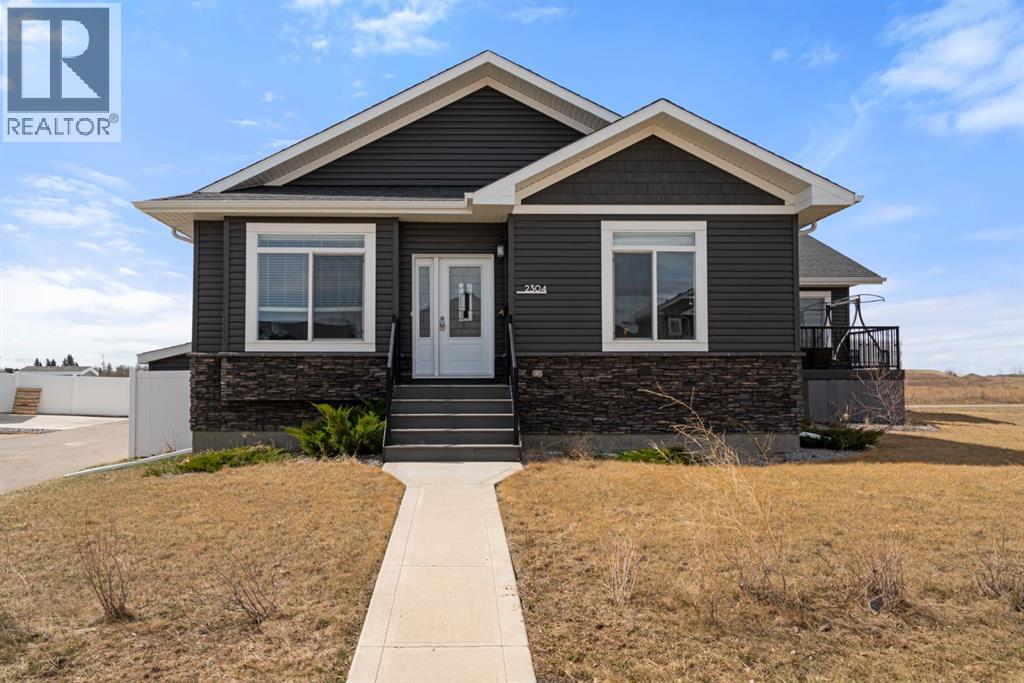
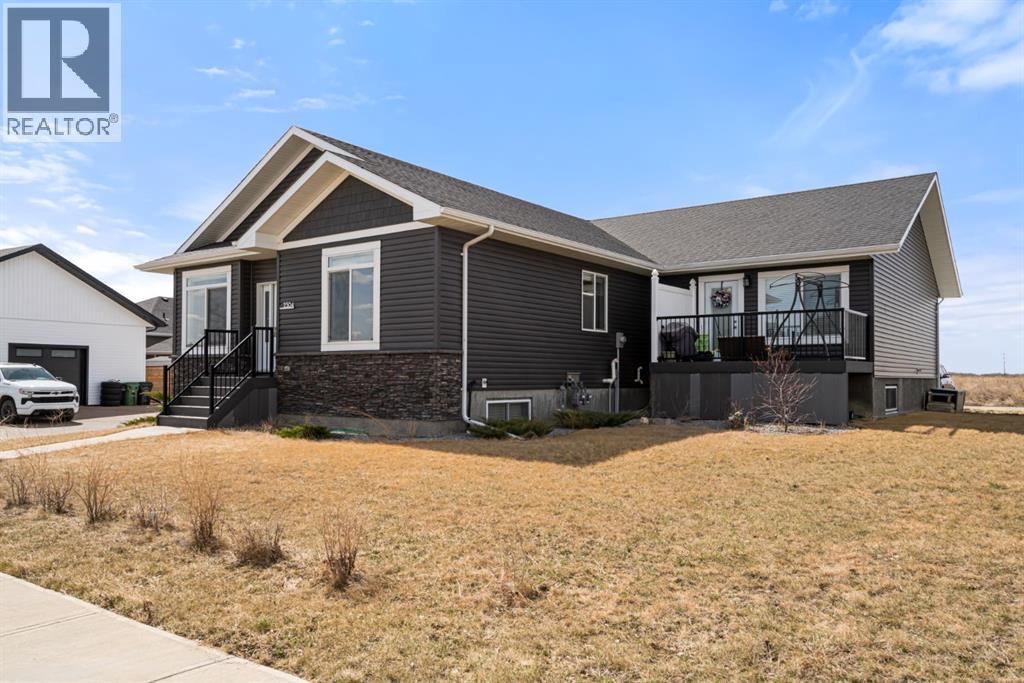
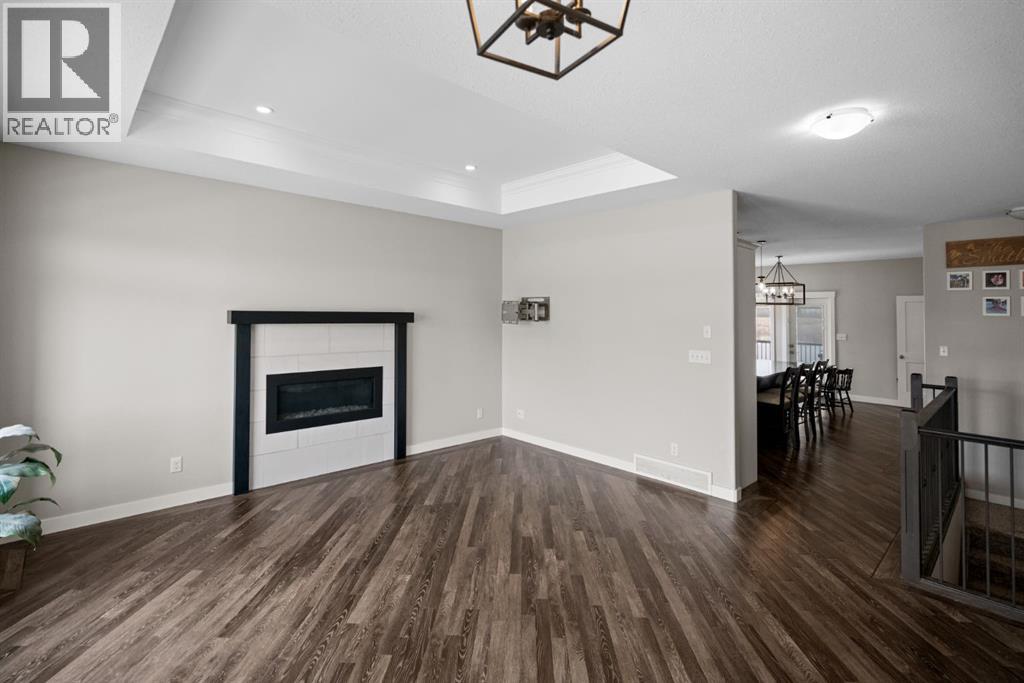
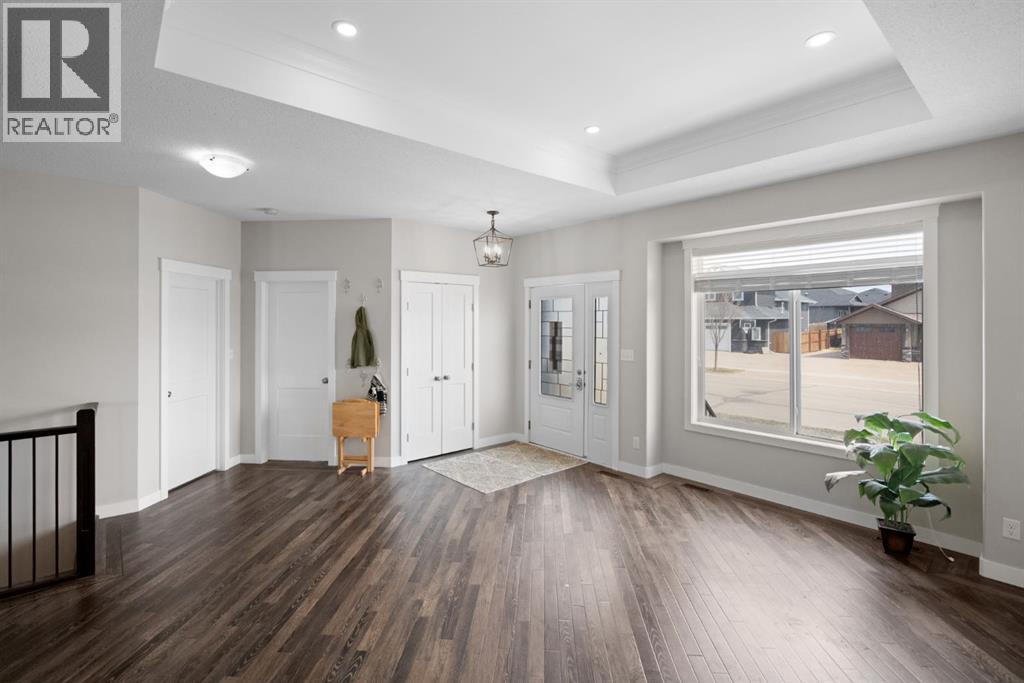
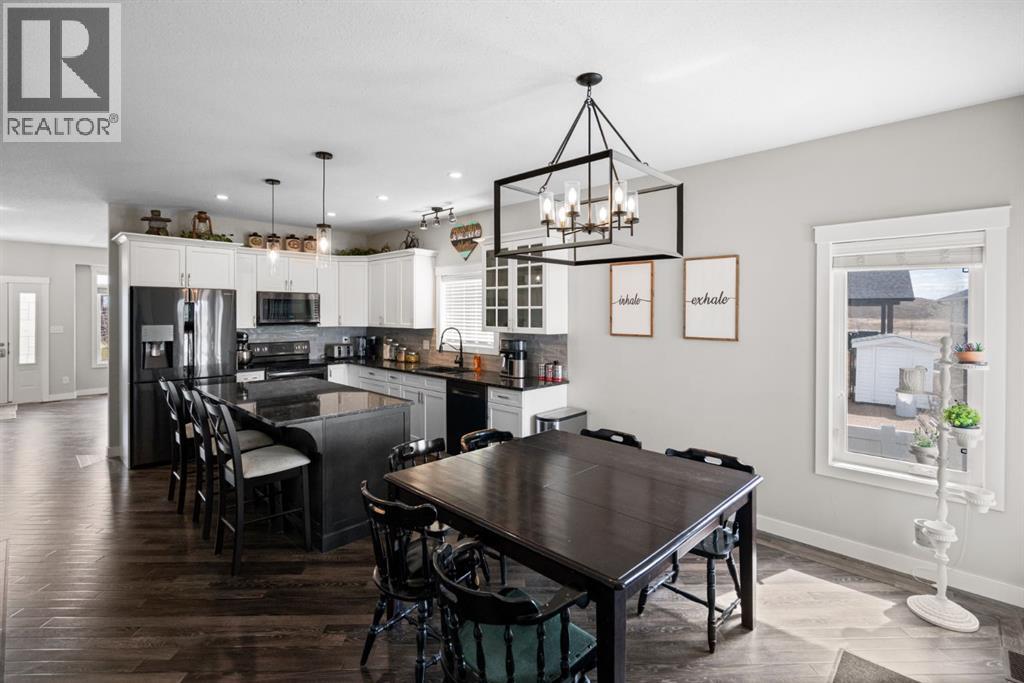
Welcome to this exceptional Valley View bungalow, perfectly situated in one of the most desirable neighborhoods. Offering a total of 1,877 sq. ft. of thoughtfully designed living space, this well-built home features an ICF foundation and an attached legal suite. The main home offers 5 bedrooms and 3 bathrooms. The main floor boasts a bright, open-concept floor plan with a spacious living room anchored by a cozy gas fireplace. The heart of the home is the chef-friendly kitchen featuring a large island, generous pantry, modern cabinetry, and a dinette area with seamless access to the deck and landscaped backyard. The primary bedroom offers a luxurious Jack-and-Jill ensuite and a walk-in closet complete with custom built-ins. A second spacious bedroom, a 4-piece bathroom, and convenient main-floor laundry complete this level, with direct access to the heated double attached garage. The fully finished basement provides even more living space with a large family room, three additional bedrooms, and a full bathroom. Newer mechanicals include a high-efficiency furnace and HRV system for year-round comfort and efficiency. Outside, the private yard is fenced with durable vinyl fencing, well landscaped, and includes a matching shed for extra storage. This home offers excellent options with the attached legal suite featuring two bedrooms, one-and-a-half baths, and its own laundry. Exceptional quality, thoughtful design, and unbeatable affordability make this Valley View gem a rare find. (id:41202)
Additional information
- MLS® ID
- A2314236
Interior Features
- Bedrooms
- 7
- Bathrooms
- 5
- Fireplace
- Yes
- Cooling
- Yes
- Heating
- Yes
- Basement
- No
Exterior Features
- Lot Size
- 0.17 Acres
Other Property Details
- Garage
- Yes
Courtesy of Matthew Mayer with Central Agencies Realty Inc.
The trademarks MLS®, REALTOR®, and the associated logos are owned or controlled by The Canadian Real Estate Association. Used under license. This listing content provided by REALTOR.ca has been licensed by REALTOR® members of The Canadian Real Estate Association
©2026 Canadian Real Estate Association. All rights reserved.
