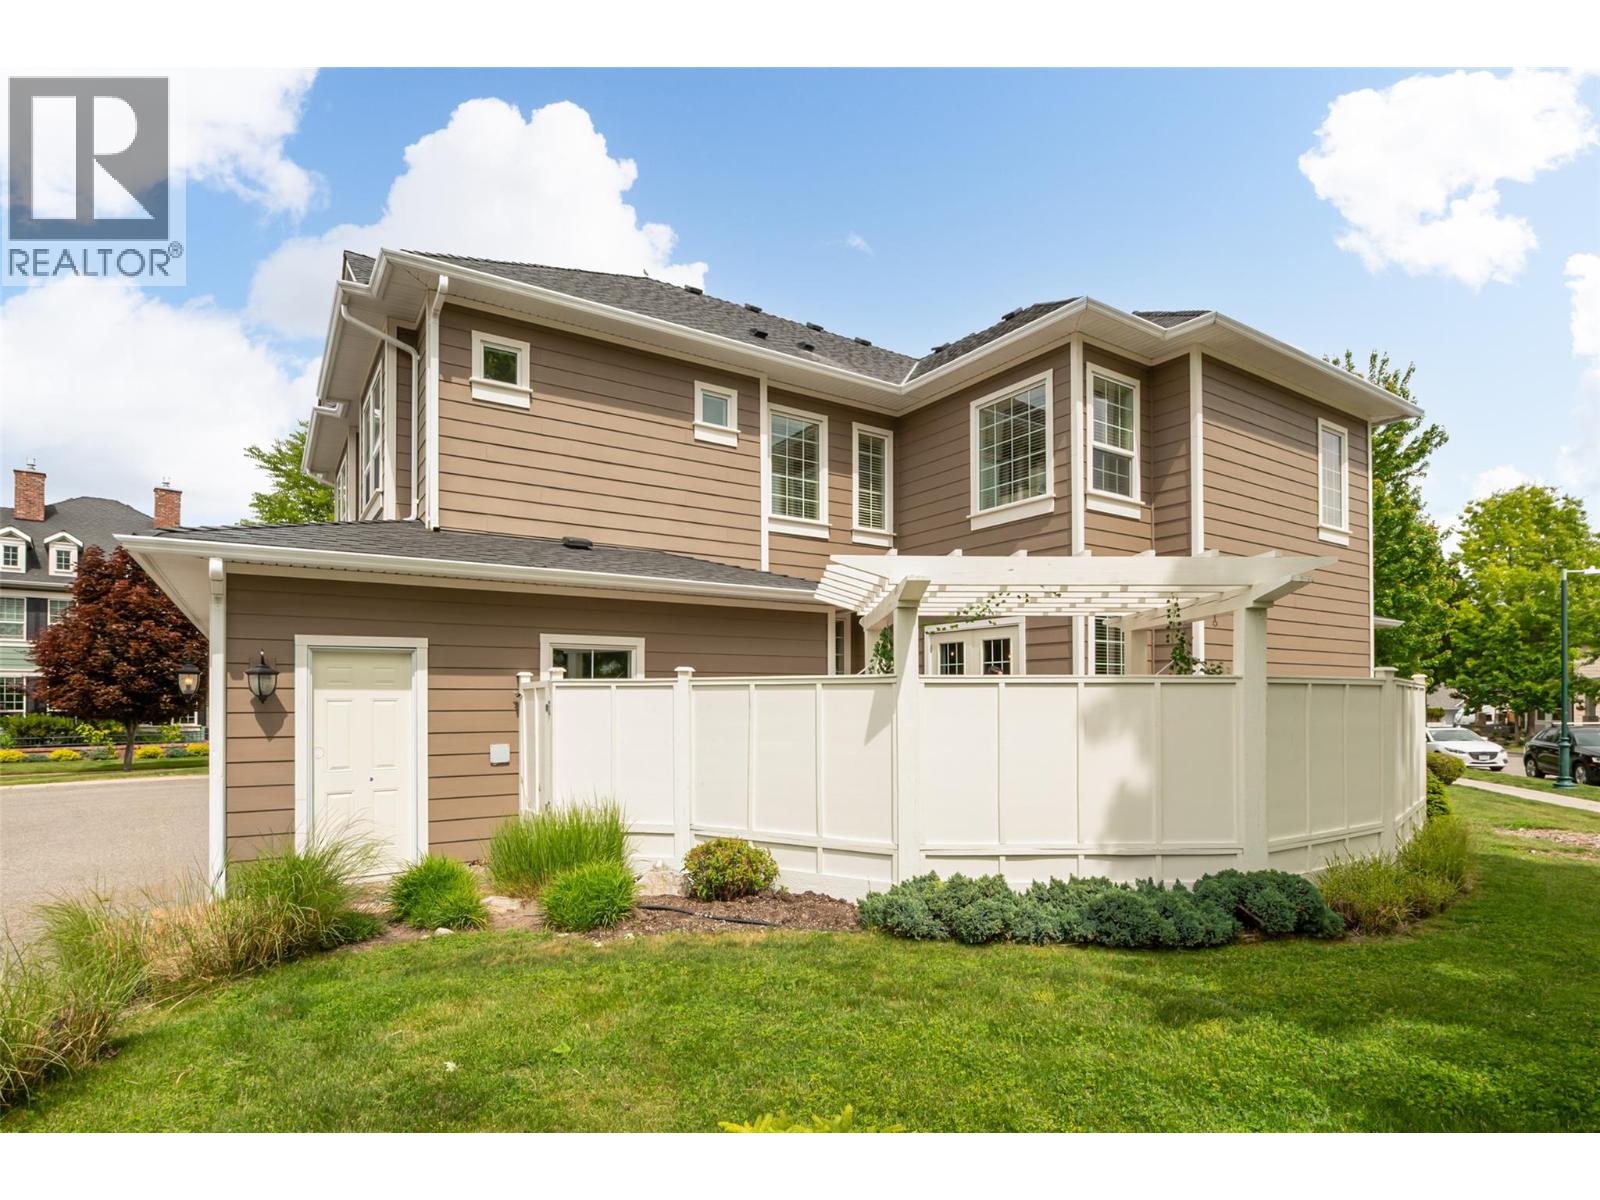
4 Beds
4 Baths
2,873 sqft
C$934,981
328 Providence Avenue Unit# 19, Kelowna British Columbia, V1W5A5
Price per sqftC$325.44
Built in2010
Property size2,873 sqft
Property typeResidential
Courtesy of John Yetman with Royal LePage Kelowna
Overview
Active
Listed Jun 4, 2026
Updated Jun 11
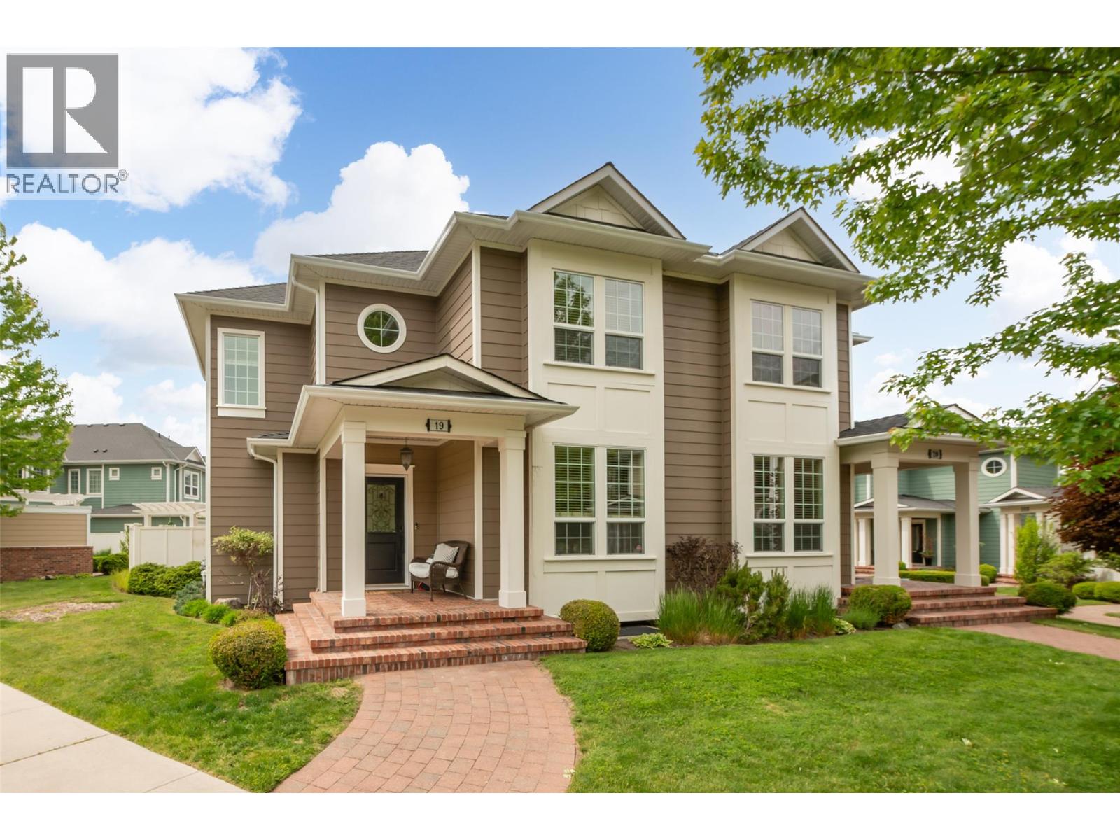
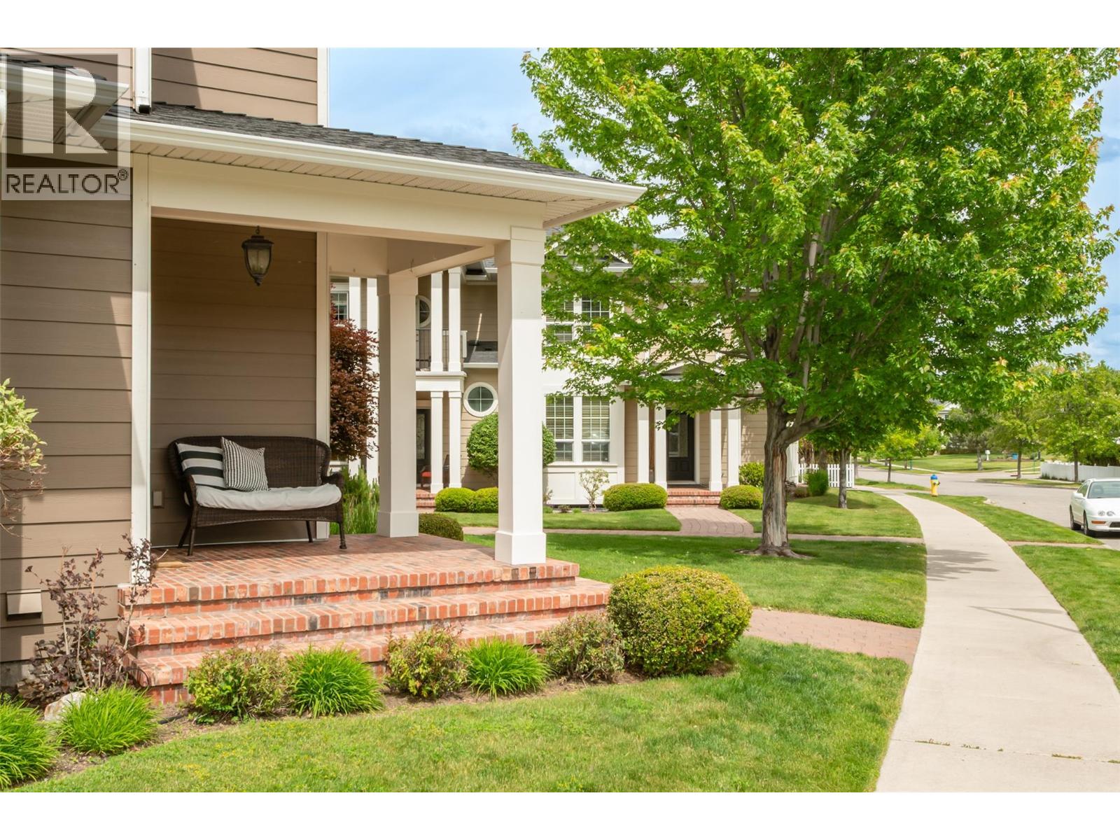
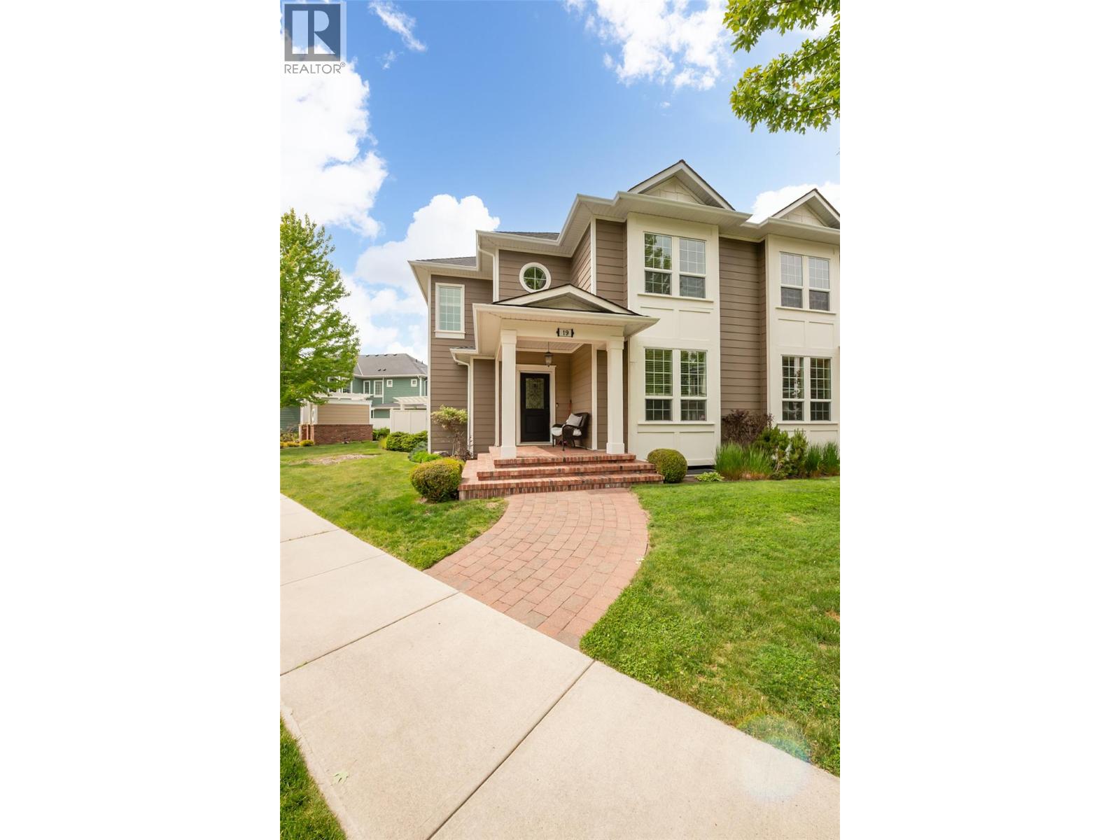
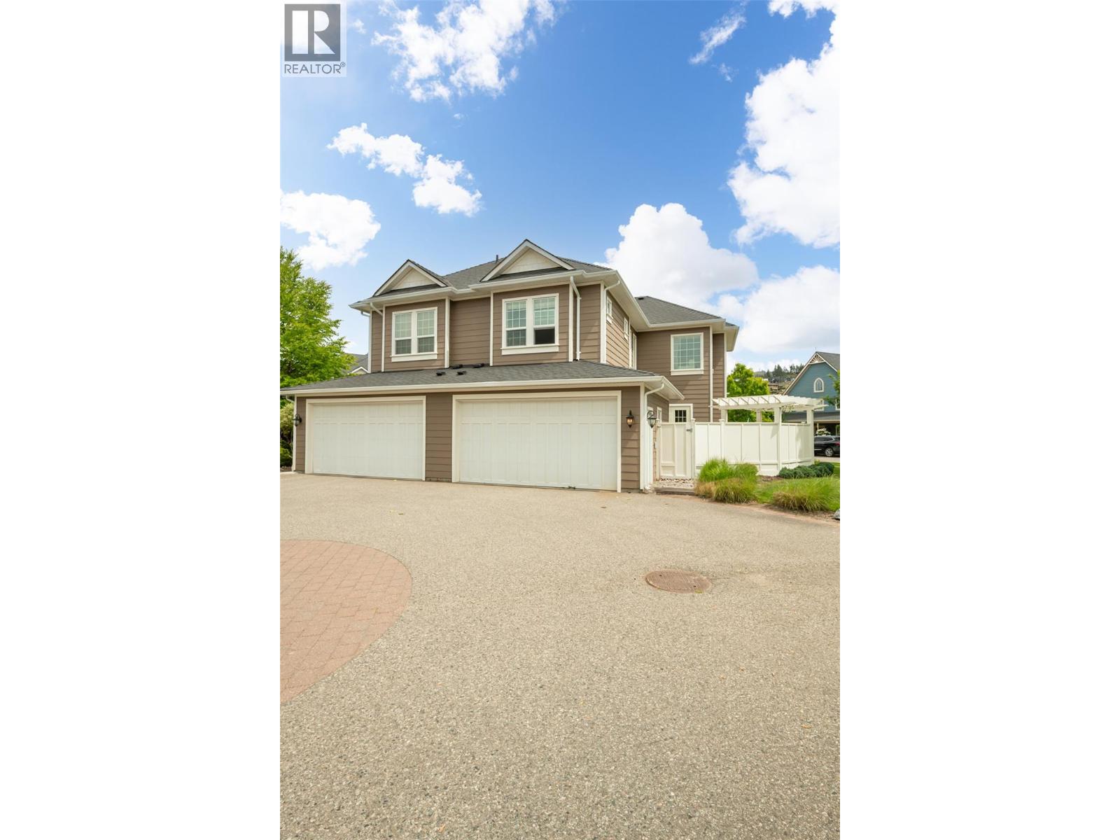
Welcome to #19 – 328 Providence Avenue, a beautifully maintained family townhome nestled in the heart of sought-after Kettle Valley. Offering almost 2900 square feet of thoughtfully designed living space, this spacious 4-bedroom, 3.5-bathroom home combines comfort, functionality, and the lifestyle that makes Kettle Valley one of Kelowna's most desirable communities.The bright, open-concept main floor features generous living and dining areas, large windows that fill the home with natural light, and a well-appointed kitchen designed for both everyday living and entertaining. Upstairs, you'll find spacious bedrooms including a primary retreat with ample closet space and a new private ensuite. Perfect for families, professionals, or those seeking a low-maintenance lifestyle, this home offers plenty of room to grow while enjoying all the benefits of strata living. Located just minutes from parks, walking trails, top-rated schools, coffee shops, and all the amenities of the Kettle Valley Village Centre. Enjoy the best of Okanagan living with nearby beaches, wineries, golf courses, and outdoor recreation right at your doorstep. A rare opportunity to own a spacious townhome in one of Kelowna's most family-friendly neighbourhoods. Don't miss your chance to call Kettle Valley home. Hurry and Call your Realtor now! (id:41202)
Additional information
- MLS® ID
- 10390135
Interior Features
- Bedrooms
- 4
- Bathrooms
- 4
- Fireplace
- Yes
- Cooling
- Yes
- Heating
- Yes
- Basement
- No
Other Property Details
- Association Fee Frequency
- Monthly
- Garage
- Yes
- View
- Yes
Courtesy of John Yetman with Royal LePage Kelowna
The trademarks MLS®, REALTOR®, and the associated logos are owned or controlled by The Canadian Real Estate Association. Used under license. This listing content provided by REALTOR.ca has been licensed by REALTOR® members of The Canadian Real Estate Association
©2026 Canadian Real Estate Association. All rights reserved.
