4 Beds
2 Baths
C$649,900
3575 WESTSYDE Road, Kamloops British Columbia, V2B7H5
Built in1972
Property typeOther
Courtesy of Quinn Pache with Stonehaus Realty Corp
Overview
Active
Listed Sep 9, 2026
Updated 41h ago
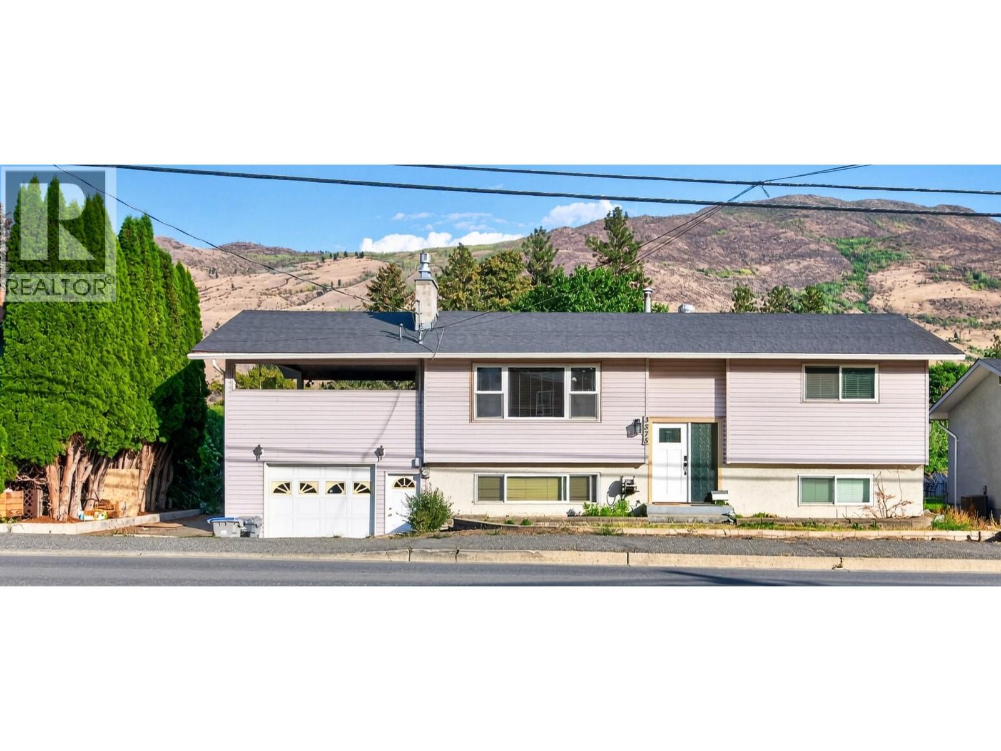
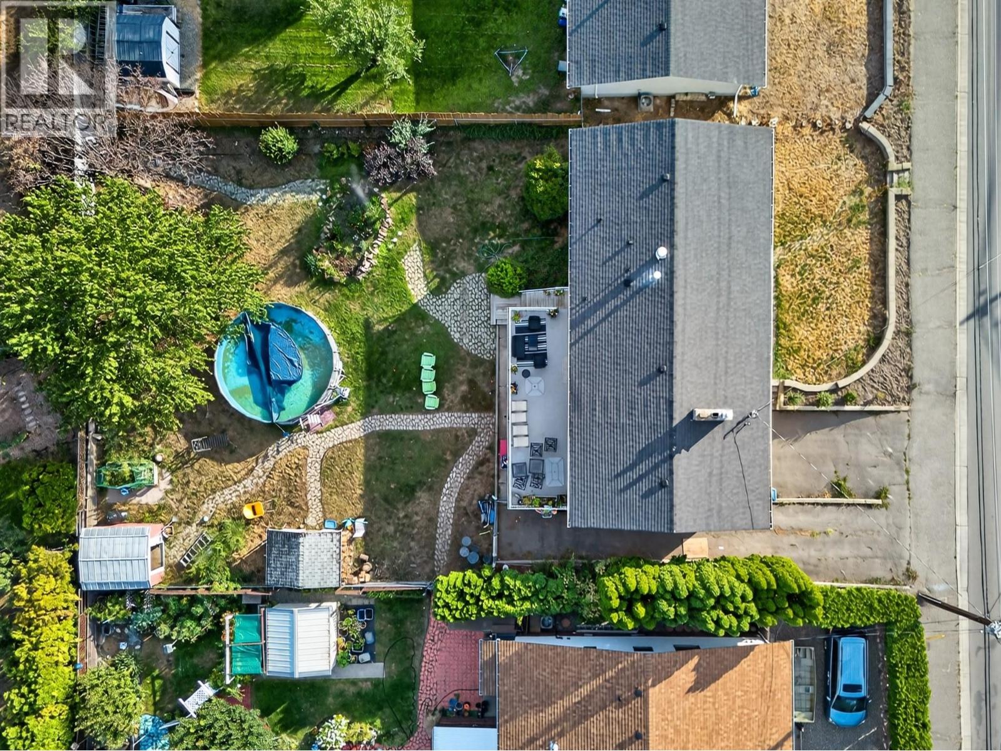
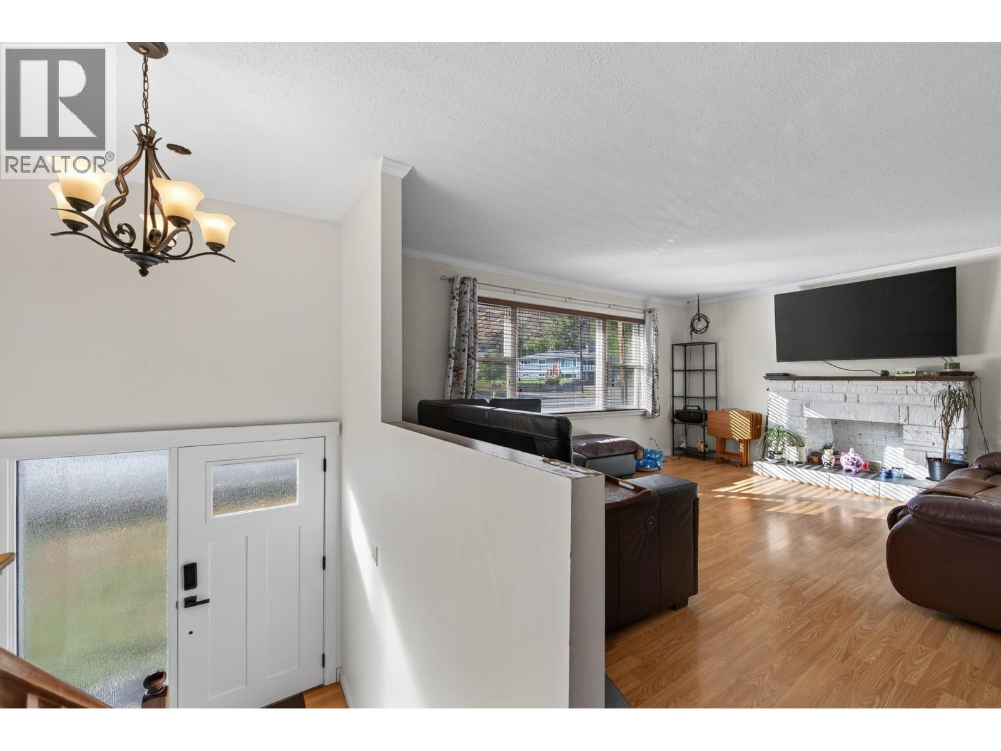
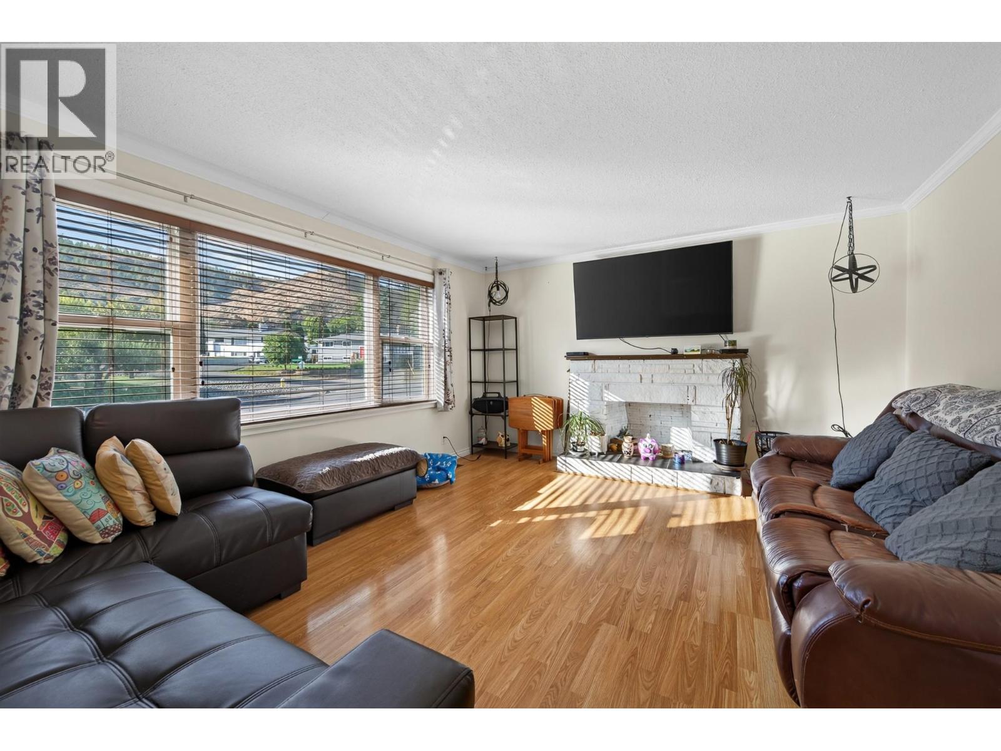
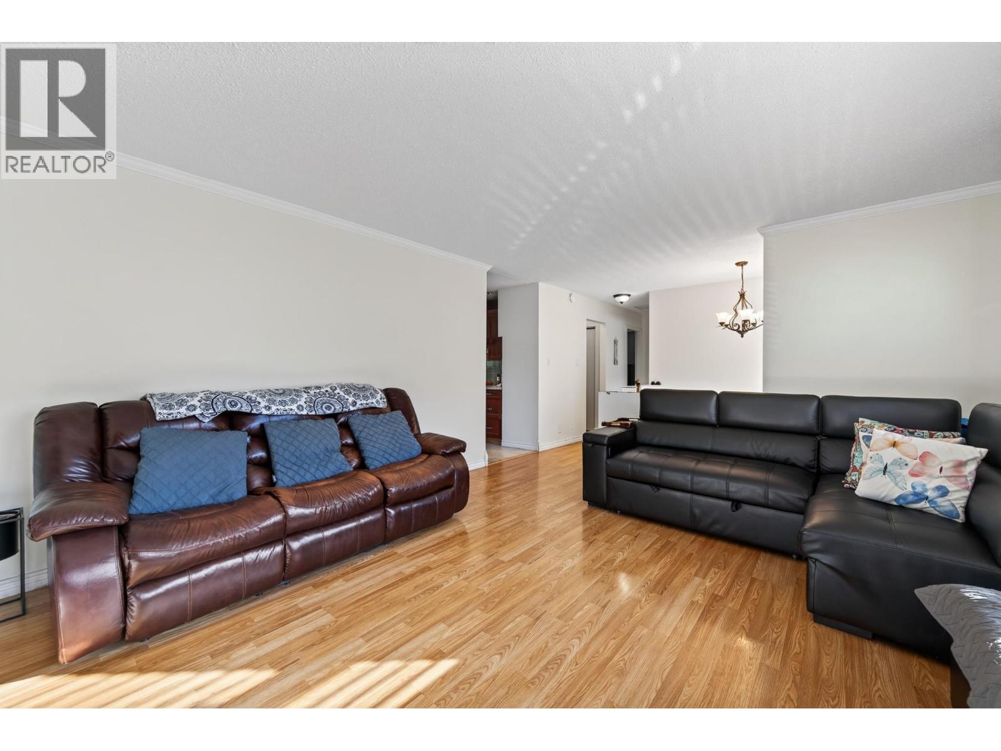
Welcome to this well-maintained Westsyde home offering plenty of space, thoughtful updates and a fantastic backyard setting. The main floor features a bright living room, two spacious bedrooms and an updated 4-piece bathroom with an abundance of built-in cabinetry. The cherry kitchen offers Corian countertops, undermount lighting, soft-close cabinetry and tile flooring, with the adjoining eating area providing direct access to a large two-tiered deck overlooking the massive backyard. The full basement adds excellent flexibility with a recreation room, two additional bedrooms, a 3-piece bathroom and a large laundry/storage room with convenient access to the garage. The single garage provides access to a generous workshop tucked beneath the deck—ideal for hobbies, projects or additional storage. Outside, enjoy the yard with underground sprinklers and plenty of room to relax or entertain. Additional features include central air conditioning and central vacuum. Located in desirable Westsyde, you’ll enjoy a welcoming community atmosphere with schools, shopping and recreation close by, along with easy access to parks, trails and the North Thompson River. Westsyde Centennial Park offers an impressive range of amenities including sports fields, a playground, pump track, water park, dog park and multi-use pathways, while the Westsyde Pool & Fitness Centre provides year-round recreation close to home. (id:41202)
Additional information
- MLS® ID
- 10400271
Interior Features
- Bedrooms
- 4
- Bathrooms
- 2
- Fireplace
- Yes
- Cooling
- Yes
- Heating
- Yes
- Basement
- Yes
Exterior Features
- Lot Size
- 0.23 Acres
Other Property Details
- Taxes
- $4,612
- Tax Frequency
- Annually
- Garage
- Yes
Courtesy of Quinn Pache with Stonehaus Realty Corp
The trademarks MLS®, REALTOR®, and the associated logos are owned or controlled by The Canadian Real Estate Association. Used under license. This listing content provided by REALTOR.ca has been licensed by REALTOR® members of The Canadian Real Estate Association
©2026 Canadian Real Estate Association. All rights reserved.
