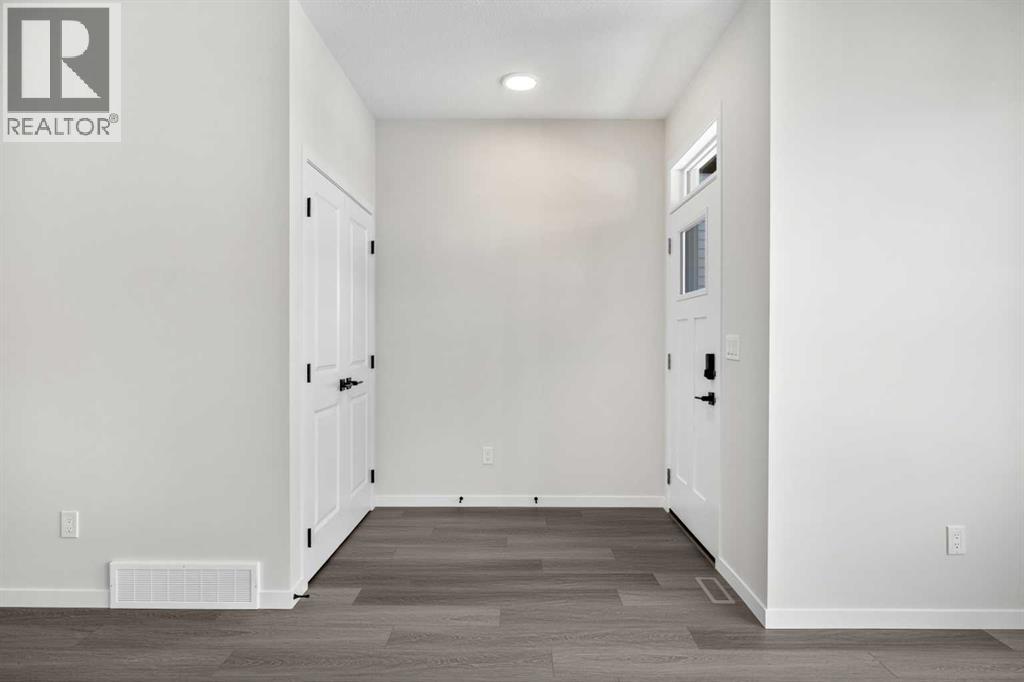
4 Beds
3 Baths
1,691 sqft
C$595,900
532 Bridgeport Street, Chestermere Alberta, T1X3E6
Price per sqftC$352.40
Built in2026
Property size1,691 sqft
Property typeOther
Courtesy of Erin Reeves with eXp Realty
Overview
Active
Listed Oct 8, 2026
Updated 44 min ago
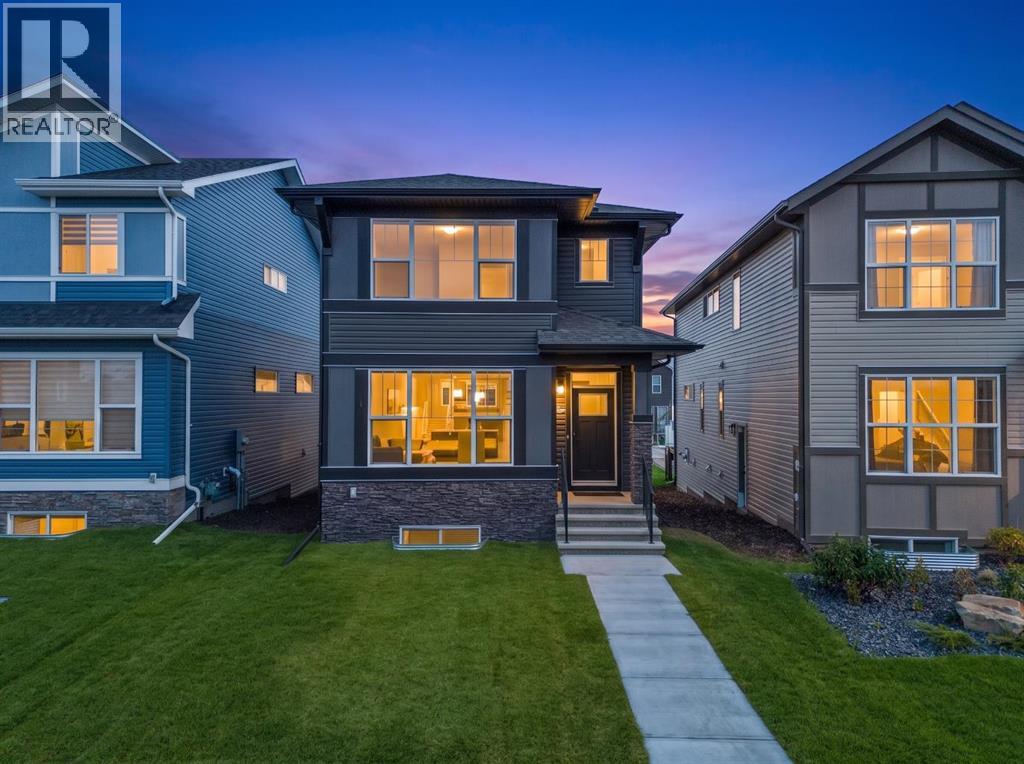
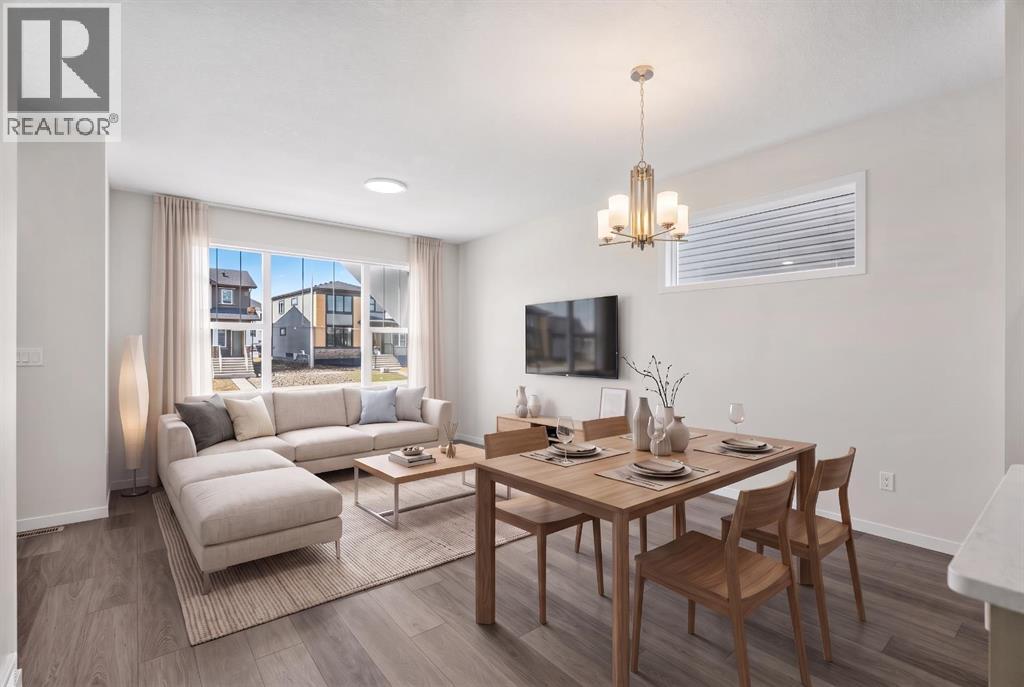
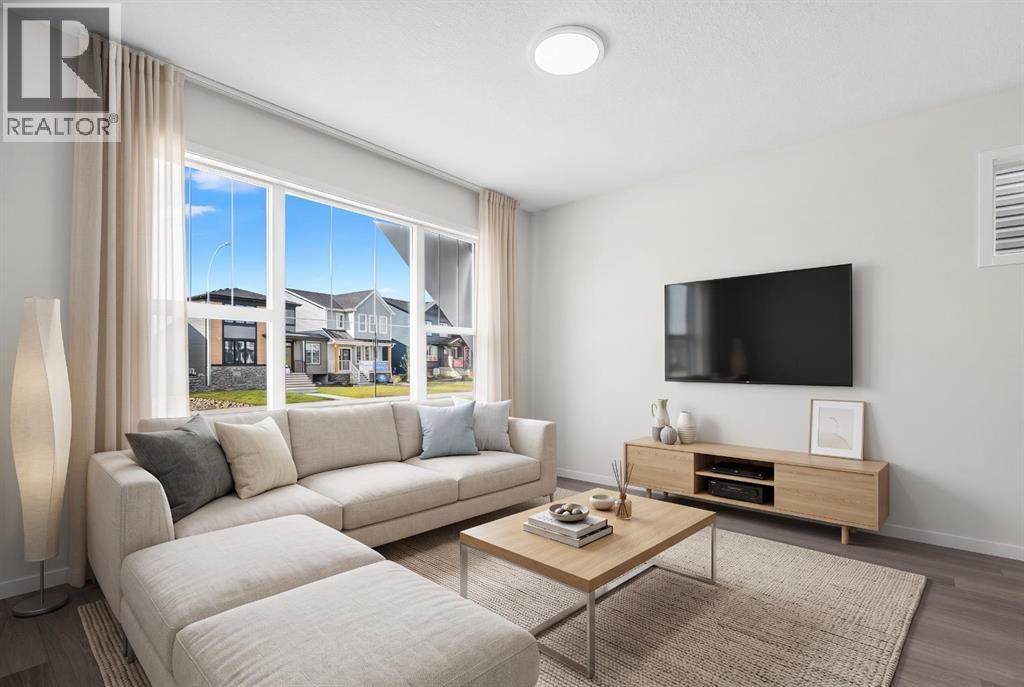
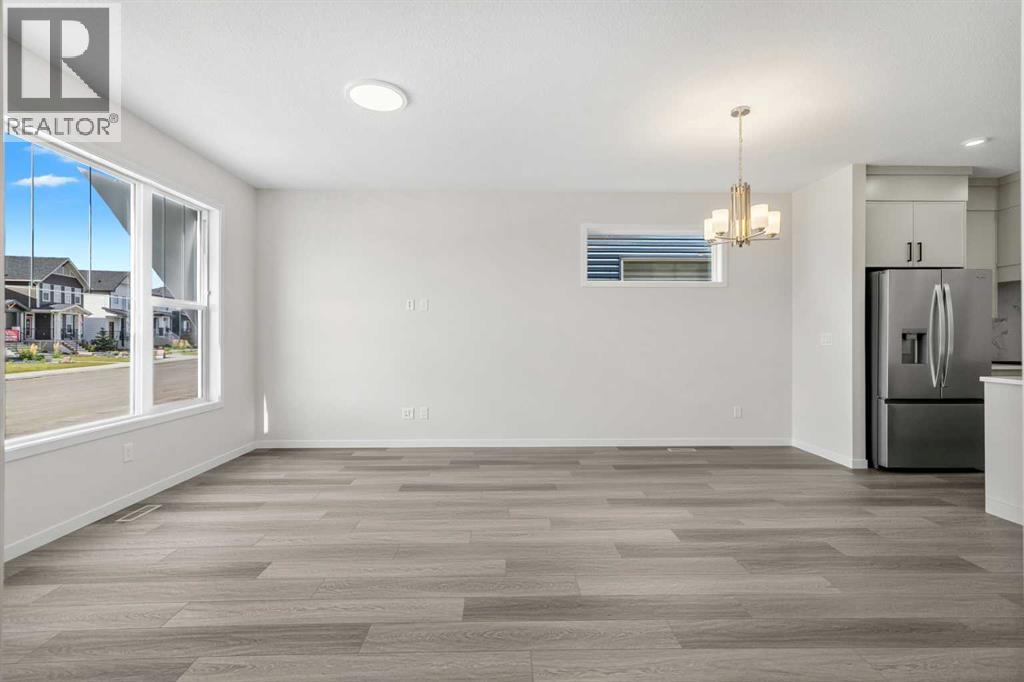
Welcome to 532 Bridgeport Street, a thoughtfully designed home offering modern finishes, a versatile layout, and excellent future potential in the growing community of Bridgeport in Chestermere. Featuring a MAIN-FLOOR BEDROOM WITH FULL BATHROOM, THREE ADDITIONAL BEDROOMS UPSTAIRS, a SEPARATE REAR ENTRY TO THE BASEMENT, and a 20’ x 21’ CONCRETE PARKING PAD, this home is designed for comfortable and flexible everyday living.The bright, open-concept main floor connects the kitchen, dining area, and living room, with LVP flooring creating a stylish and durable foundation throughout the main living spaces. A MAIN-FLOOR BEDROOM and FULL BATHROOM provide exceptional versatility for guests, extended family, a home office, or convenient main-level accommodations.At the heart of the home, the kitchen features FULL-HEIGHT CABINETRY, 1 1/4” QUARTZ COUNTERTOPS, and an impressive 7’ KITCHEN ISLAND that provides generous workspace and casual seating. Thoughtful details include a WASTE BIN PULL-OUT in the island, GAS RANGE, CHIMNEY-STYLE HOOD FAN, and microwave positioned on the upper shelf. The combination of storage, workspace, and contemporary finishes creates a kitchen designed for both everyday cooking and entertaining.Upstairs, THREE BEDROOMS provide comfortable private spaces, while the bathrooms continue the elevated finishes with 1 1/4” QUARTZ COUNTERTOPS. A combination of LVP, TILE, AND CARPET throughout balances durability and comfort, while an INCLUDED WASHER AND DRYER add everyday convenience.Outside, the REAR DECK features aluminum railing and stairs to grade, creating an inviting extension of the living space. A 20’ x 21’ CONCRETE PARKING PAD WITH CURB WALL provides generous off-street parking. The SEPARATE REAR BASEMENT ENTRY and BASEMENT BATHROOM ROUGH-INS add valuable flexibility for future development.Living in Bridgeport offers the opportunity to enjoy a growing Chestermere community close to parks, pathways, schools, shopping, recreation, and Chesterm ere Lake, with convenient access to Calgary. With four bedrooms across the main and upper levels, modern finishes, outdoor living space, and future basement potential, 532 Bridgeport Street delivers an excellent combination of style, functionality, and versatility. Visit the Showhome for more information! (id:41202)
Additional information
- MLS® ID
- A2350717
Interior Features
- Bedrooms
- 4
- Bathrooms
- 3
- Heating
- Yes
- Basement
- Yes
Exterior Features
- Lot Size
- 0.08 Acres
Courtesy of Erin Reeves with eXp Realty
The trademarks MLS®, REALTOR®, and the associated logos are owned or controlled by The Canadian Real Estate Association. Used under license. This listing content provided by REALTOR.ca has been licensed by REALTOR® members of The Canadian Real Estate Association
©2026 Canadian Real Estate Association. All rights reserved.
