4 Beds
3 Baths
2,443 sqft
C$799,900
Unit 20 Bucksaw Court, Hemlock Grove, Upper Tantallon Nova Scotia, B3Z1M5
Price per sqftC$327.43
Property size2,443 sqft
Property typeOther
Courtesy of Rebecca Marchand with Sutton Group Professional Realty
Overview
Active
Listed May 13, 2026
Updated 6h ago
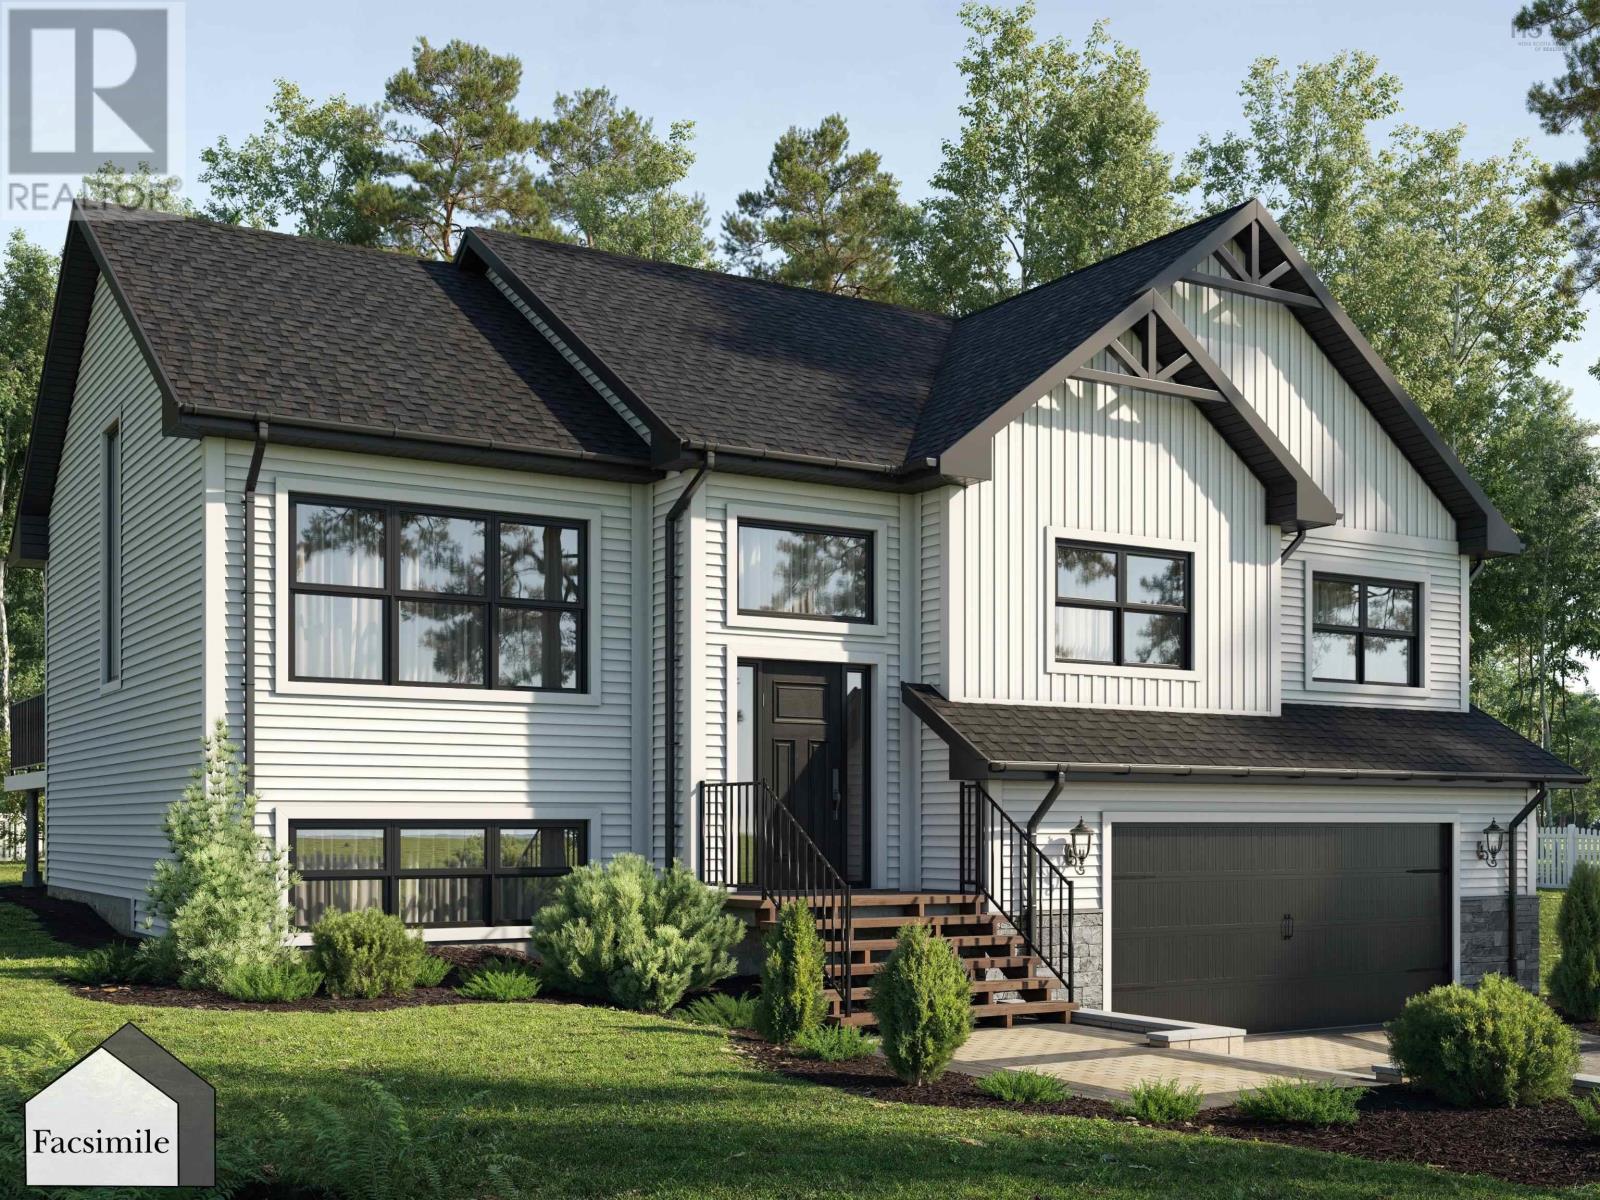
'The Austin' by Marchand Homes is a beautifully designed split-entry home offering 2,443 sq. ft. TLA. This home has 4 bedrooms (3 up, 1 down) and 3 full bathrooms (2 up, 1 down), with a functional layout designed with family living in mind. The main level features a bright, open-concept layout with vaulted ceilings defining the living and dining areas. At the heart of the kitchen is a generous 4' x 8' island, creating a great space for everyday living and entertaining. The primary suite includes a walk-in closet and five-piece ensuite, while two additional bedrooms and a full bathroom complete the main level. Downstairs, the lower level will offer a spacious recreation room, fourth bedroom, and third full bathroom. Large windows bring plenty of natural light into the space, creating a bright and comfortable lower-level living area. A convenient mudroom is located just off the attached double heated garage and leads directly into the laundry room for added functionality. Located within Condominium Corporation No. 473, Hemlock Grove is a growing community in Upper Tantallon, offering the opportunity to own a brand-new home in a thoughtfully planned neighbourhood surrounded by the natural beauty of Nova Scotias coastal community. (id:41202)
Additional information
- MLS® ID
- 202610677
Interior Features
- Bedrooms
- 4
- Bathrooms
- 3
- Cooling
- Yes
- Heating
- Yes
- Basement
- Yes
Exterior Features
- Lot Size
- 0.83 Acres
Other Property Details
- Association Fee Frequency
- Monthly
- Garage
- Yes
Courtesy of Rebecca Marchand with Sutton Group Professional Realty
The trademarks MLS®, REALTOR®, and the associated logos are owned or controlled by The Canadian Real Estate Association. Used under license. This listing content provided by REALTOR.ca has been licensed by REALTOR® members of The Canadian Real Estate Association
©2026 Canadian Real Estate Association. All rights reserved.
