3 Beds
3 Baths
1,796 sqft
C$689,900
28 Cranarch Crescent SE, Calgary Alberta, T3M2J2
Price per sqftC$384.13
Built in2014
Property size1,796 sqft
Property typeResidential
Courtesy of Isabella Doyle with RE/MAX Complete Realty
Overview
Active
Listed Apr 30, 2026
Updated Jun 11
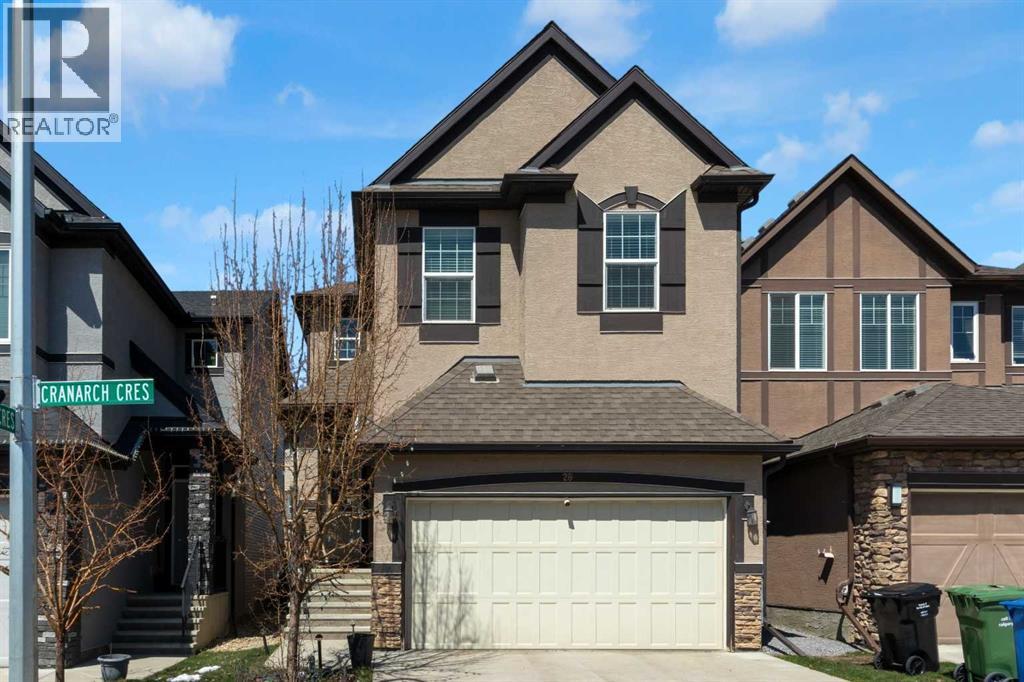
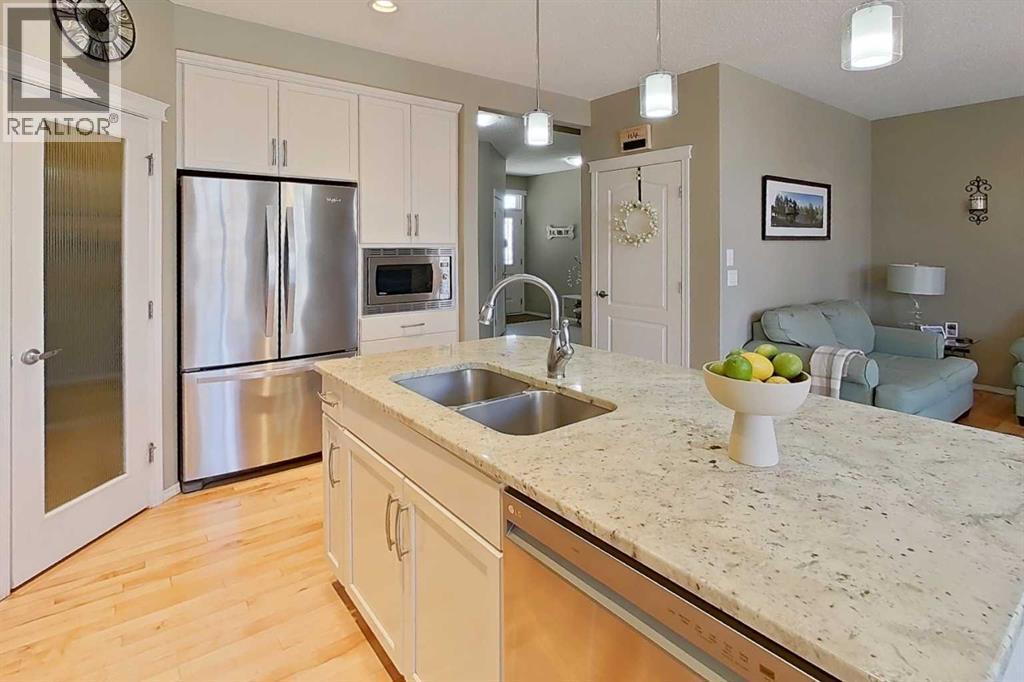
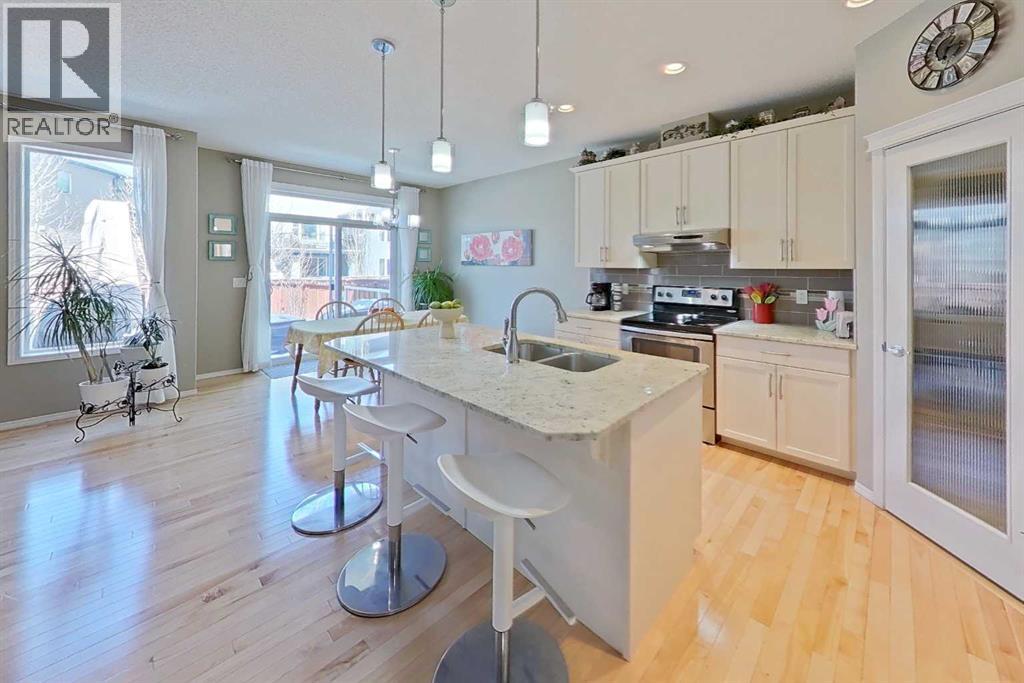
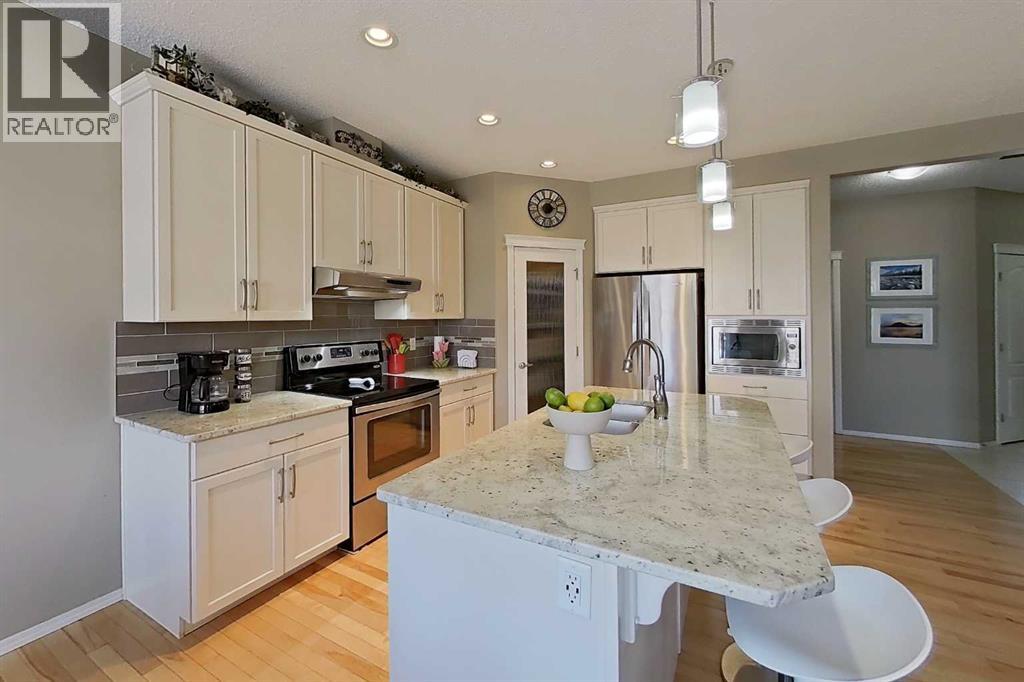
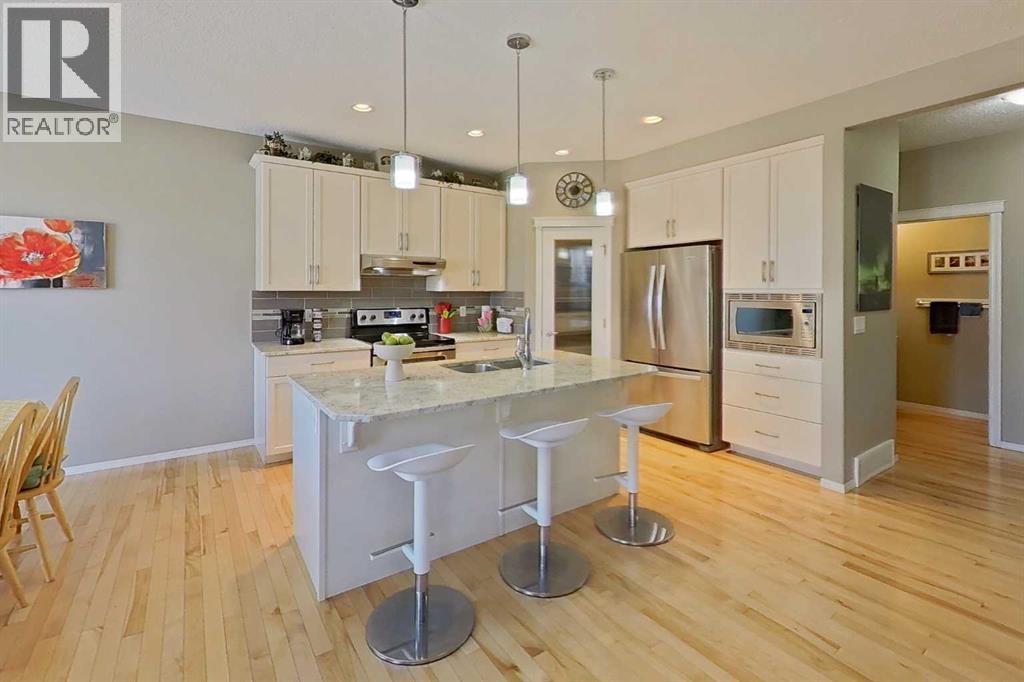
Welcome to this beautifully designed 2-storey home in the sought-after community of Cranston, ideally located just steps from the breathtaking pathways and natural beauty of Fish Creek Park. Offering just under 1,800 sq. ft. of thoughtfully planned living space, this home combines comfort, function, and style.The bright open-concept main floor features a spacious kitchen with granite countertops, ample cabinetry, and a convenient walk-through pantry that leads directly to the double attached garage — perfect for easy grocery drop-off. The kitchen flows seamlessly into the inviting living room, with gas fireplace, creating an ideal space for both everyday living and entertaining.Upstairs, you’ll love the generous bedroom sizes, a rare feature that offers plenty of space for the whole family. A large bonus room provides the perfect separation between the primary suite and the two additional bedrooms, creating privacy and versatility for a media room, play space, or home office.The undeveloped basement is ready for your personal touch, offering endless possibilities to create additional living space tailored to your needs.With its exceptional layout, double garage, and unbeatable location near one of Calgary’s most loved natural amenities, this is a home you won’t want to miss. (id:41202)
Additional information
- MLS® ID
- A2306433
Interior Features
- Bedrooms
- 3
- Bathrooms
- 3
- Fireplace
- Yes
- Cooling
- Yes
- Heating
- Yes
- Basement
- No
Exterior Features
- Lot Size
- 0.08 Acres
Other Property Details
- Garage
- Yes
Courtesy of Isabella Doyle with RE/MAX Complete Realty
The trademarks MLS®, REALTOR®, and the associated logos are owned or controlled by The Canadian Real Estate Association. Used under license. This listing content provided by REALTOR.ca has been licensed by REALTOR® members of The Canadian Real Estate Association
©2026 Canadian Real Estate Association. All rights reserved.
