3 Beds
3 Baths
1,400 sqft
C$349,900
156 Hillside DR S, Elliot Lake Ontario, P5A1V3
Price per sqftC$249.93
Property size1,400 sqft
Property typeResidential
Courtesy of Bob Cheff with Royal LePage® Mid North Realty Elliot Lake
Overview
Active
Listed Aug 27, 2026
Updated Sep 2
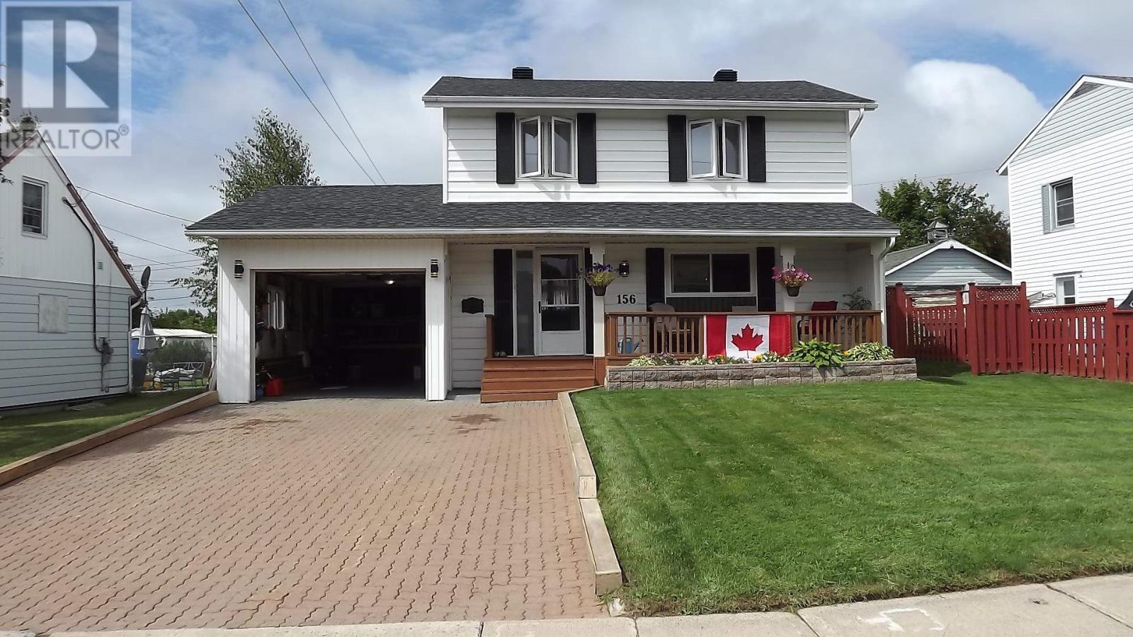
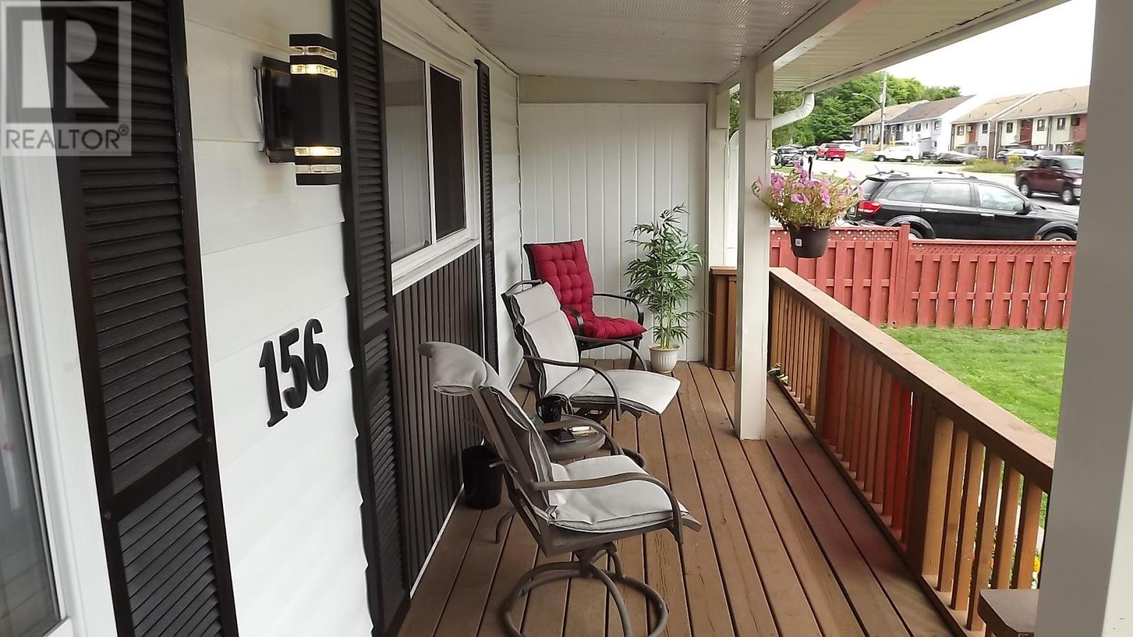
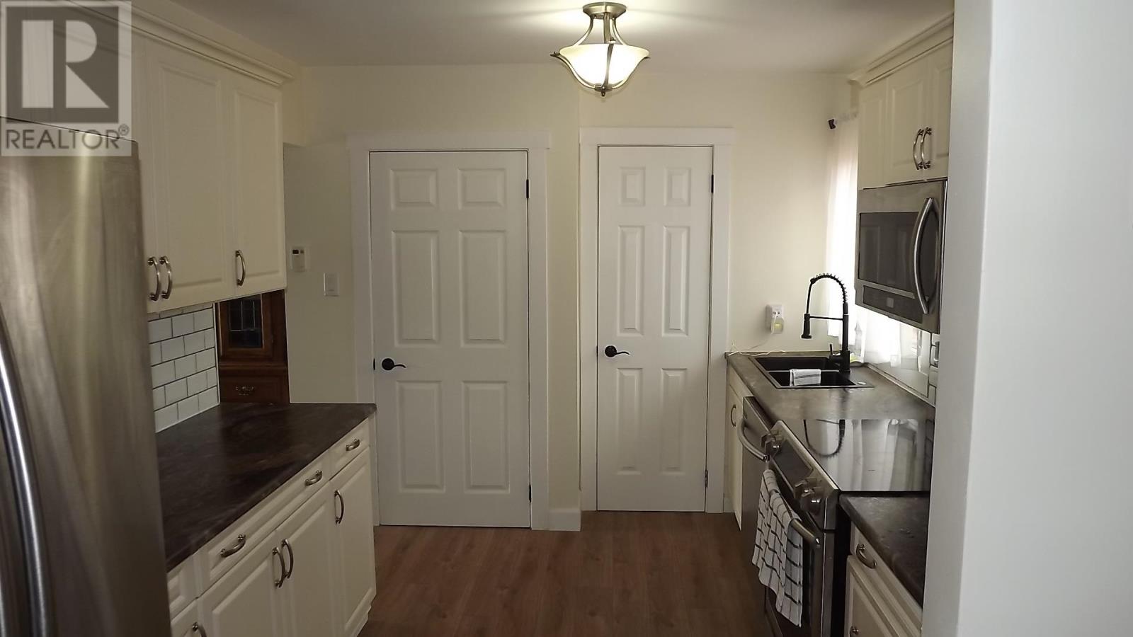
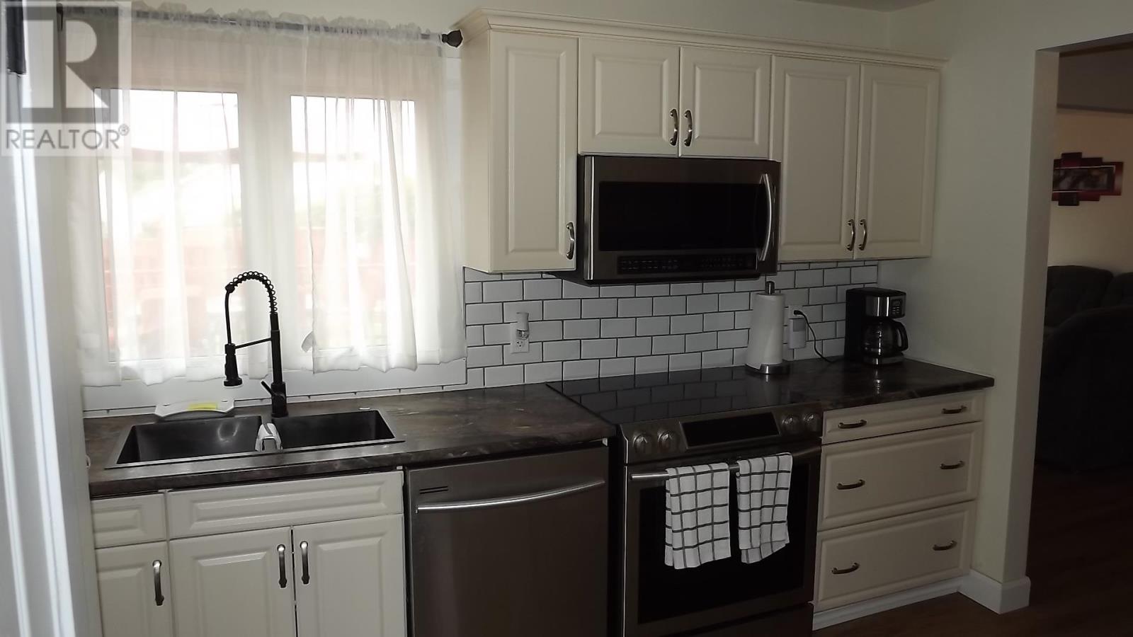
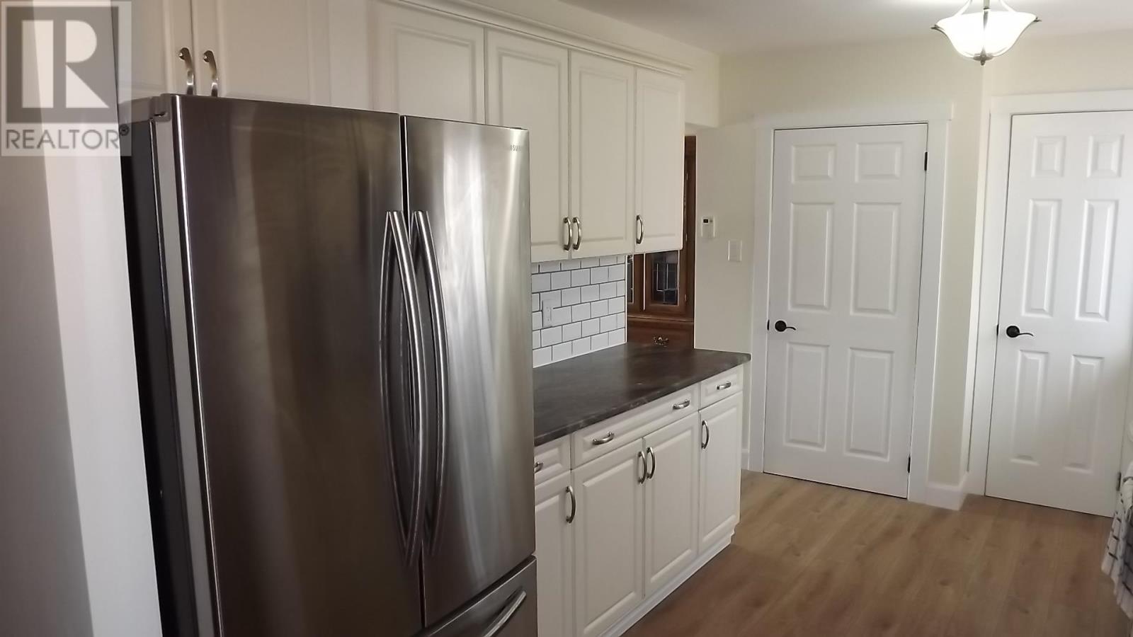
Welcome to this beautiful updated and exceptionally well maintained home on Hillside Drive South. This property has undergone extensive renovations and offers approximately 1,300 sq. ft. of room for comfortable family living and entertaining. The main level features an inviting open concept layout with an upgraded kitchen, comfortable living and dining areas, and quality finishes throughout. The home offers 3 bedrooms and 3 bathrooms, making it an ideal choice for families, retirees or anyone looking for a spacious move-in-ready home. The 260 sq. ft. addition adds valuable living space and outside includes a powered enclosed 3 season sunroom with plenty of light providing a bright and comfortable area to enjoy the outdoors. The finished basement significantly increases the usable living space and includes a recreation room, dry bar and 3- piece bathroom, as well as a second gas fireplace. Combined with the gas fireplace on the main level, the home offers both warmth and a welcoming atmosphere. Outside the property continues to impress with a 15 x 20 deck, fenced and landscaped yard, and double wide interlocking brick driveway providing excellent parking. The attached carport offers additional parking and convenience. There's also a side gate for the ATV or other toys. Roof shingles new in 2024. This home is ready for the next owner to move in and enjoy it without taking on any major renovation projects. (id:41202)
Additional information
- MLS® ID
- SM262337
Interior Features
- Bedrooms
- 3
- Bathrooms
- 3
- Fireplace
- Yes
- Heating
- Yes
- Basement
- No
Other Property Details
- Garage
- Yes
Courtesy of Bob Cheff with Royal LePage® Mid North Realty Elliot Lake
The trademarks MLS®, REALTOR®, and the associated logos are owned or controlled by The Canadian Real Estate Association. Used under license. This listing content provided by REALTOR.ca has been licensed by REALTOR® members of The Canadian Real Estate Association
©2026 Canadian Real Estate Association. All rights reserved.
