3 Beds
2 Baths
2,790 sqft
C$899,000
2399 HILLEN Crescent, Magna Bay British Columbia, V0E1M7
Price per sqftC$322.22
Built in2011
Property size2,790 sqft
Property typeResidential
Courtesy of Lisa Atkinson with Royal LePage Westwin Realty
Overview
Active
Listed Apr 1, 2026
Updated 2 days ago
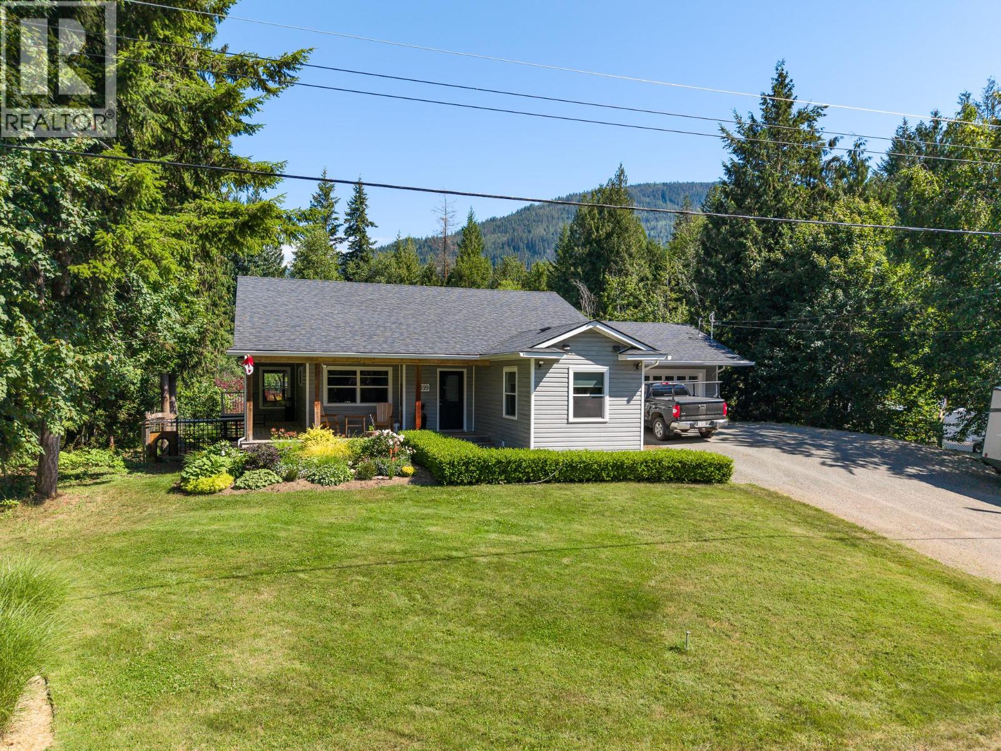
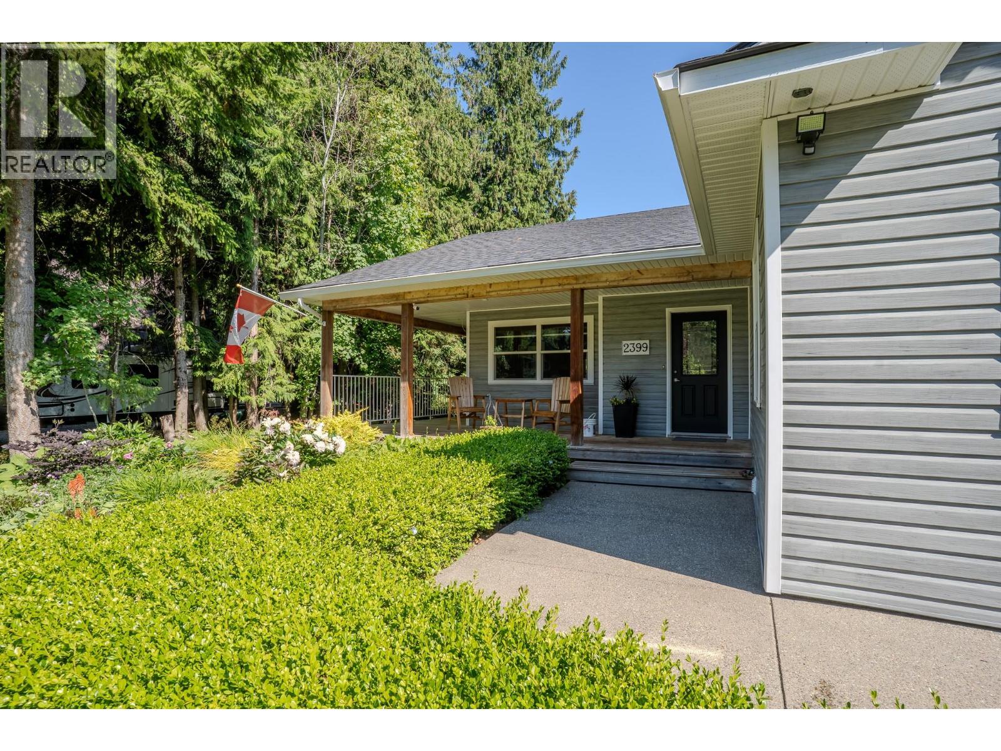
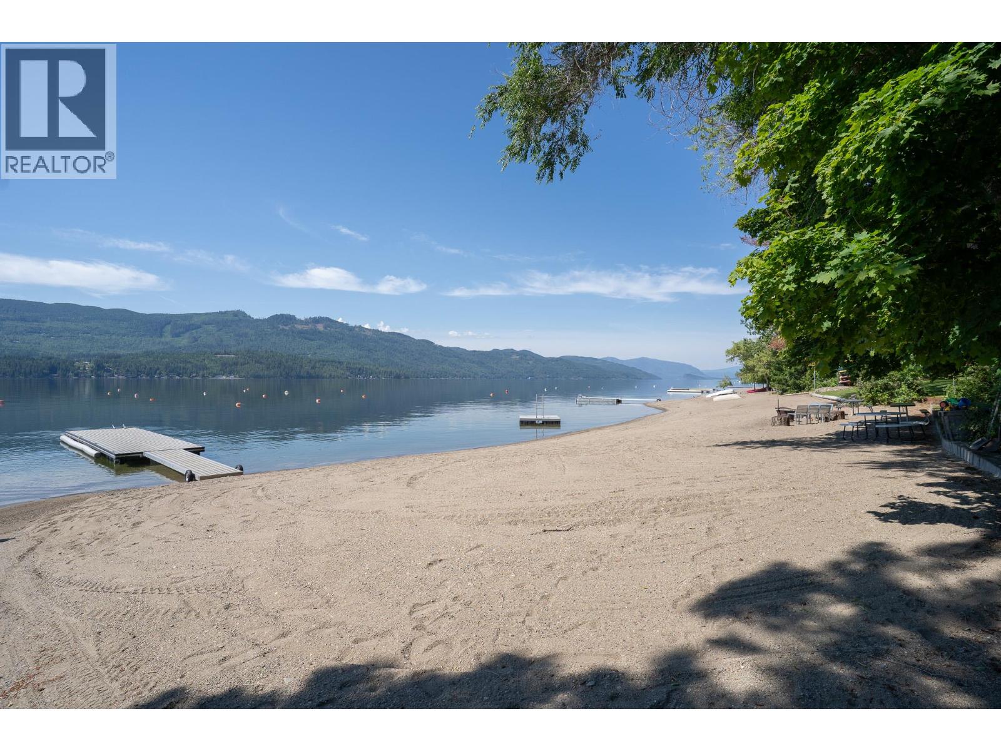
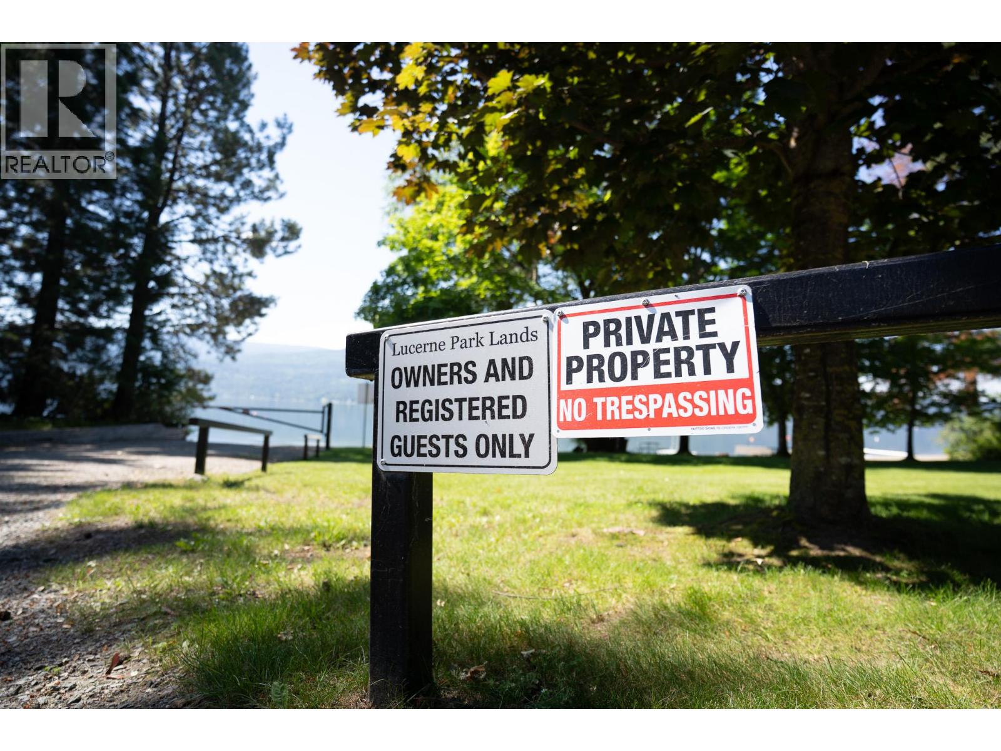
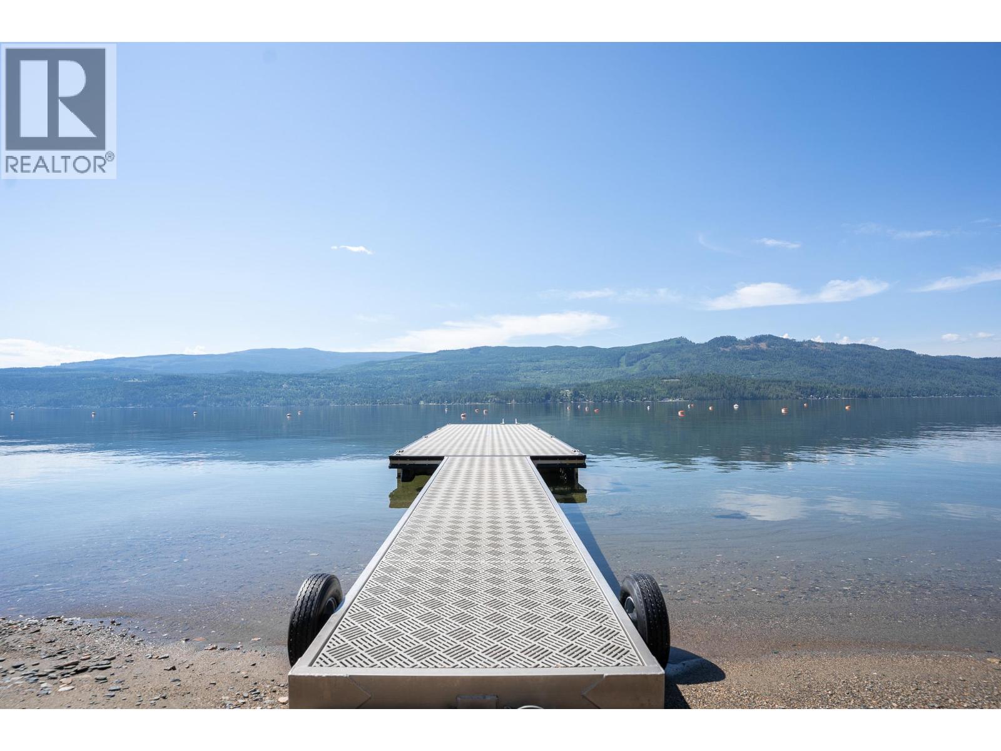
Experience Shuswap living at its finest at 2399 Hillen Crescent, Lucerne Beach, Magna Bay. Just steps from Shuswap Lake with private beach access—renowned for some of the Shuswap’s sandiest shoreline—this modern, meticulously designed home offers 3 bedrooms, 2.5 bathrooms, and effortless main-floor living. The main level features rich hardwood flooring and a dramatic two-sided fireplace connecting the dining and living areas. Huge covered deck off of the dining room with bbq hookup and plenty of room for family gatherings . The primary suite is a serene retreat with a generous walk-in closet and spa-inspired ensuite with soaker tub and separate shower. Bright main floor office and 2pc powder room for comapany . Thoughtfully placed laundry between kitchen and garage adds convenience. The lower level provides elegant space for guests, hobbies (quilting room), or media room. With 2 bdrms and a full bathroom and walk out basement there is no lack of space! Car enthusiasts will appreciate the oversized double garage (25’11 x 25’5”) and attached heated shop (25’11 x 18’7”)—ideal for woodworkers,boaters, & sledders. Gardeners delight yard with flowers/ food with watering system on timers .. ask about the bonus room! Lucerne Beach homeowners, enjoy exclusive access to 200’ of pristine sandy beach, park area, private boat launch with dock for a small fee each year. just steps away. Sophisticated, comfortable, and perfectly situated—your Shuswap lake lifestyle begins here. (id:41202)
Additional information
- MLS® ID
- 10382048
Interior Features
- Bedrooms
- 3
- Bathrooms
- 2
- Cooling
- Yes
- Heating
- Yes
- Basement
- No
Exterior Features
- Lot Size
- 0.35 Acres
Other Property Details
- Garage
- Yes
- Waterfront
- Yes
Courtesy of Lisa Atkinson with Royal LePage Westwin Realty
The trademarks MLS®, REALTOR®, and the associated logos are owned or controlled by The Canadian Real Estate Association. Used under license. This listing content provided by REALTOR.ca has been licensed by REALTOR® members of The Canadian Real Estate Association
©2026 Canadian Real Estate Association. All rights reserved.
