3 Beds
1 Bath
C$774,998
2090 LAKESHORE ROAD, Haldimand Ontario, N1A2W8
Property typeResidential
Courtesy of PETER RALPH HOGETERP with RE/MAX ESCARPMENT REALTY INC.
Overview
Active
Listed Sep 15, 2026
Updated 2 days ago
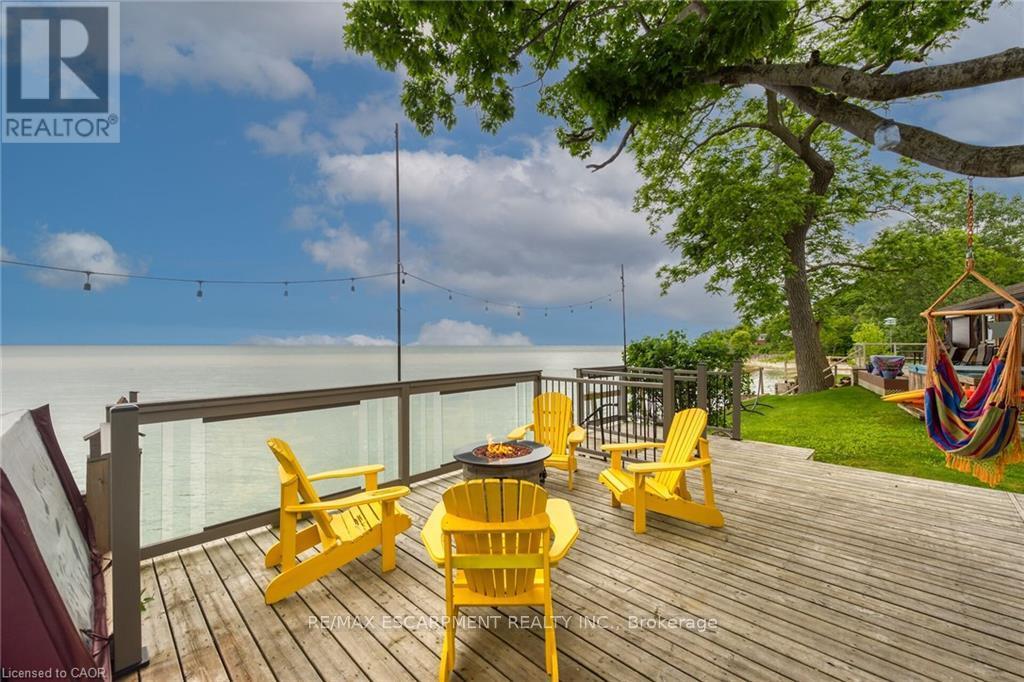
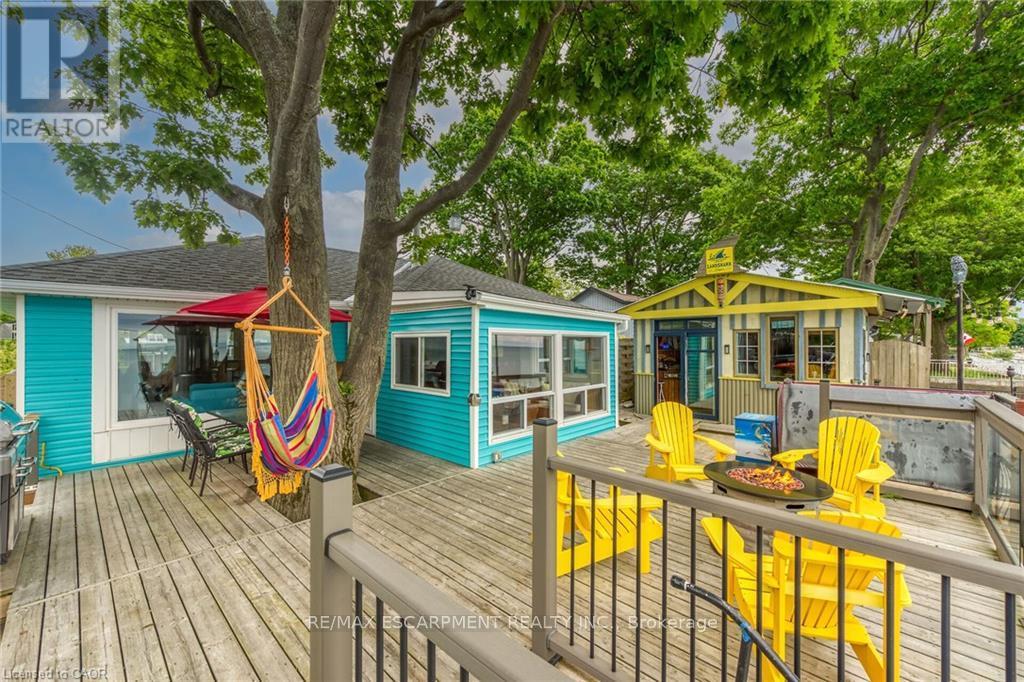
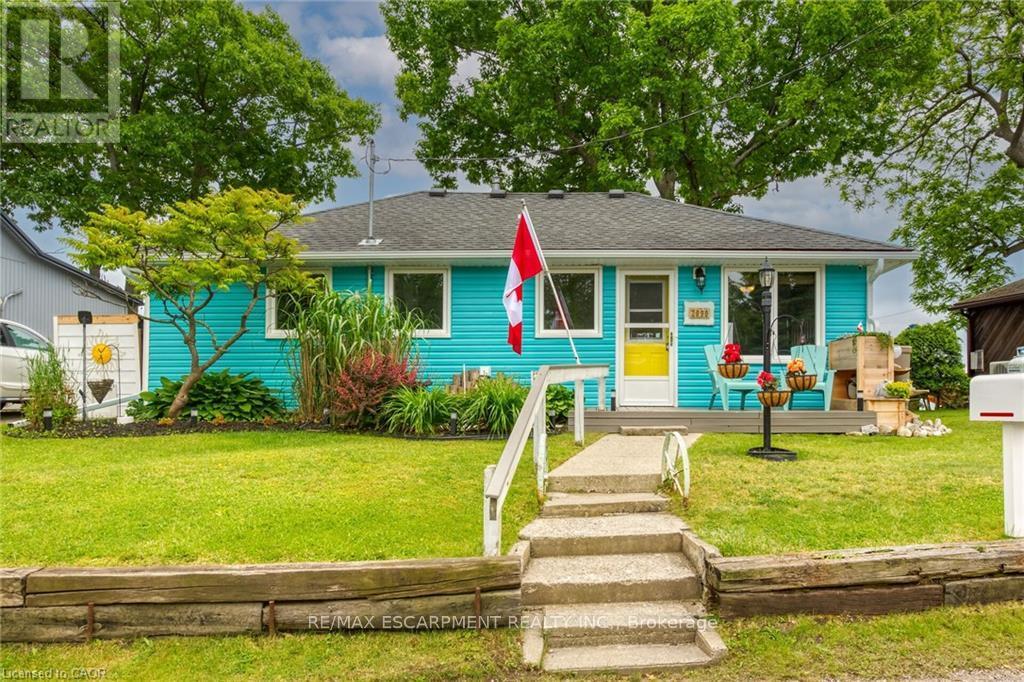
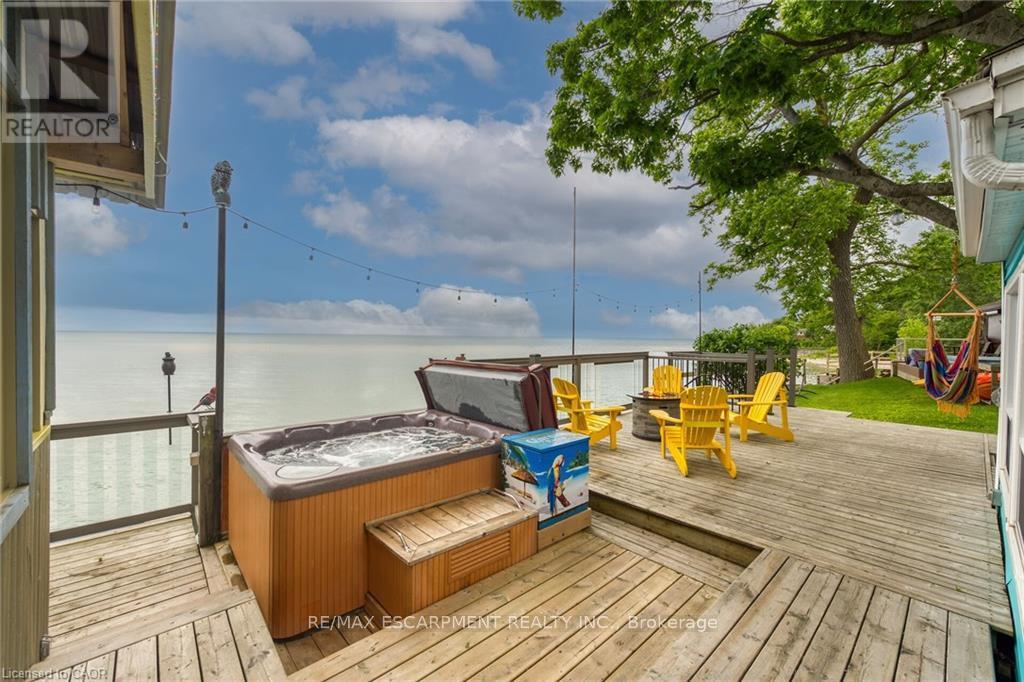
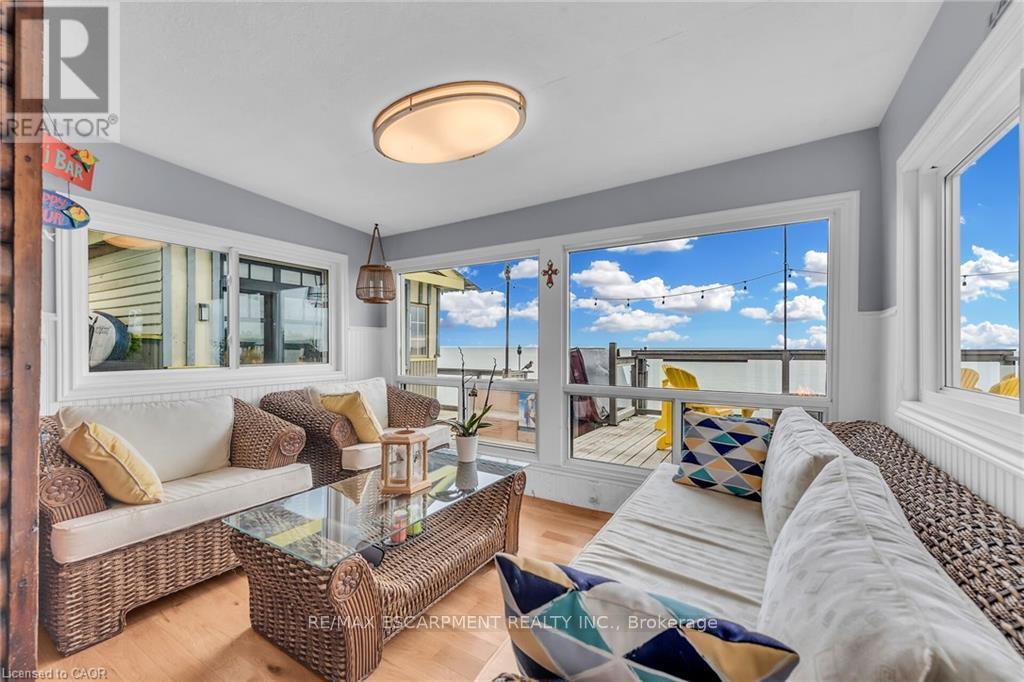
Wasting away in "Margaritaville". Discover this waterfront "Party-Central" venue - and there is good chance you may never leave - as you embrace panoramic water views from beautiful glass panelled deck incs "Beachcomber" hot tub, private "Jimmy Buffet" designed Tiki Hut offering lake front balcony plus huge concrete entertainment area mounted on re-built concrete break-wall incs built-in steps leading to sand beach. Beachie themed year round cottage showcases modern kitchen sporting ample cabinetry, tile back-splash, live-edge wood breakfast bar, SS appliances, dinette, adjacent living room ftrs p/g "Napoleon" fireplace & sliding door deck walk-out - seamlessly flows to sun-splashed family room - completed with 3 bedrooms & 4pc bath. Desired north side lot (separate PIN#) incs 12x20 metal clad garage w/concrete flooring, 6x8 multi-purpose bunkie/building boasts retractable loft enjoying solar lighting + concrete double parking pad. continues Extras - ductless heat/cool HVAC-2022, standby generator/panel-2022, roof-2013, windows-2018, kitchen/bath flooring-2024, interior doors/hardware-2024, spray foam insulated under-floor-2022, cinder block foundation, holding tank, cistern, 2nd cistern, 100 hydro, fibre internet & majority of furnishing! 50 mins south of Hamilton - 15 mins west of Dunnville. Experience "Key-West" North! (id:41202)
Additional information
- MLS® ID
- X13787272
Interior Features
- Bedrooms
- 3
- Bathrooms
- 1
- Fireplace
- Yes
- Cooling
- Yes
- Heating
- Yes
- Basement
- No
Other Property Details
- Garage
- Yes
- View
- Yes
- Waterfront
- Yes
Courtesy of PETER RALPH HOGETERP with RE/MAX ESCARPMENT REALTY INC.
The trademarks MLS®, REALTOR®, and the associated logos are owned or controlled by The Canadian Real Estate Association. Used under license. This listing content provided by REALTOR.ca has been licensed by REALTOR® members of The Canadian Real Estate Association
©2026 Canadian Real Estate Association. All rights reserved.
