2 Beds
3 Baths
C$689,900
1455 Cara Glen Court Unit# 110, Kelowna British Columbia, V1V0J9
Built in2024
Property typeOther
Courtesy of with Century 21 Assurance Realty Ltd
Overview
Active
Listed Oct 7, 2026
Updated 7h ago
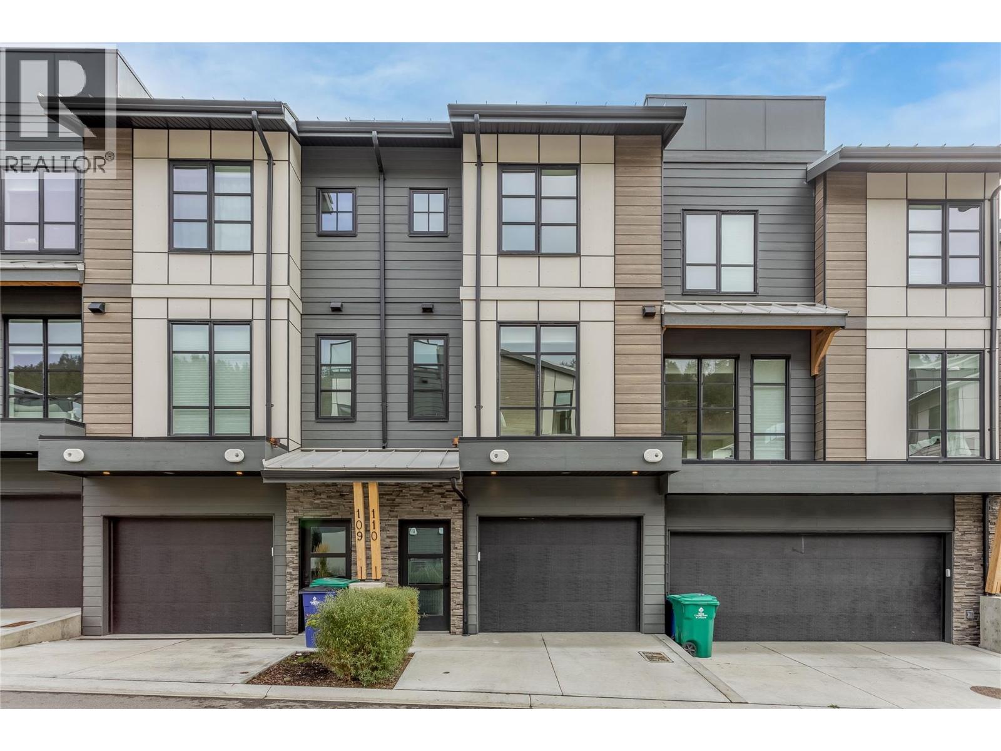
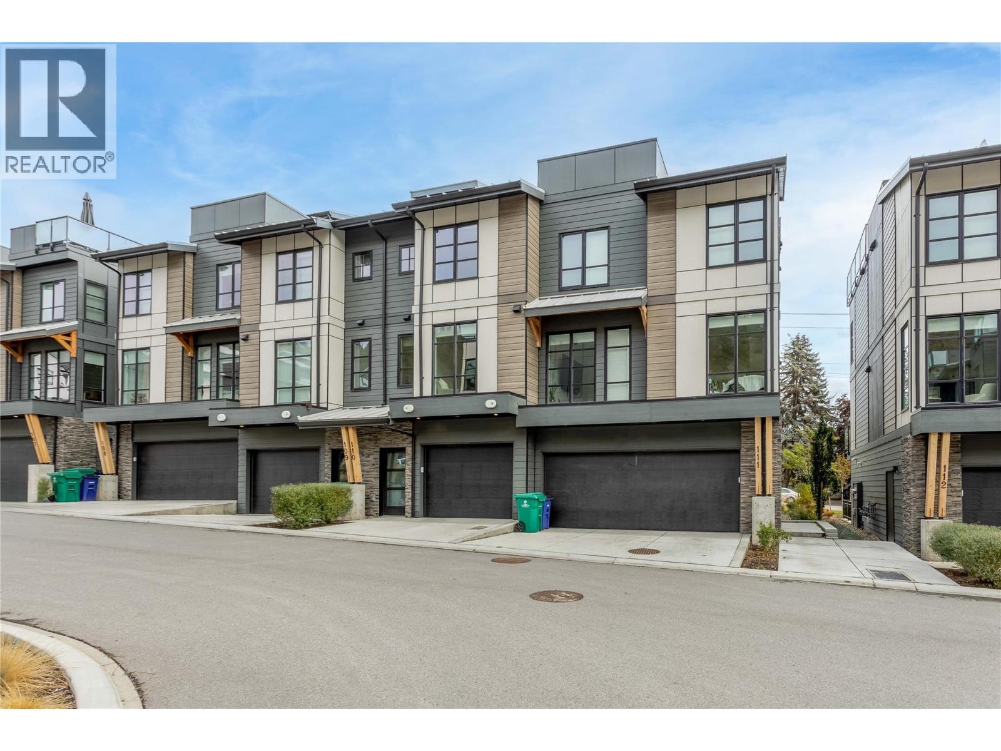
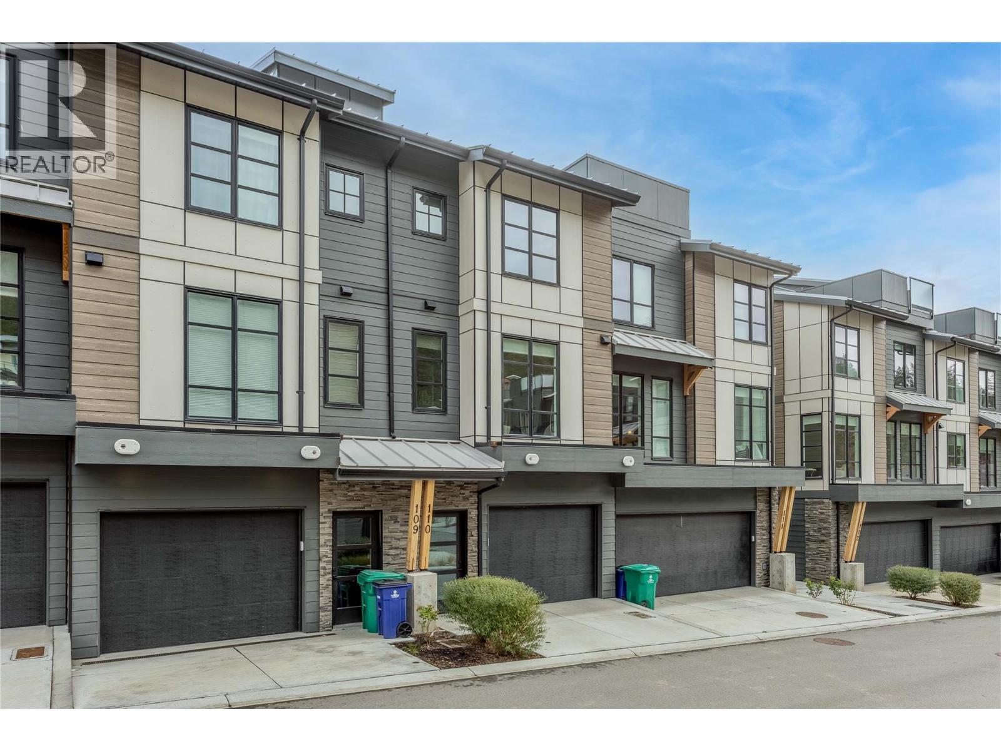
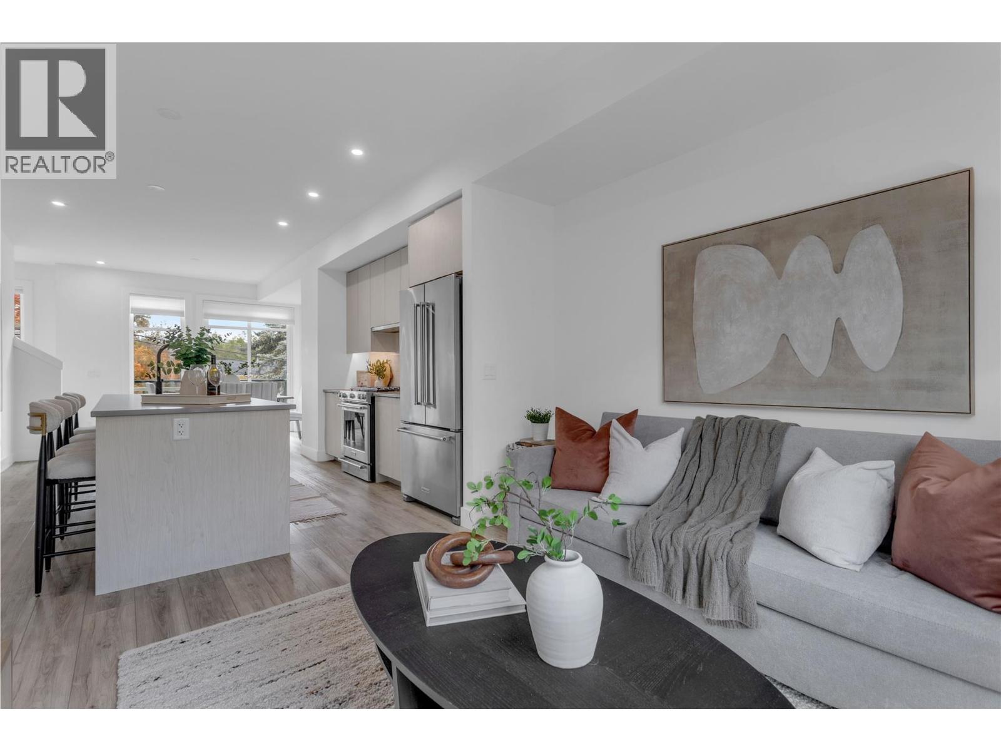
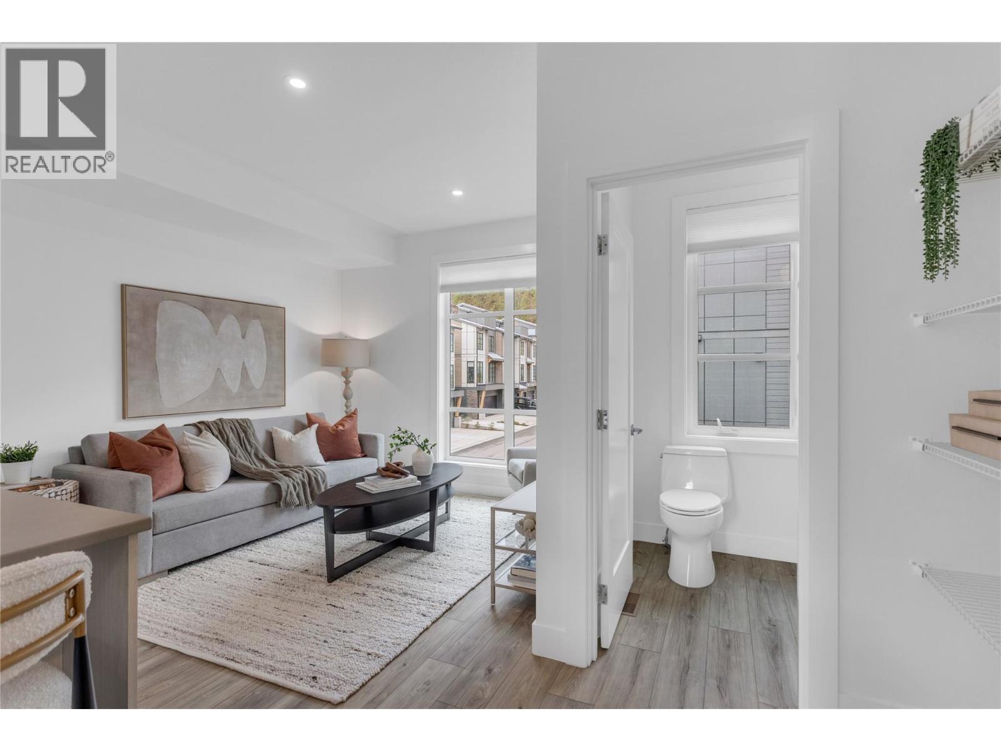
OPENHOUSE SATURDAY OCT 10TH 10AM-1PM! INCREDIBLE 1.89% ASSUMABLE MORTGAGE UNTIL MARCH 2028! An exceptional opportunity to own at The Peaks in Glenmore and take advantage of a mortgage rate that is impossible to find today. This stylish 2-bedroom, 2.5-bathroom townhome offers modern, functional living in one of Kelowna’s most convenient neighbourhoods. The bright, open-concept main level features vinyl plank flooring and a seamless flow between the kitchen, dining, and living areas. The contemporary kitchen is finished with quartz countertops, a gas range, and plenty of space for everyday living and entertaining. Upstairs, you’ll find two comfortable bedrooms, including a spacious primary suite, along with well-appointed bathrooms with heated floors and convenient laundry. One of the highlights of this home is the approximately 300 sq ft private rooftop patio, giving you your own outdoor space to relax, entertain and enjoy the Okanagan lifestyle. A single-car garage provides secure parking with additional storage. A small fenced yard at the entrance provides conveniance for your pets. The Peaks puts you close to the International airport, schools, parks, trails, shopping, dining with downtown Kelowna just minutes away. GST has been paid. Welcome to life at The Peaks! (Mortgage assumption is subject to lender approval and buyer qualification.) (id:41202)
Additional information
- MLS® ID
- 10402870
Interior Features
- Bedrooms
- 2
- Bathrooms
- 3
- Cooling
- Yes
- Heating
- Yes
- Basement
- No
Other Property Details
- Taxes
- $3,374
- Tax Frequency
- Annually
- Association Fee Frequency
- Monthly
- Garage
- Yes
Courtesy of with Century 21 Assurance Realty Ltd
The trademarks MLS®, REALTOR®, and the associated logos are owned or controlled by The Canadian Real Estate Association. Used under license. This listing content provided by REALTOR.ca has been licensed by REALTOR® members of The Canadian Real Estate Association
©2026 Canadian Real Estate Association. All rights reserved.
