2 Beds
2 Baths
1,003 sqft
C$305,000
407, 228 Pembina Avenue, Hinton Alberta, T7V0A5
Price per sqftC$304.09
Built in2007
Property size1,003 sqft
Property typeOther
Courtesy of AMY DARKES-CORRIGAN with
Overview
Active
Listed Jul 12, 2026
Updated 9h ago
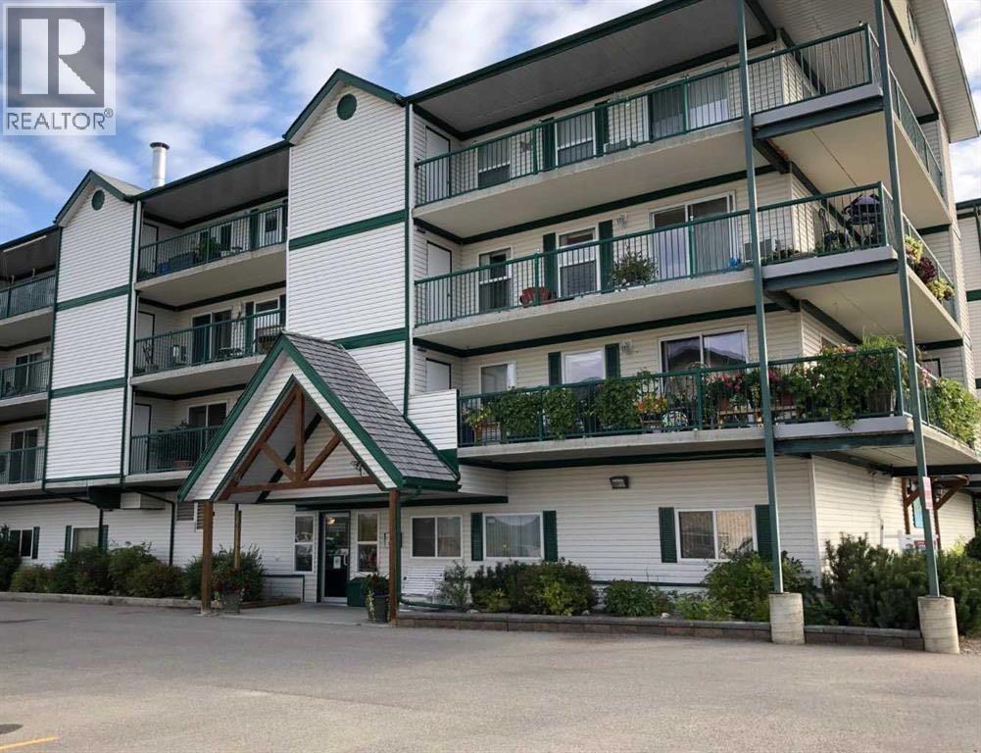
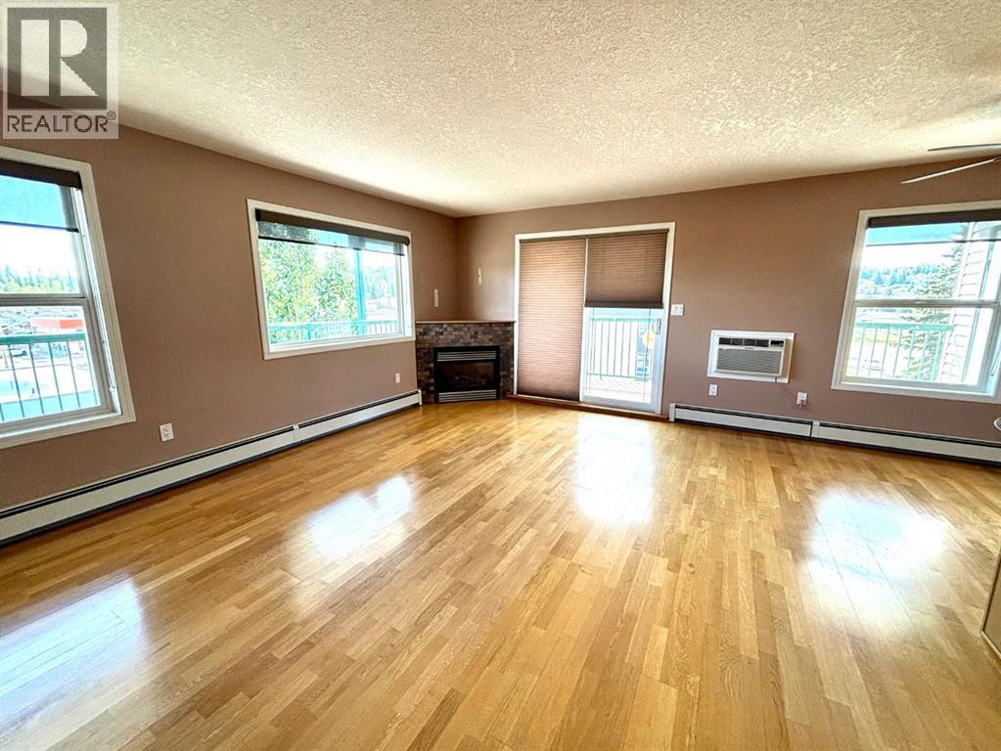
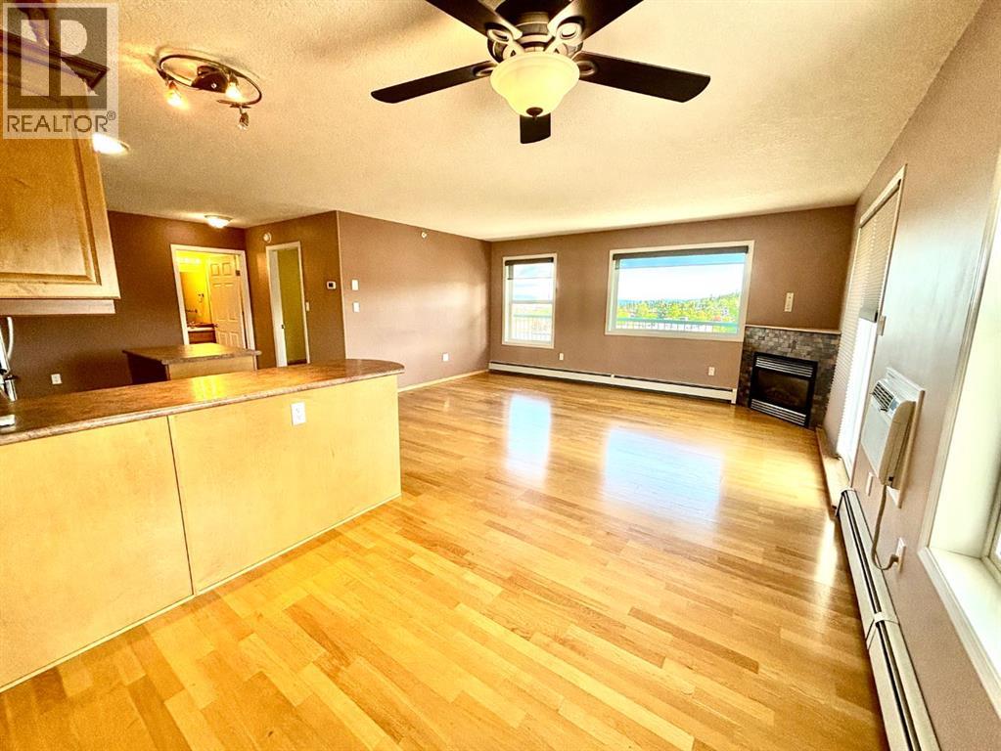
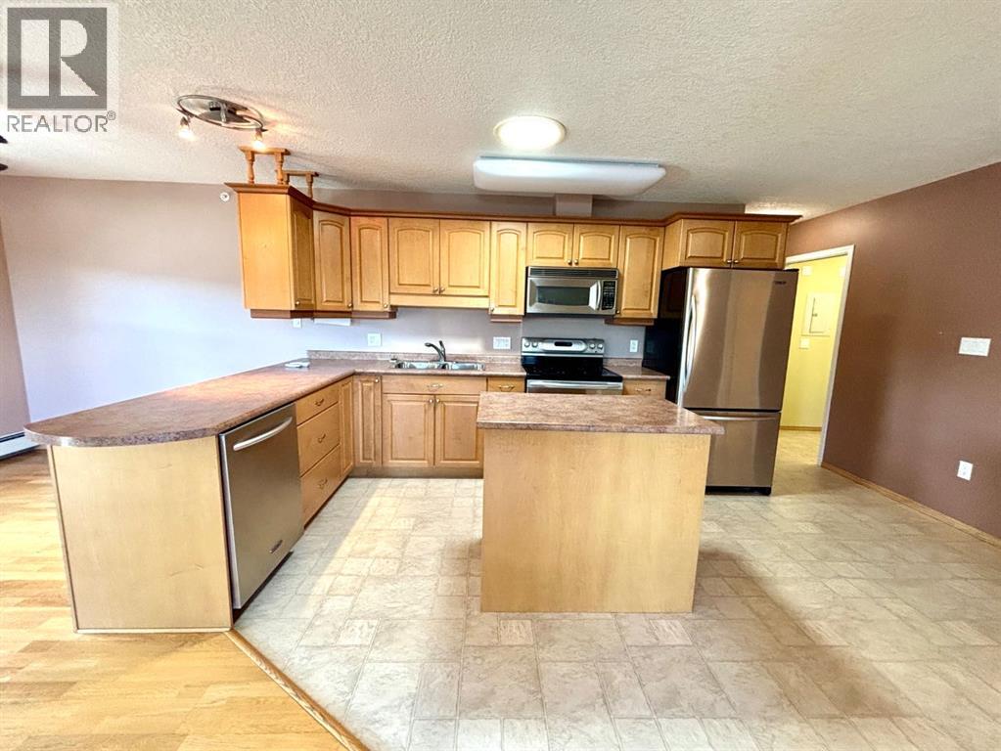
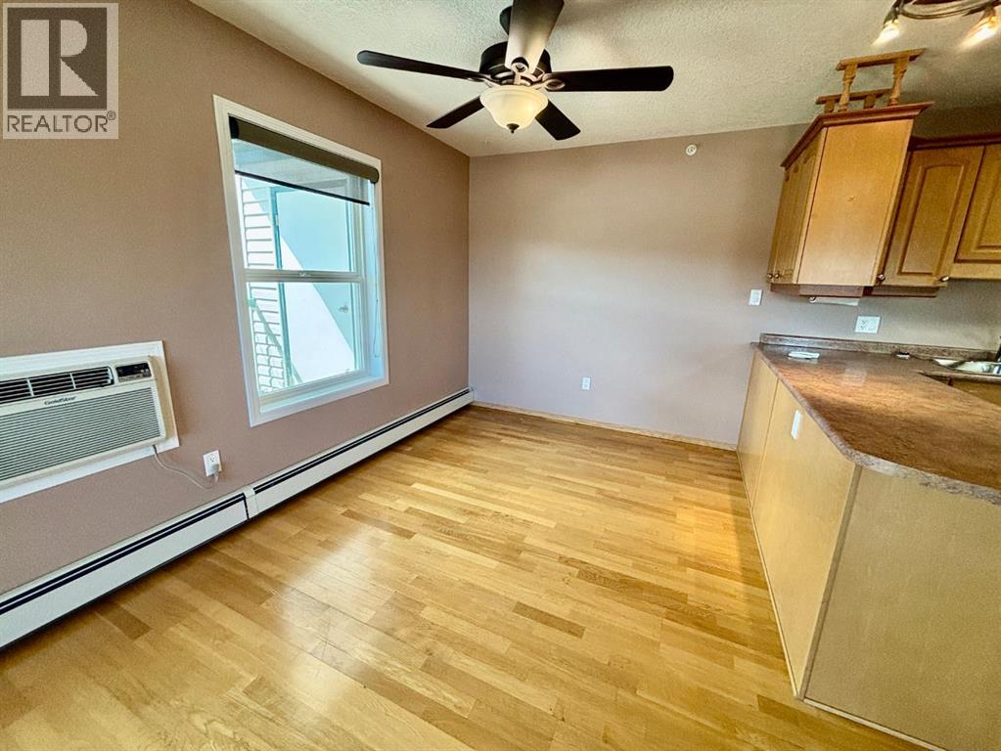
Welcome to luxury, comfort, and convenience in this beautifully maintained adult-only condominium. This bright corner unit offers over 1,000 square feet of thoughtfully designed living space with desirable south and east exposure, filling the home with warm morning sunshine and showcasing stunning mountain and foothill views.Step outside onto the spacious wraparound balcony, the perfect place to enjoy your morning coffee or relax while taking in the scenery. Storage units at both ends of the deck provide plenty of room for seasonal items and outdoor essentials.Inside, beautiful hardwood flooring flows throughout the open-concept living, dining, and kitchen areas, creating an inviting space for everyday living and entertaining. The cozy corner fireplace adds warmth and ambiance, making winter evenings especially enjoyable.The spacious primary bedroom features a private 3-piece ensuite, while a generous second bedroom and full bathroom provide comfortable accommodations for guests or a home office. Convenient in-suite laundry adds to the home's practicality.This well-maintained adult-only building offers the added benefits of heated parkade parking and welcoming community rooms for residents to gather and socialize.If you're looking for a bright, spacious home with exceptional views, quality finishes, and a carefree lifestyle, this beautiful condo is ready to welcome you home. (id:41202)
Additional information
- MLS® ID
- A2326935
Interior Features
- Bedrooms
- 2
- Bathrooms
- 2
- Fireplace
- Yes
- Cooling
- Yes
- Heating
- Yes
- Basement
- No
Other Property Details
- Taxes
- $2,412
- Tax Frequency
- Annually
- Association Fee Frequency
- Monthly
Courtesy of AMY DARKES-CORRIGAN with
The trademarks MLS®, REALTOR®, and the associated logos are owned or controlled by The Canadian Real Estate Association. Used under license. This listing content provided by REALTOR.ca has been licensed by REALTOR® members of The Canadian Real Estate Association
©2026 Canadian Real Estate Association. All rights reserved.
