5 Beds
3 Baths
1,130 sqft
C$499,900
218 WARD COURT, Saskatoon Saskatchewan, S7L6Z9
Price per sqftC$442.39
Built in1986
Property size1,130 sqft
Property typeResidential
Courtesy of Morgan Wotherspoon with Realty Executives Saskatoon
Overview
Active
Listed May 13, 2026
Updated Jun 11
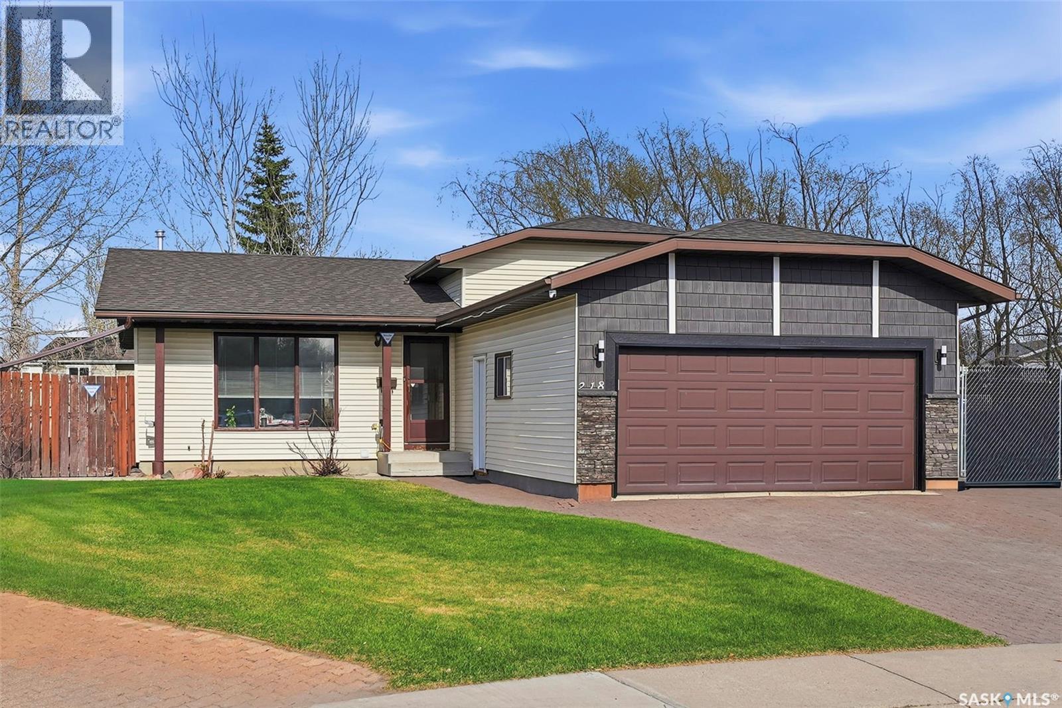
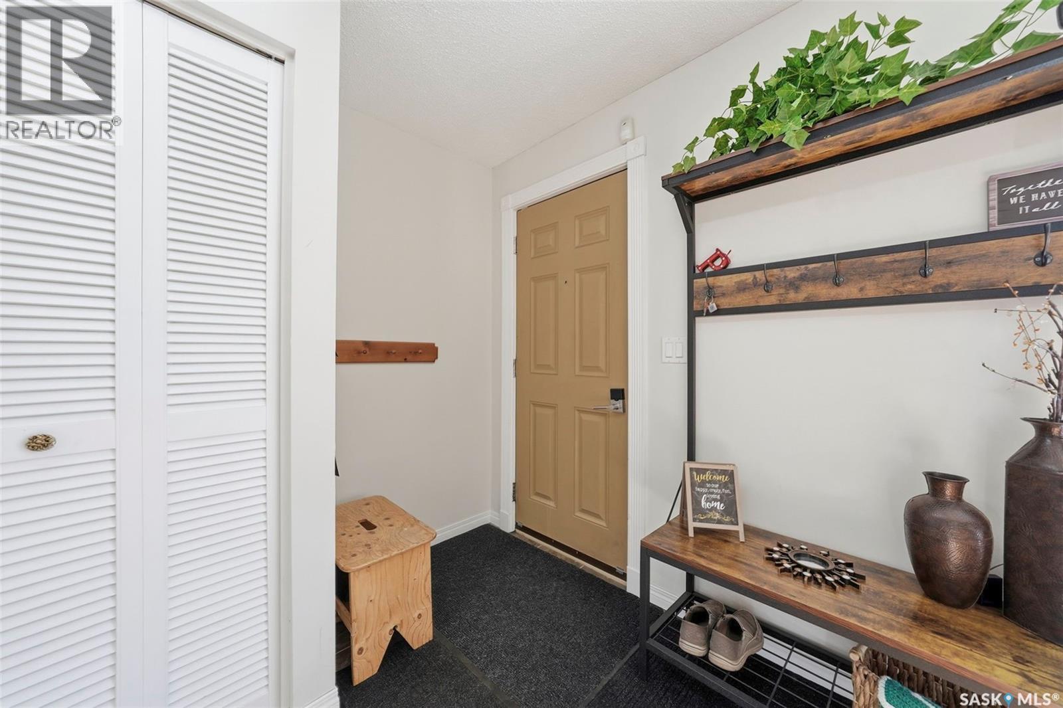
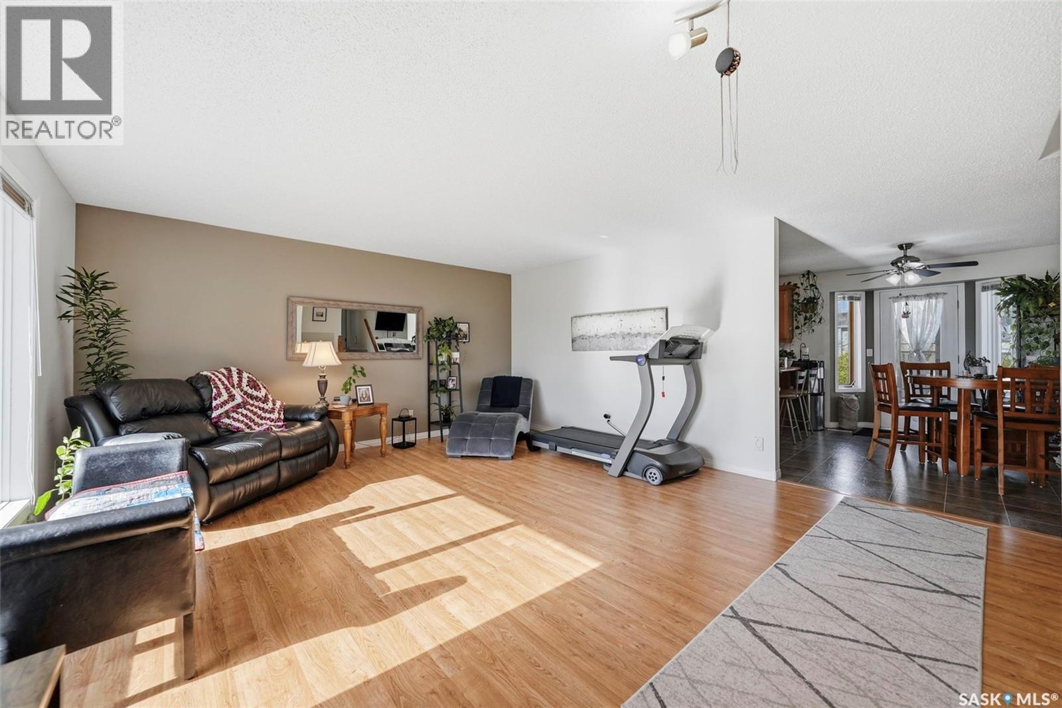
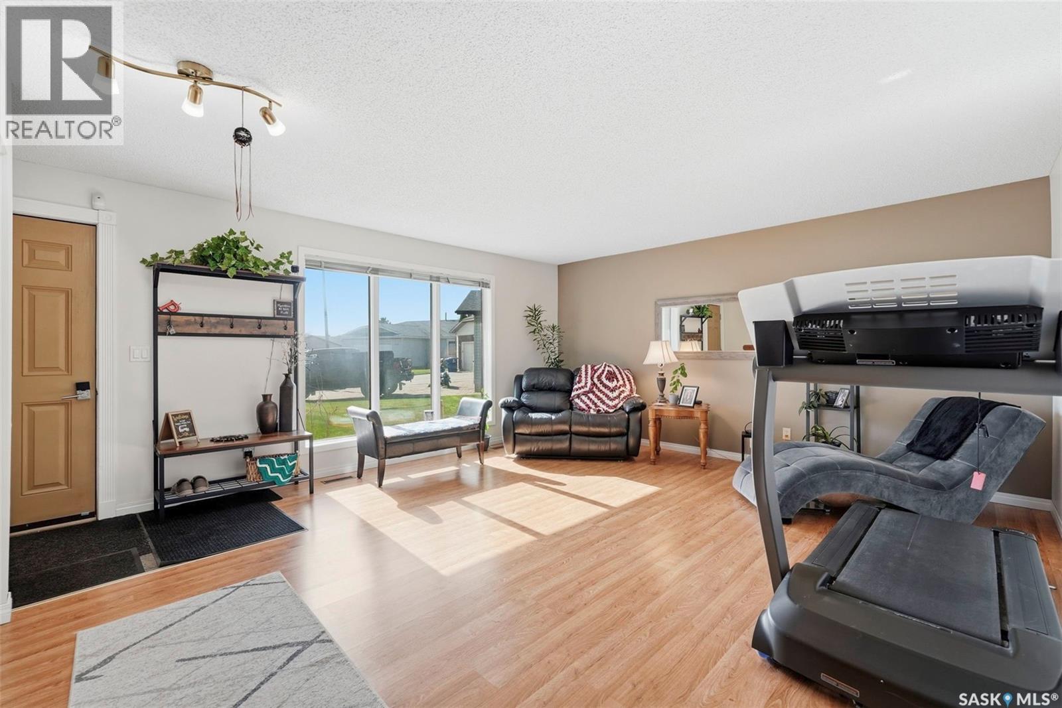
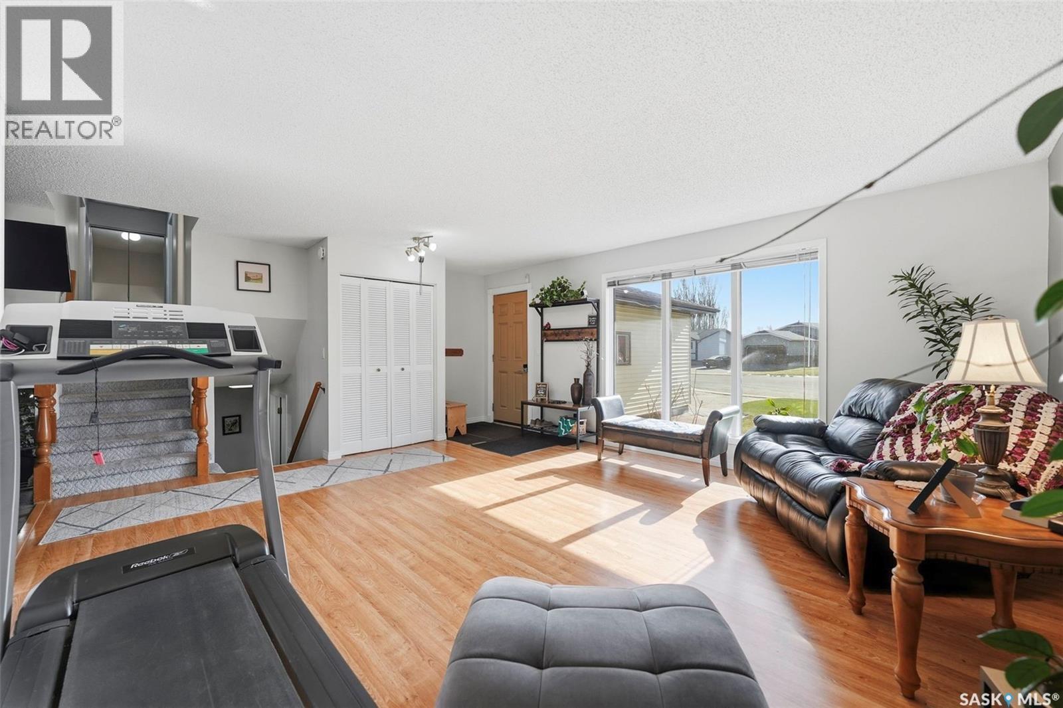
Welcome to this spacious family home nestled on a quiet cul-de-sac in the desirable Dundonald community! Situated on a huge pie-shaped lot, this property offers incredible outdoor space, RV parking, and a triple driveway — perfect for growing families and entertaining alike. From the moment you arrive, you’ll appreciate the fantastic curb appeal and welcoming first impression. The heated double attached garage features a newer overhead door, while inside you’ll find thoughtful updates including newer shingles, a high-efficiency furnace, water heater, central air conditioning, and central vacuum. The main floor offers a bright and functional layout with a spacious living room, kitchen, and dining area complete with patio doors leading to the deck and patio — ideal for summer gatherings in the mature, private yard. The third level features a cozy family room with a natural gas fireplace, an additional bedroom, and a convenient 3-piece bathroom. Upstairs, the primary bedroom includes its own 3-piece ensuite, while the home offers a total of 5 bedrooms and 3 bathrooms to accommodate the entire family. The fully developed fourth level provides an extra-large family room plus another bedroom, offering flexible living space for recreation, guests, or a home office. This is a rare opportunity to own a beautifully maintained home in a prime Dundonald location with space, updates, and parking rarely found together! (id:41202)
Additional information
- MLS® ID
- SK035801
Interior Features
- Bedrooms
- 5
- Bathrooms
- 3
- Cooling
- Yes
- Heating
- Yes
- Basement
- No
Exterior Features
- Lot Size
- 0.21 Acres
Other Property Details
- Garage
- Yes
Courtesy of Morgan Wotherspoon with Realty Executives Saskatoon
The trademarks MLS®, REALTOR®, and the associated logos are owned or controlled by The Canadian Real Estate Association. Used under license. This listing content provided by REALTOR.ca has been licensed by REALTOR® members of The Canadian Real Estate Association
©2026 Canadian Real Estate Association. All rights reserved.
