3 Beds
3 Baths
1,565 sqft
C$469,900
43 Chartres CL, St. Albert Alberta, T8T2E1
Price per sqftC$300.26
Built in2026
Property size1,565 sqft
Property typeResidential
Courtesy of Pete J. Muller with RE/MAX Elite
Overview
Active
Listed Oct 1, 2026
Updated 2 days ago
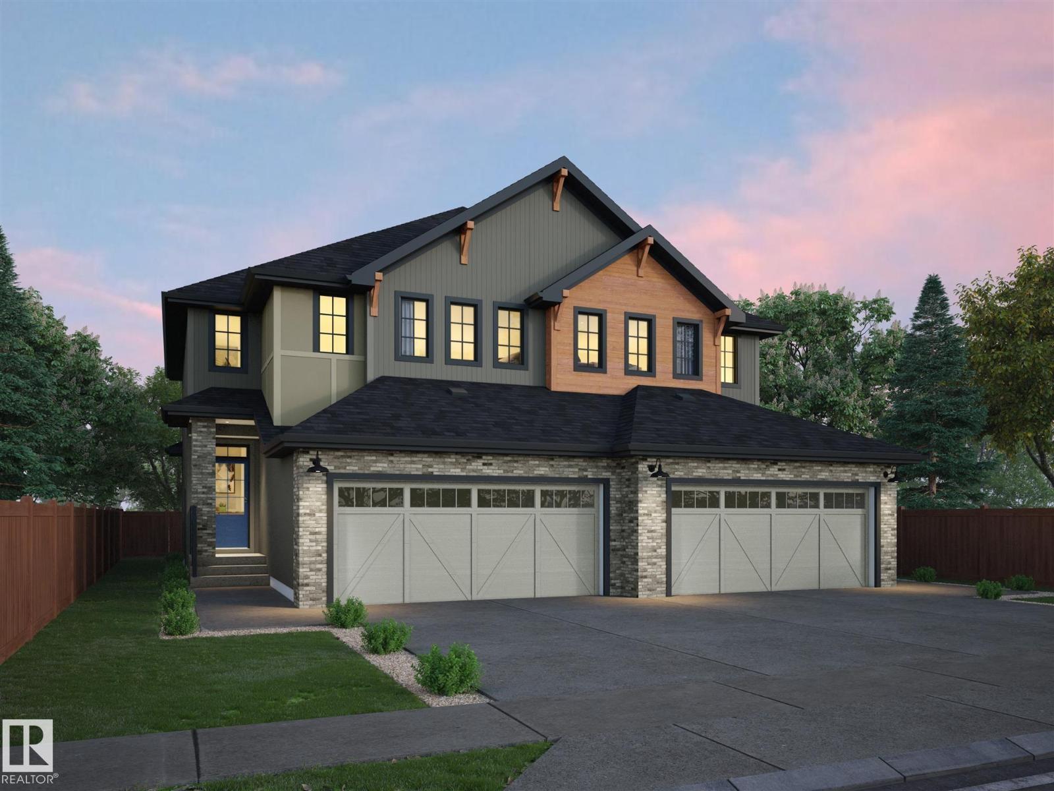
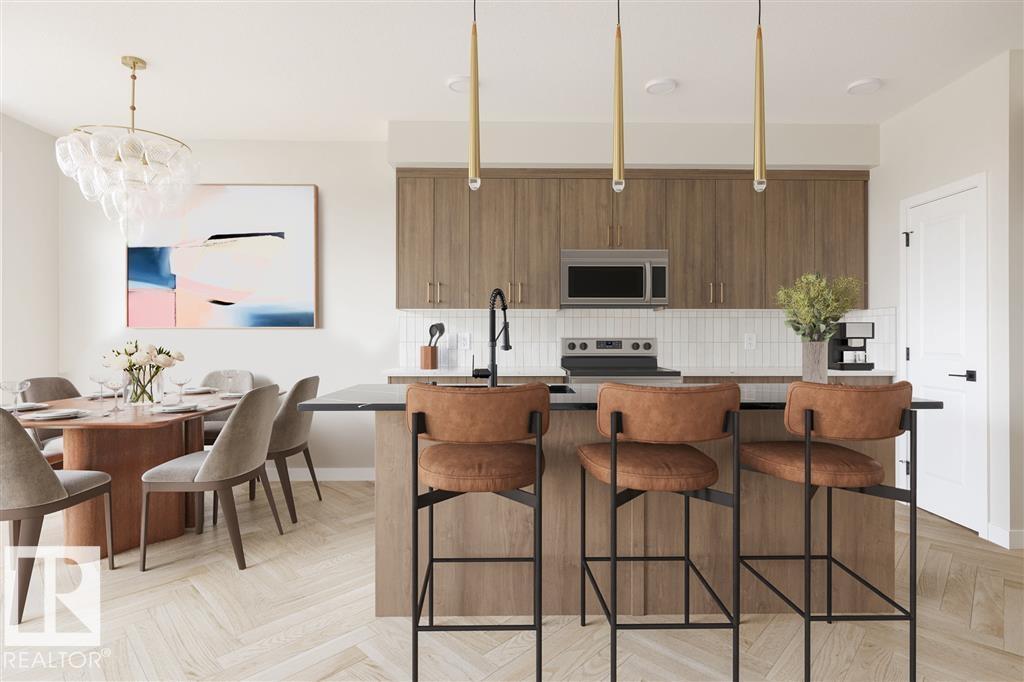
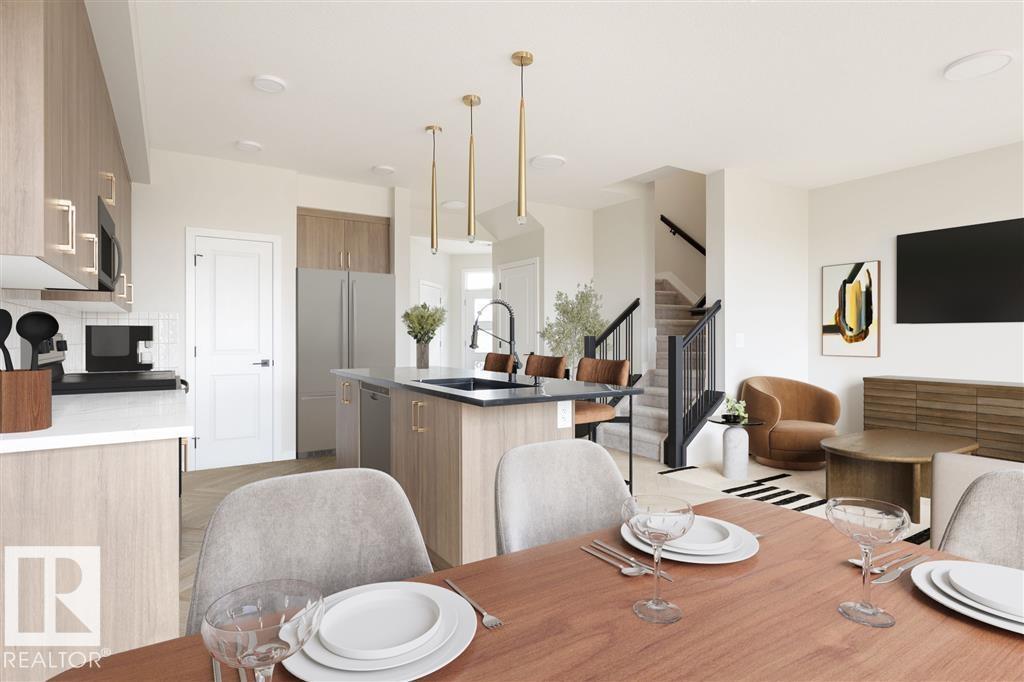
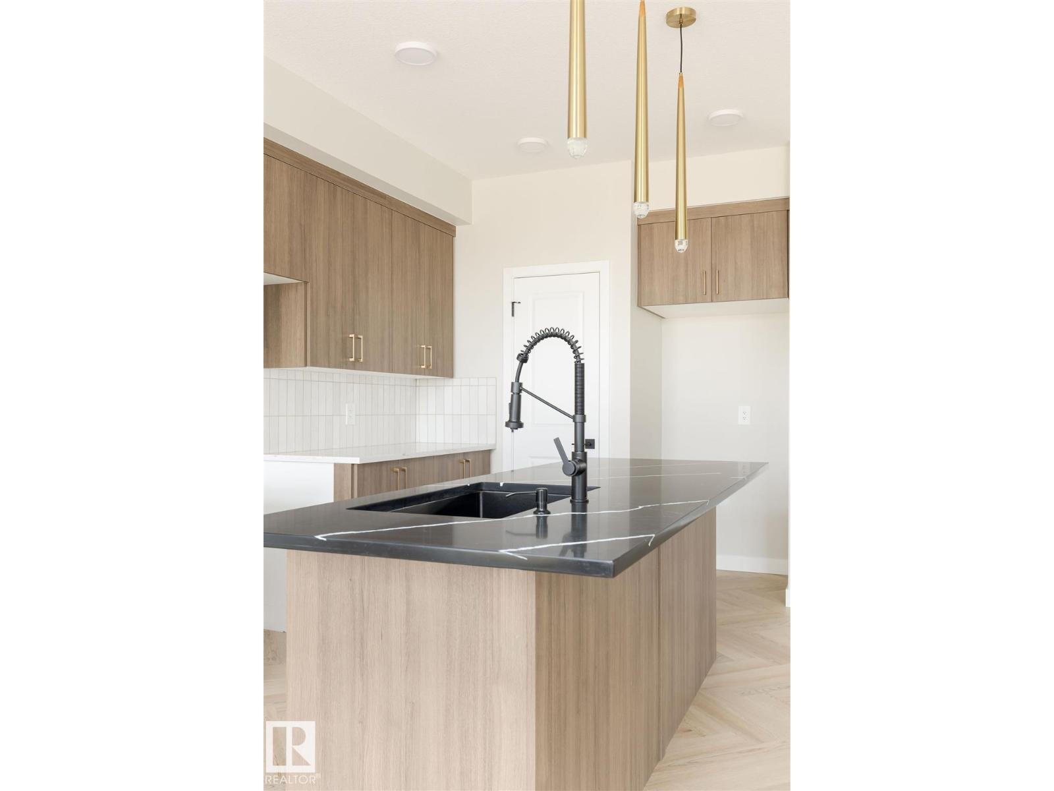
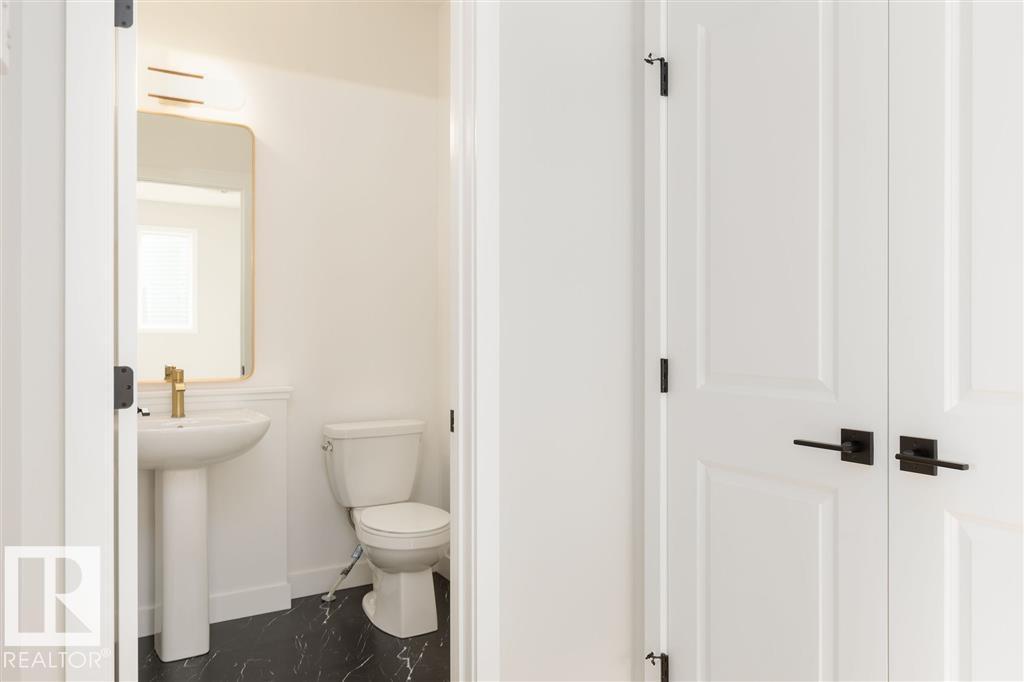
This one is still waiting on its first owners, with the builder down to the last details. The finishes hold together: floors in rich espresso, walls and carpet in soft cream, white cabinets and quartz counters in the kitchen, a pantry, a line already run for a water-and-ice fridge, and black and champagne gold details carried through the faucets and lighting. The main floor runs open under 9 ft ceilings, a 2 pc bath by the entry. Upstairs, laundry gets its own room beside the bedrooms, a flex area for an office, play space, or a reading nook, and a 4 pc bath serves the 2 secondary bedrooms. The primary adds a walk-in closet and a 4 pc ensuite. The basement comes unfinished with painted floors, plus a separate side entrance and suite rough-ins. Full landscaping and a double attached garage are included, and behind it all sits the green space, Chérot's trails starting where the yard ends. Built by Rohit with new home warranty. (id:41202)
Additional information
- MLS® ID
- E4511251
Interior Features
- Bedrooms
- 3
- Bathrooms
- 3
- Heating
- Yes
- Basement
- No
Other Property Details
- Garage
- Yes
Courtesy of Pete J. Muller with RE/MAX Elite
The trademarks MLS®, REALTOR®, and the associated logos are owned or controlled by The Canadian Real Estate Association. Used under license. This listing content provided by REALTOR.ca has been licensed by REALTOR® members of The Canadian Real Estate Association
©2026 Canadian Real Estate Association. All rights reserved.
