6 Beds
7 Baths
3,422 sqft
C$264,000
4230 Caribou Crescent, Wabasca Alberta, T0G2K0
Price per sqftC$77.15
Built in2012
Property size3,422 sqft
Property typeOther
Courtesy of BRENDA BALLARD with
Overview
Active
Listed Apr 21, 2026
Updated 13h ago
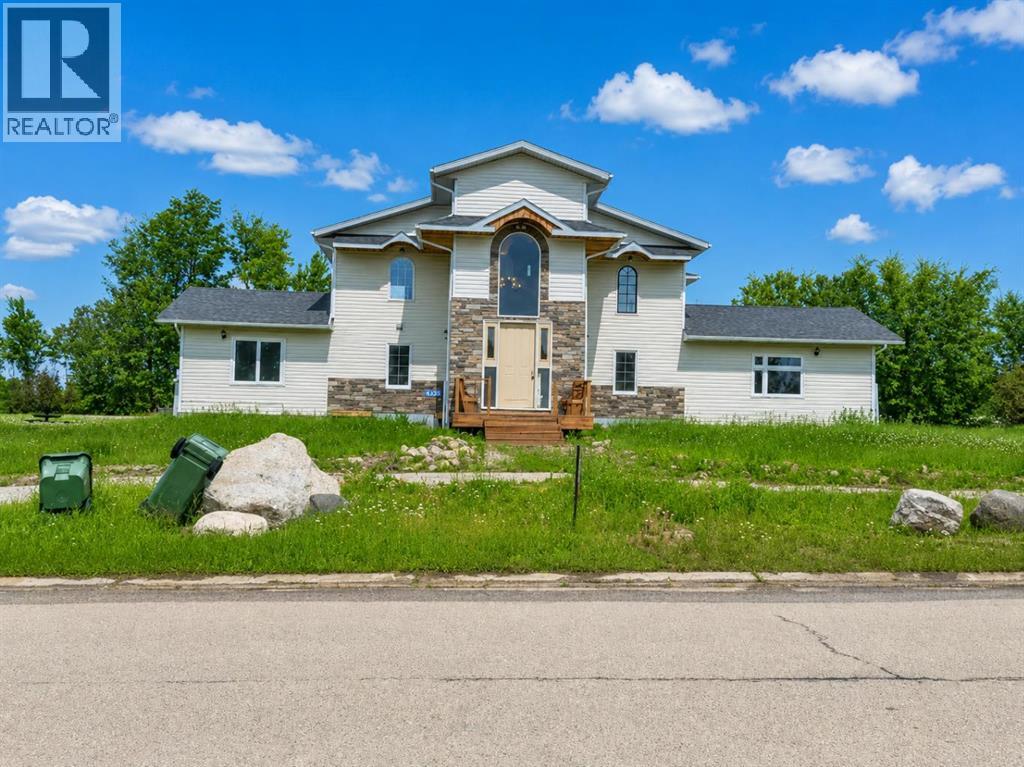
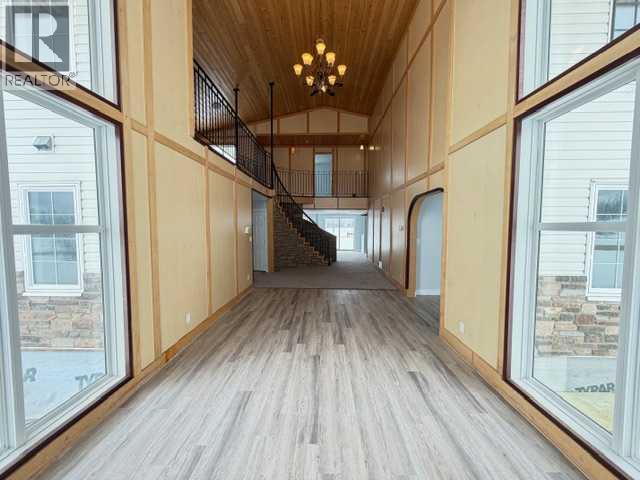
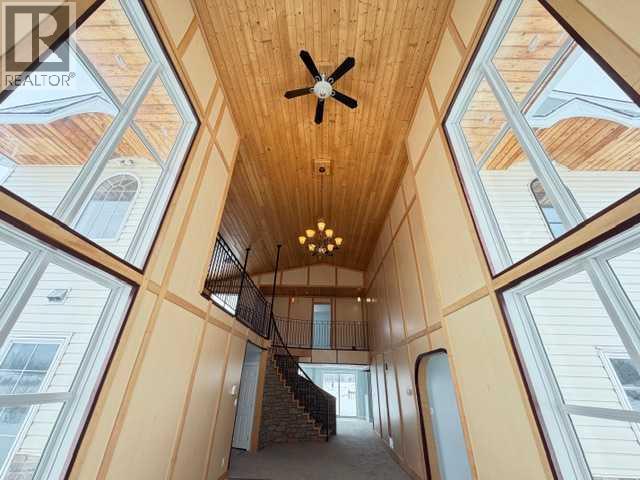
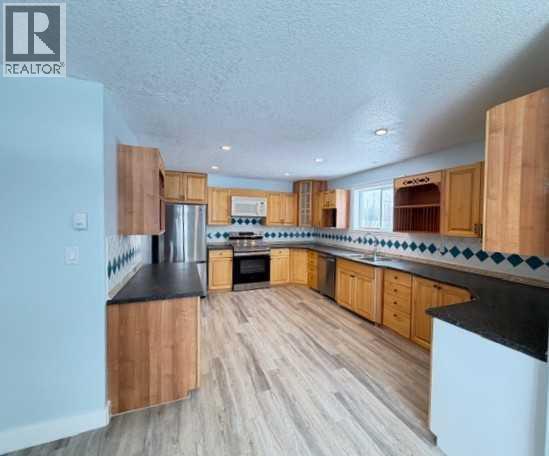
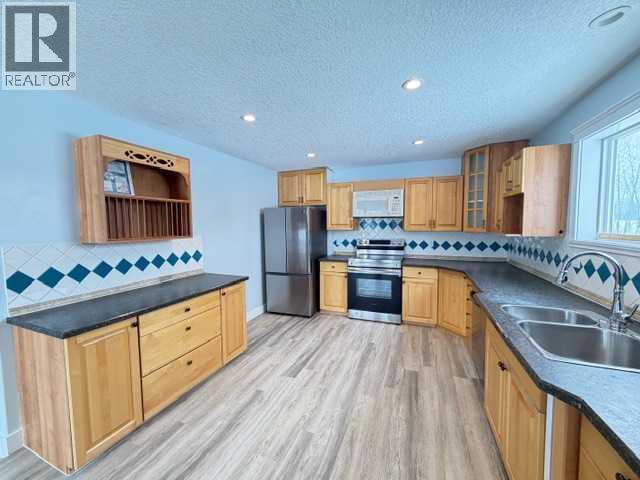
Custom Build 6 Bedroom, 7 Bath home in the desired neighbourhood of Caribou Crescent. From the moment you step through the front door you'll be wowed by the grander in the spacious foyer that opens the kitchen and dining room, complete with maple cabinets, ceramic back splash and a lg pantry. Living Room over looks the new deck and spacious backyard. 3 Bedrooms with Ensuites, a 4 Pc Bath, Laundry Room and Utility Room complete the main floor. Stunning curved staircase with stone features leads to the upper floor Family Room. Great space for the kids, that over looks the Living Room. You'll find a 2nd Primary Bedroom with a 3 Pc Ensuite and 2 Additional Bedrooms, each with their own 3 Pc Ensuites. This home is a testament to modern design and convenience, located close to the Lake, Airport, Golf Course, Recreation Centre, Walking Trail, Schools and Shopping. (id:41202)
Additional information
- MLS® ID
- A2303183
Interior Features
- Bedrooms
- 6
- Bathrooms
- 7
- Heating
- Yes
- Basement
- No
Exterior Features
- Lot Size
- 0.35 Acres
Other Property Details
- Taxes
- $3,665
- Tax Frequency
- Annually
Courtesy of BRENDA BALLARD with
The trademarks MLS®, REALTOR®, and the associated logos are owned or controlled by The Canadian Real Estate Association. Used under license. This listing content provided by REALTOR.ca has been licensed by REALTOR® members of The Canadian Real Estate Association
©2026 Canadian Real Estate Association. All rights reserved.
