6 Beds
4 Baths
C$2,188,000
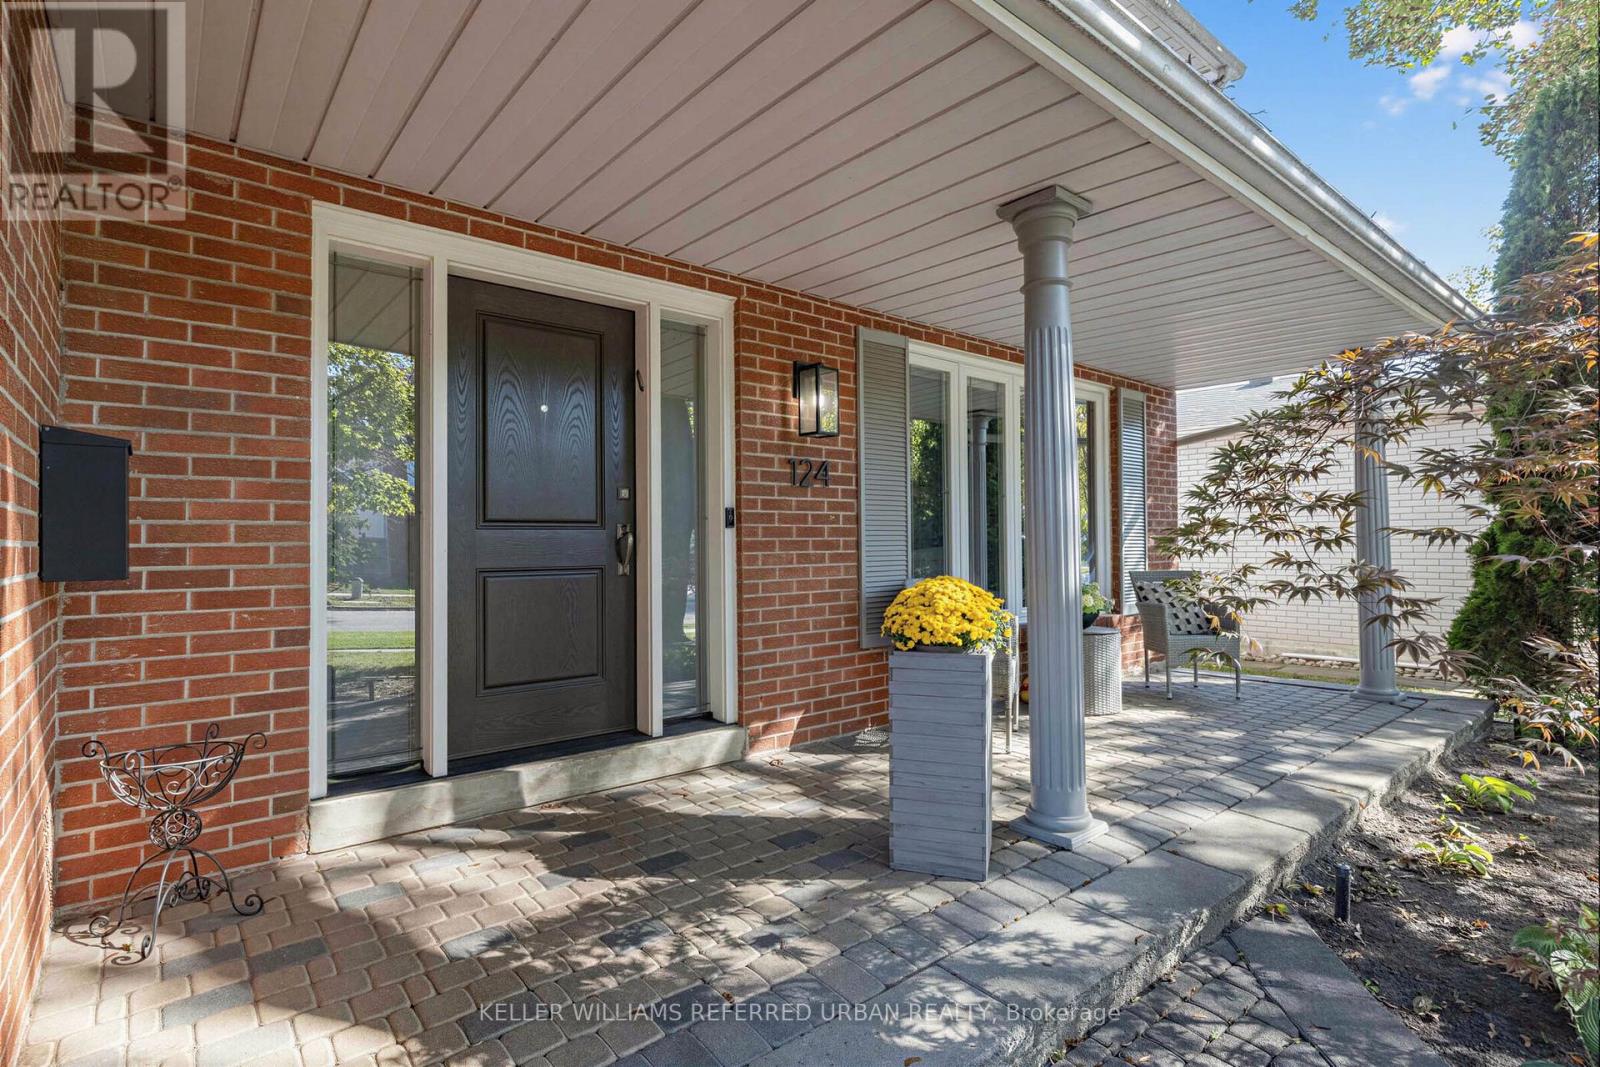
124 ABBEYWOOD TRAIL, Toronto (Banbury-Don Mills) Ontario, M3B3B5
Property typeResidential
Courtesy of BELLA LEE with KELLER WILLIAMS REFERRED URBAN REALTY
Overview
Active
Listed Oct 8, 2026
Updated 19h ago
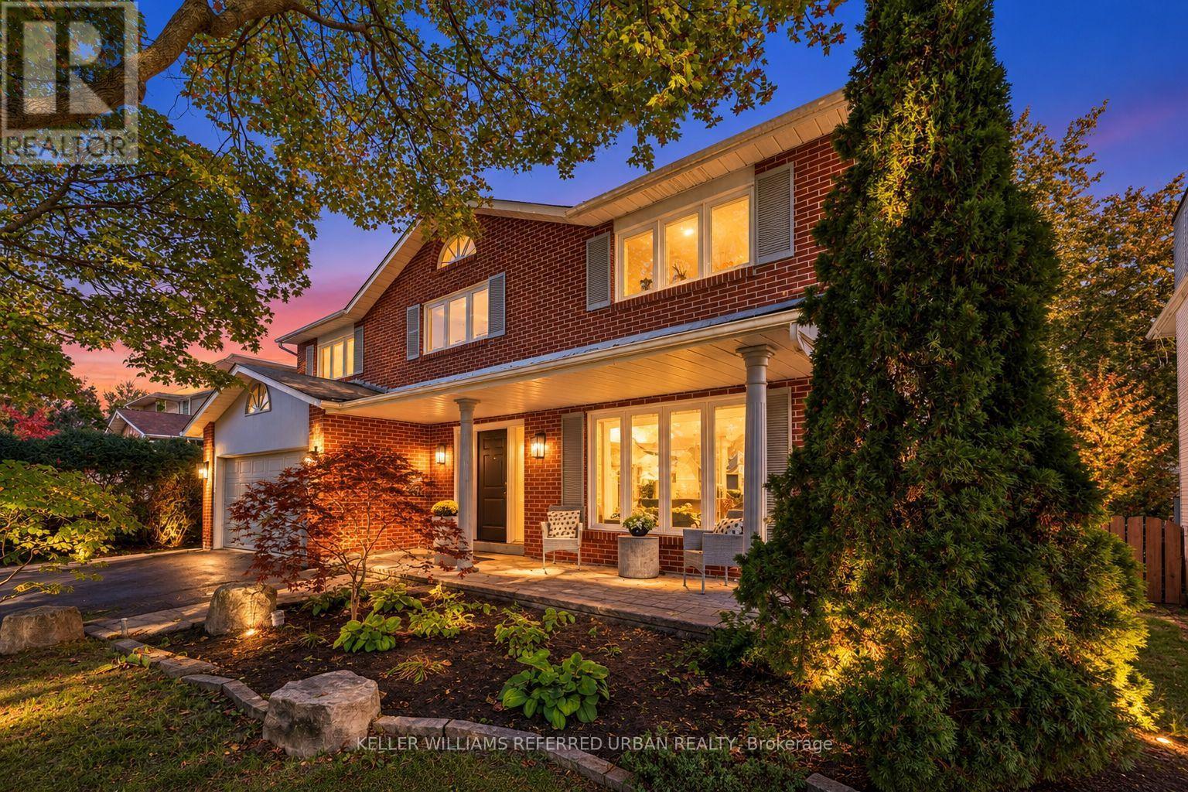
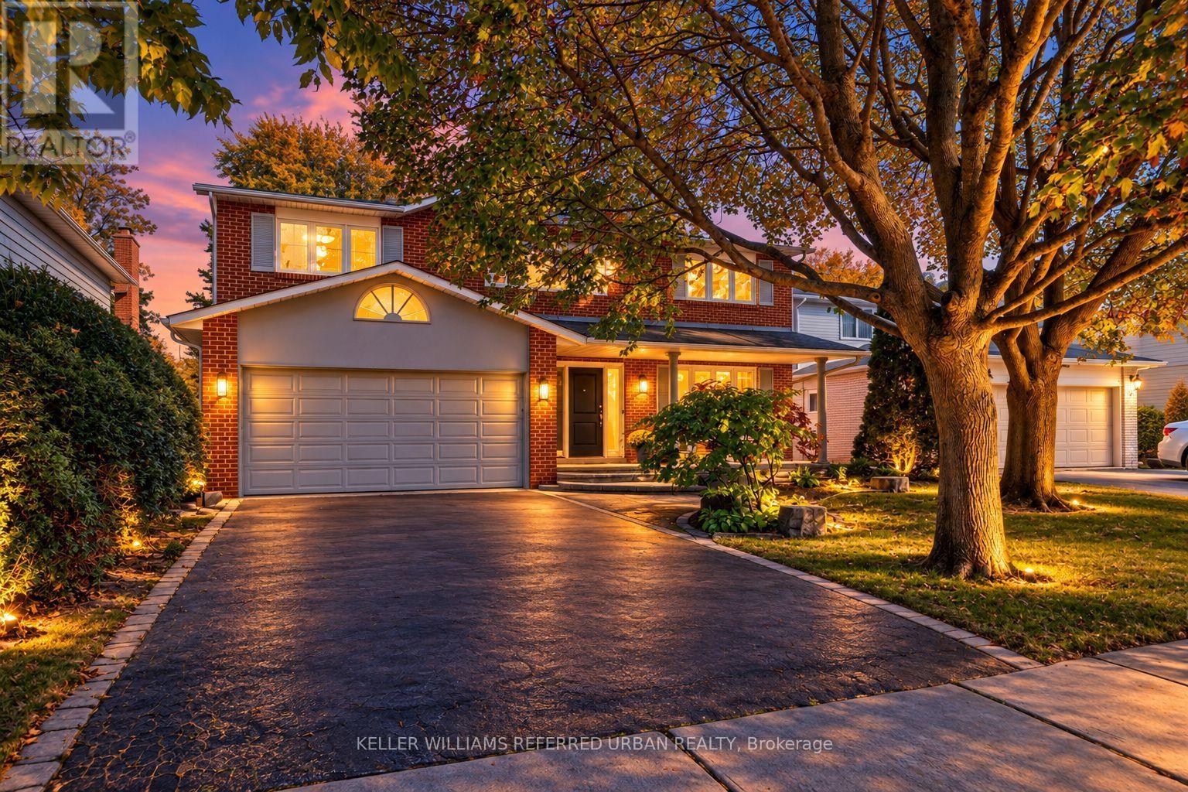
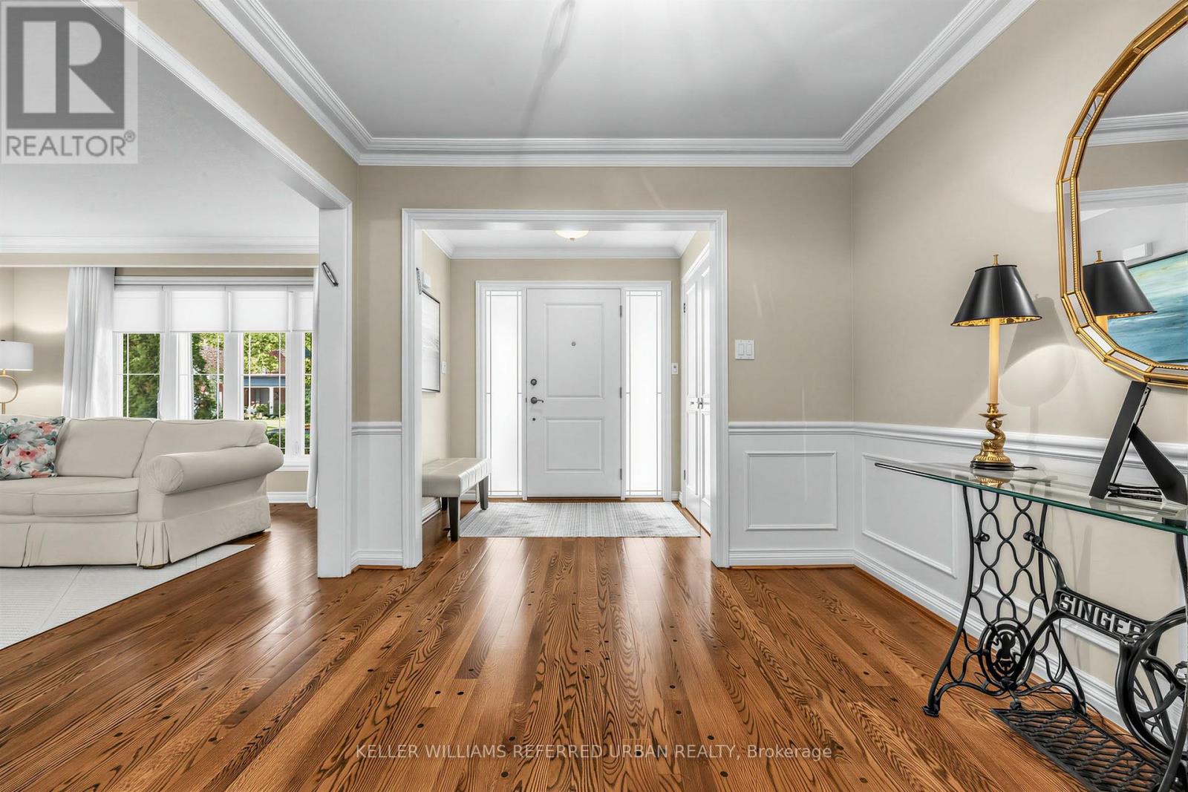
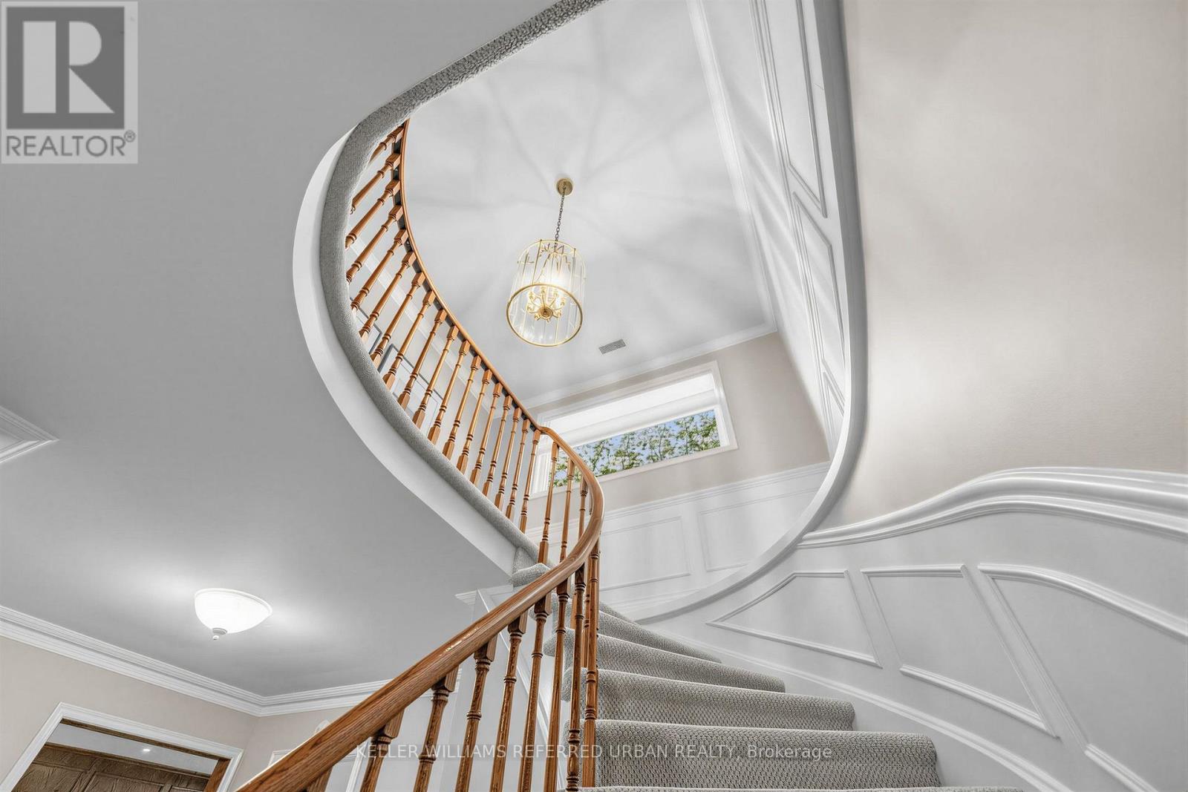
Welcome to 124 Abbeywood Trail ------- Nestled in the highly sought-after Banbury-Don Mills neighbourhood once named the second-best neighbourhood in the city by Toronto Life-this home offers the rare blend of classic character and modern comfort on a 55' x 120' lot. The area is served by top-rated schools including York Mills Collegiate(top 50 in Ontario), and highly rated Denlow Public Schools. A cherished family home that has been immaculately maintained and UPDATED/UPGRADED(SPENT $$$$), is now ready for its new family to call home. And this home features approx. 4,094 total sq ft of living space(Including a WALK-OUT lower level). The perfect centre-hall plan flows effortlessly, ideal for family living and entertaining. The combined living and dining area features hardwood floors, crown moulding, picture-frame wainscoting, and abundant windows flooding the space with natural light. The renovated kitchen boasts custom built-in cabinetry, quartz countertops, stainless steel appliances, and a mosaic tile backsplash, with an eat-in breakfast nook opening to the lush backyard and double-level deck (gas line for BBQ). A wood-panelled family room with stone-surround wood-burning fireplace invites cozy evenings. Walk up the spiral staircase with picture frame wainscotting to your second level, upstairs, the primary bedroom retreat offers hardwood floors, crown mouldings, pot lights, a large window overlooking the front garden, walk-in closet, and renovated, elegant 4-piece ensuite. Three additional bedrooms feature double-door closets and large windows, plus a second renovated 4-piece bath. The finished lower level adds a second kitchen, large rec room with wood-burning fireplace, above-grade windows, and walk-out to the backyard. Two more bedrooms offer endless possibilities: guest suite, office, gym, or media room. (id:41202)
Additional information
- MLS® ID
- C13876432
Interior Features
- Bedrooms
- 6
- Bathrooms
- 4
- Cooling
- Yes
- Heating
- Yes
- Basement
- No
Other Property Details
- Garage
- Yes
Courtesy of BELLA LEE with KELLER WILLIAMS REFERRED URBAN REALTY
The trademarks MLS®, REALTOR®, and the associated logos are owned or controlled by The Canadian Real Estate Association. Used under license. This listing content provided by REALTOR.ca has been licensed by REALTOR® members of The Canadian Real Estate Association
©2026 Canadian Real Estate Association. All rights reserved.
